
独立屋

3199平方英尺
(297平方米)

29425 平方英尺
(2,734平方米)

1961 年

无

1

2 停车位


2026年10月30日
已上市 3 天
所处郡县: LA
面积单价:$624.57/sq.ft ($6,723 / 平方米)
家用电器:RF,DO,DW,ES
车位类型:GAR,DUSS,DY,TODG,ST
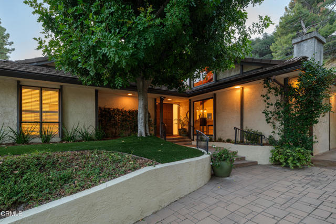
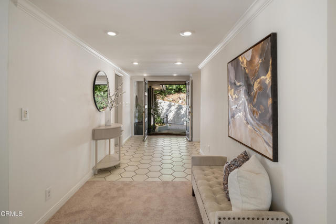
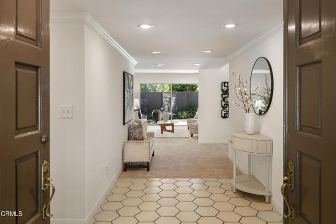
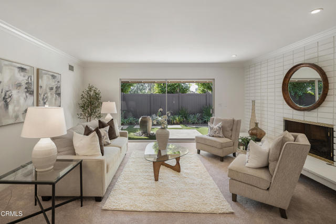
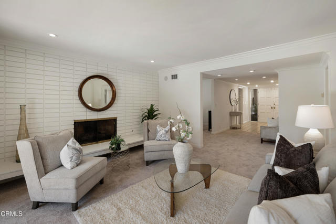
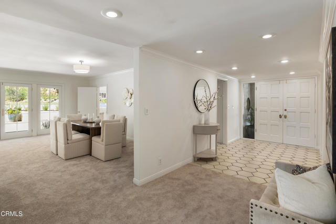
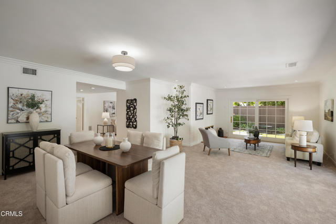
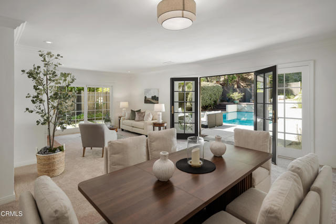
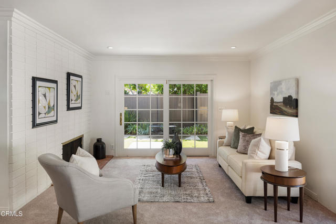
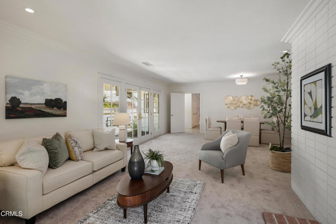
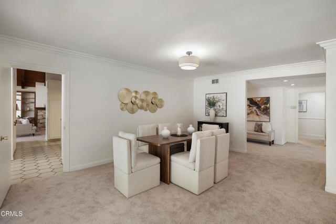
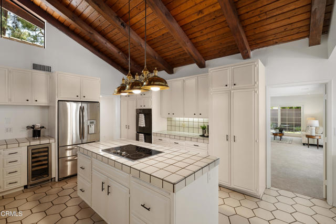
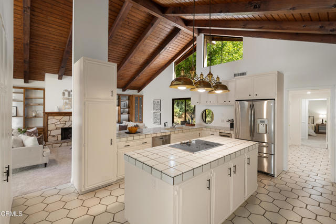
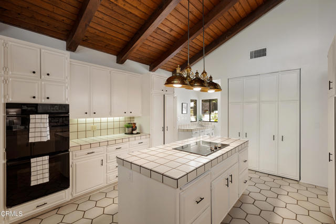
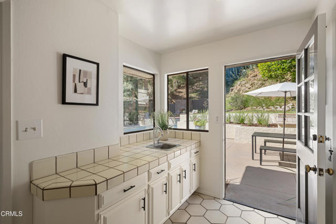
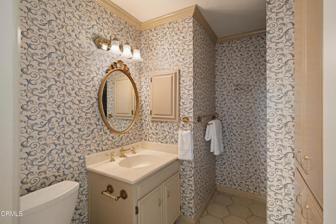
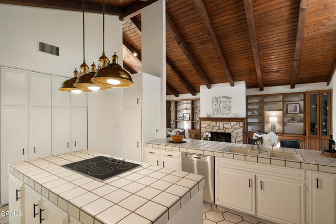
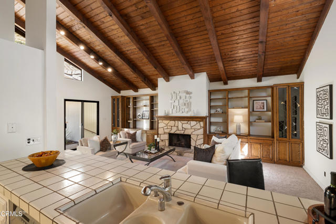
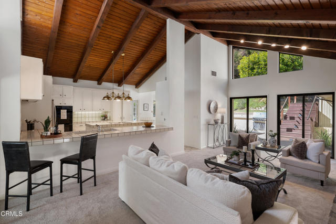
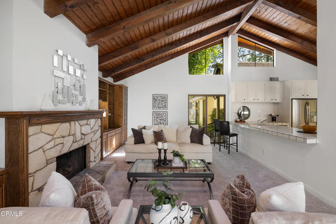
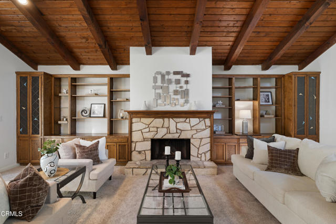
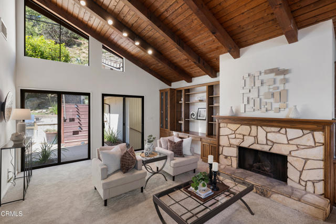
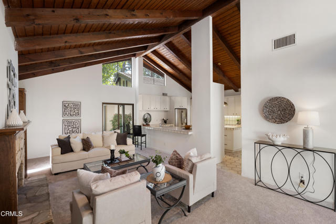
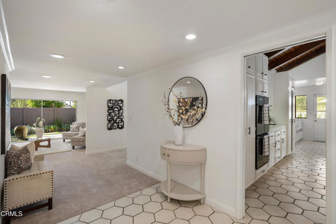
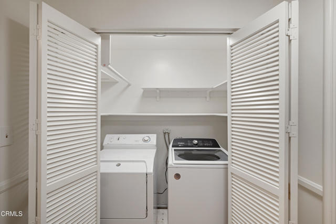
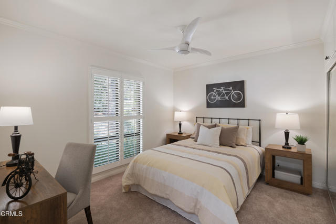
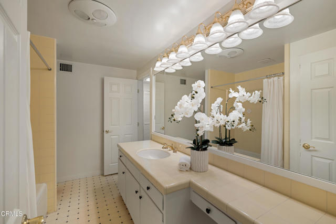
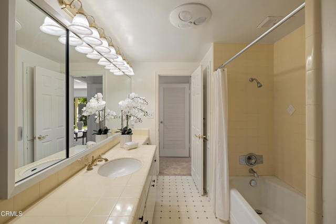
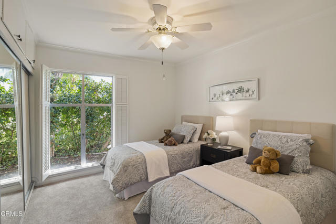
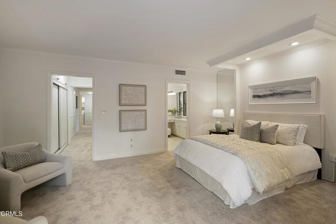
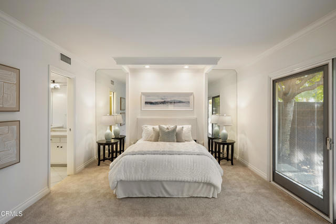
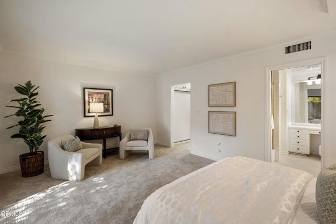
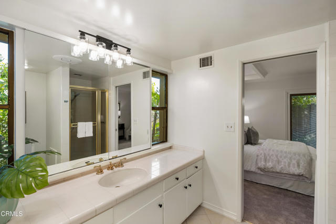
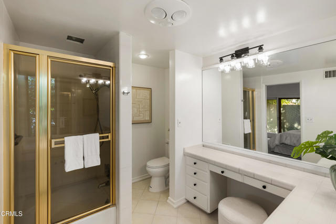
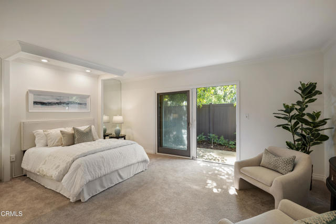
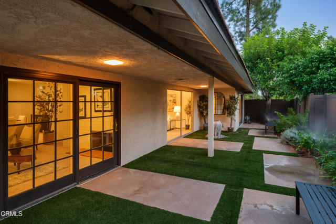
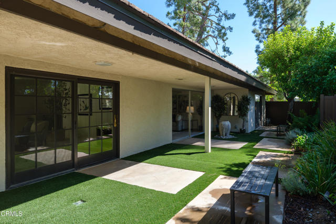
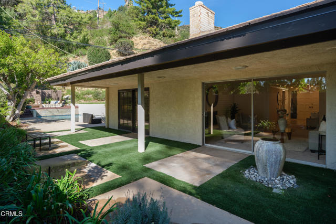
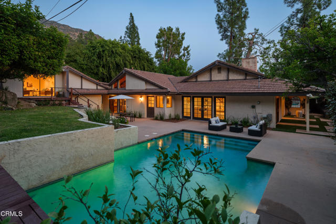
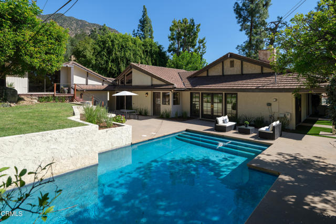
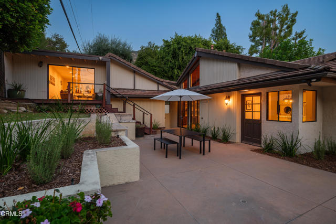
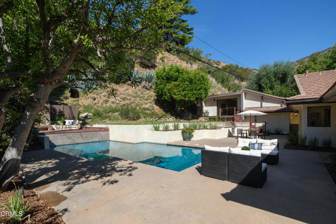
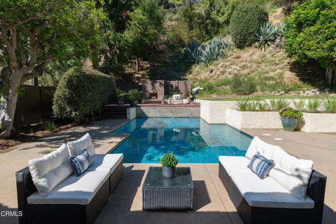
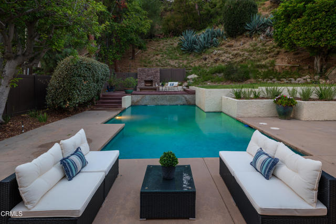
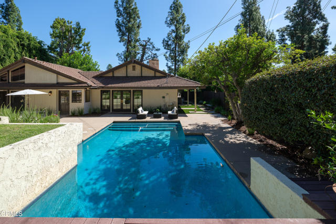
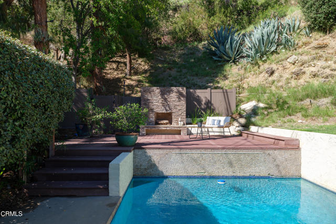
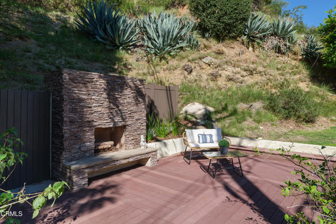
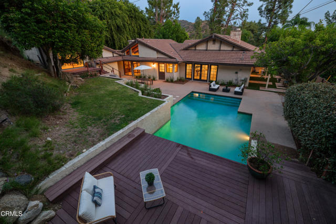
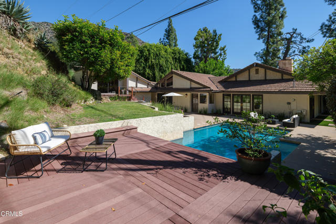
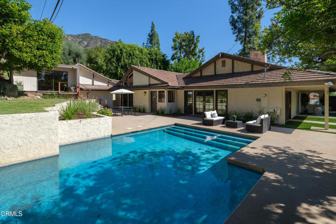
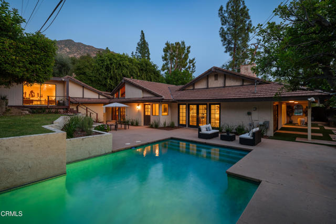
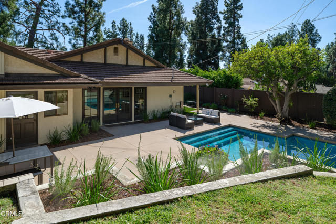
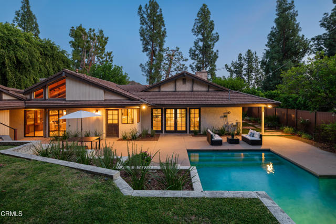
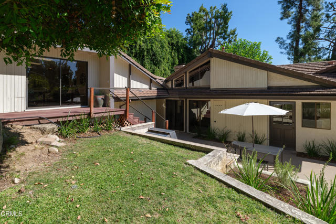
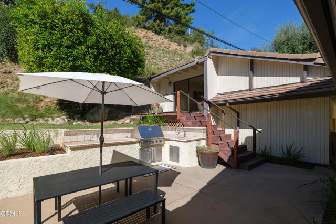
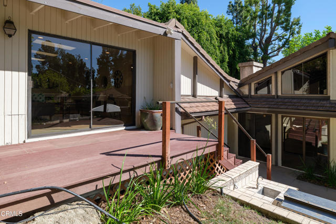
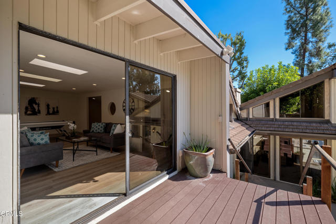
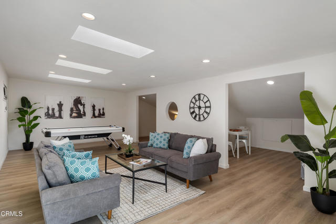
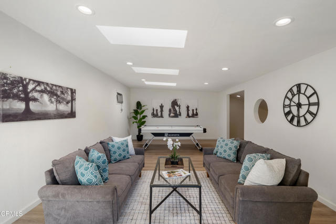
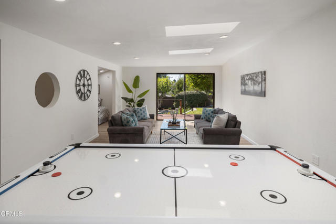
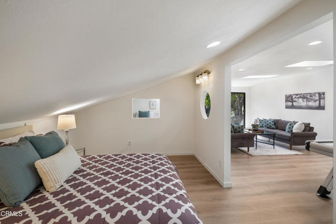
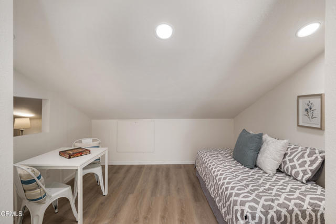
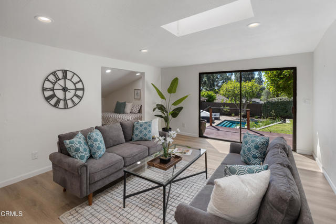
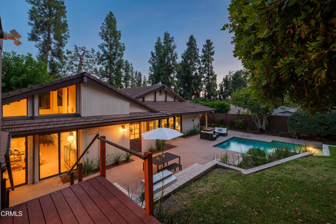
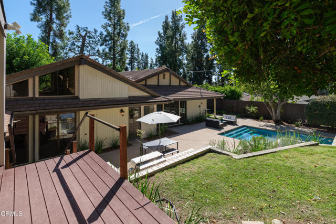
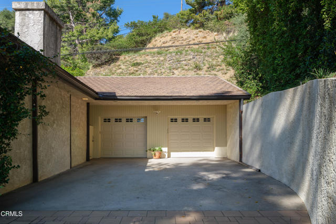
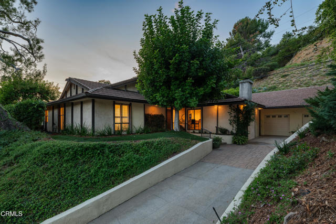
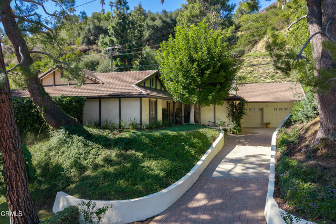
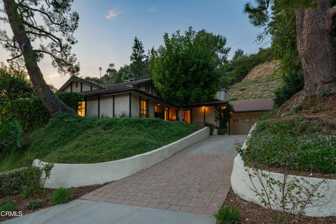
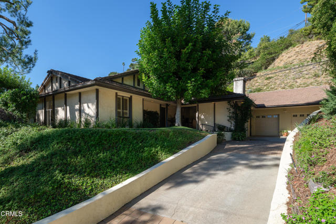
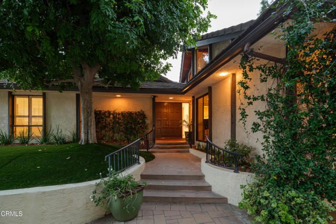
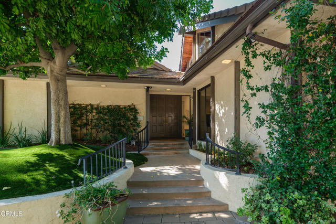
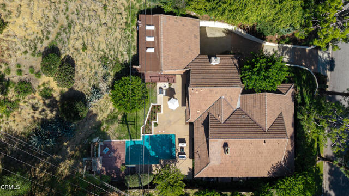
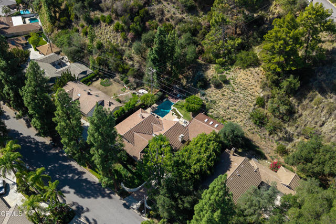
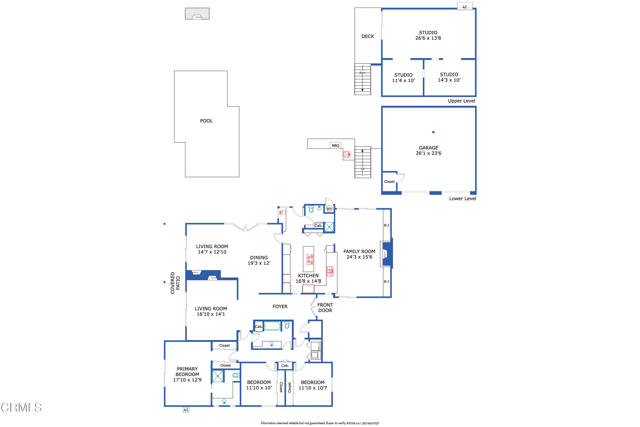
Set high in the foothills of Arcadia's desirable neighborhood 'The Highlands', this spacious 3-bedroom residence is being offered for the first time in over 50 years. With multiple living spaces, a separate studio/game room & a backyard designed for entertaining, this home is ideal for relaxing or hosting friends & family. Double entry doors open to a welcoming foyer with distinctive hexagonal tile flooring. Straight ahead, the formal living room features new carpeting, crown molding, recessed lighting & a dramatic brick fireplace with a raised hearth. A sliding glass door opens to a covered patio with a fountain, creating a peaceful connection to the outdoors. The dining room features French doors leading to the pool area, while an additional family room offers a 2nd fireplace & access to the side patio. At the heart of the home, the expansive kitchen features vaulted wood-beamed ceilings, a large center island with a Thermador electric cooktop, double Thermador wall ovens, tile countertops & abundant cabinetry. The kitchen opens to an inviting den anchored by a flagstone fireplace with a classic wood mantel, flanked by custom built-ins & a secretary desk. Sliding doors provide another connection to the backyard. A nearby prep area with a vegetable sink, 3/4 bath & exterior access adds convenience. The bedroom wing offers 3 generously sized bedrooms, including a primary suite with crown molding, recessed lighting, ample closet space & sliding doors opening to a private patio. The ensuite bath features a receptor bath or space-saver square tub/shower combination & a tiled vanity. Two additional bedrooms offer ceiling fans & spacious closets & share a full hallway bath. A laundry closet with a washer & dryer completes the bedroom wing. Outside, the backyard is centered around a swimming pool with a waterfall feature, surrounded by patio spaces & a built-in barbecue, perfect for relaxing or entertaining. Additionally, an elevated deck features an outdoor fireplace, creating a wonderful setting for gatherings. Above the garage, a separate studio/game room provides flexible space for recreation, hobbies, a home office or with plumbing lines nearby, a potential ADU conversion, subject to city approval. With its generous proportions, multiple fireplaces, wood-beamed ceilings, indoor-outdoor connections & versatile living spaces, this longtime family home offers a rare opportunity to establish a new chapter in one of Arcadia's established foothill neighborhoods.
中文描述
选择基本情况, 帮您快速计算房贷

除了房屋基本信息以外,CCHP.COM还可以为您提供该房屋的学区资讯,周边生活资讯,历史成交记录,以及计算贷款每月还款额等功能。 建议您在CCHP.COM右上角点击注册,成功注册后您可以根据您的搜房标准,设置“同类型新房上市邮件即刻提醒“业务,及时获得您所关注房屋的第一手资讯。 这套房子(地址:2217 Highland Vista Dr Arcadia, CA 91006)是否是您想要的?是否想要预约看房?如果需要,请联系我们,让我们专精该区域的地产经纪人帮助您轻松找到您心仪的房子。
 登录