
独立屋

4154平方英尺
(386平方米)

6850 平方英尺
(636平方米)

2026 年

$560/月

2

5 停车位


2026年10月26日
已上市 3 天
所处郡县: SB
面积单价:$441.66/sq.ft ($4,754 / 平方米)
家用电器:MW,GR,DO,DW
车位类型:GAR,DY
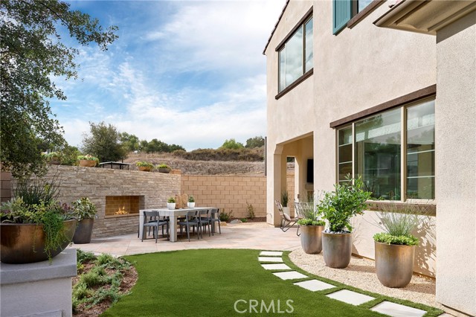
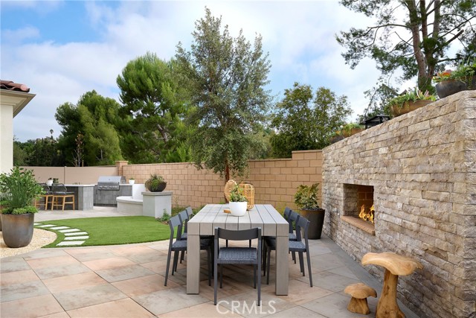
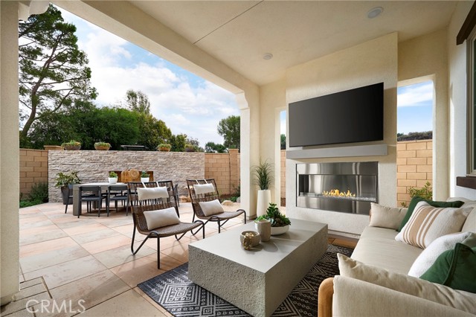
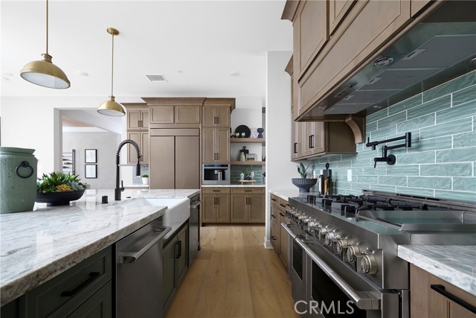
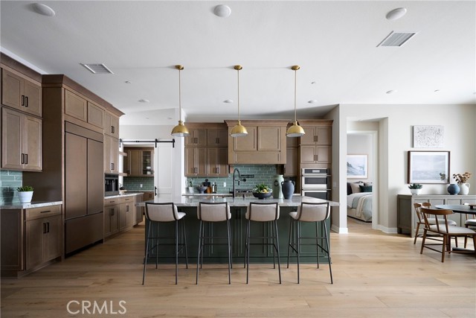
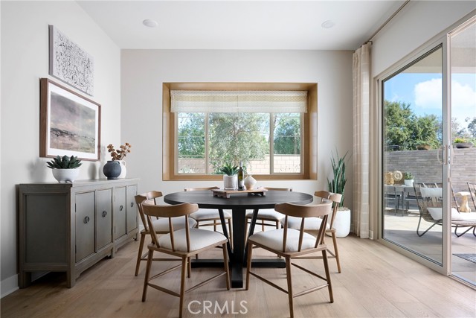
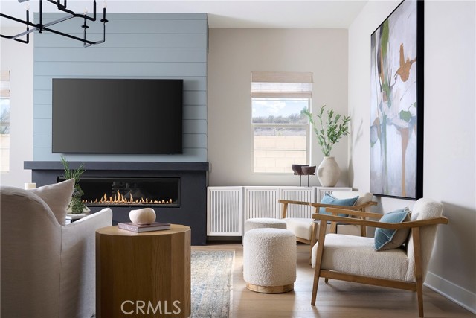
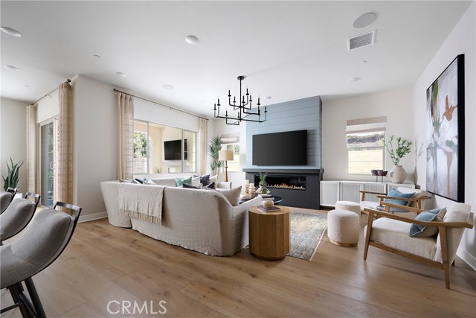
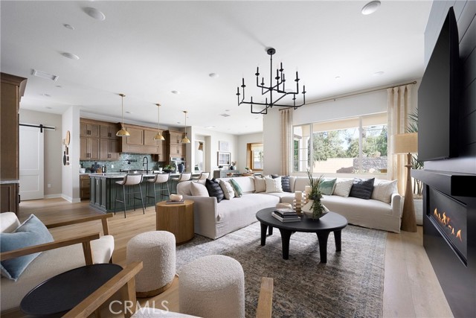
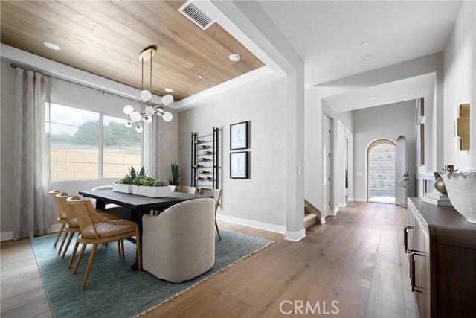
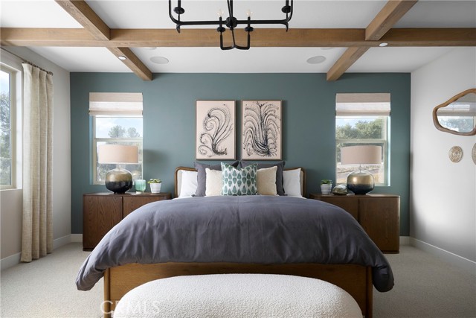
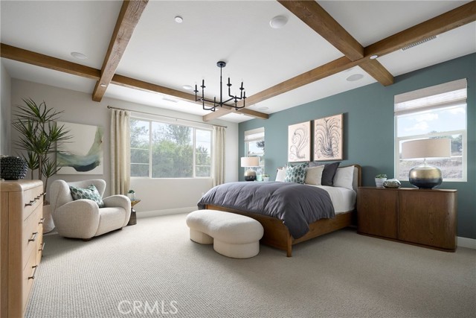
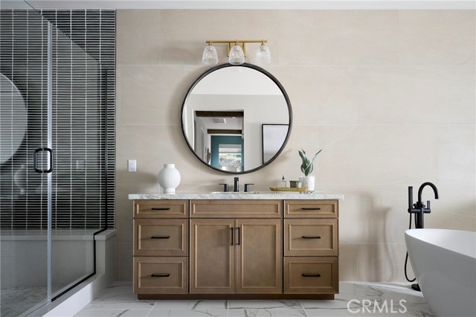
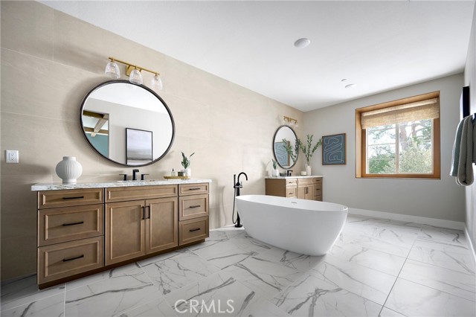
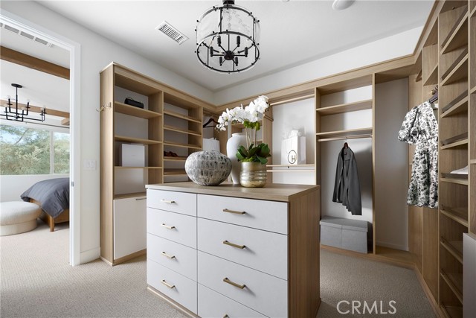
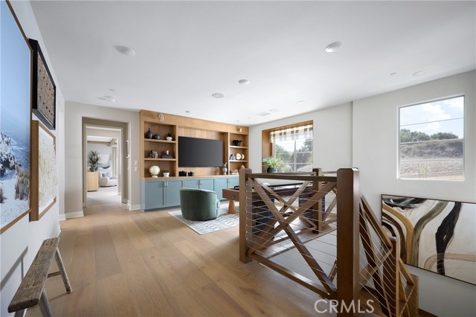
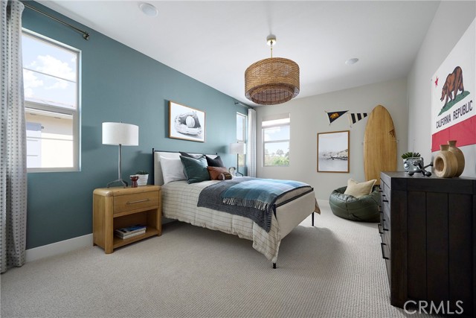
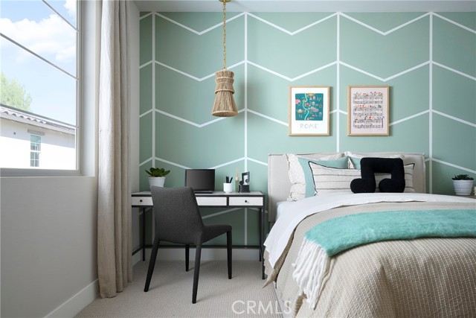
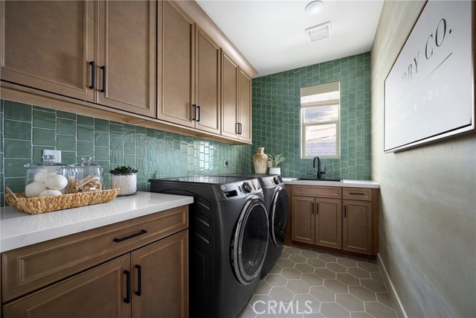
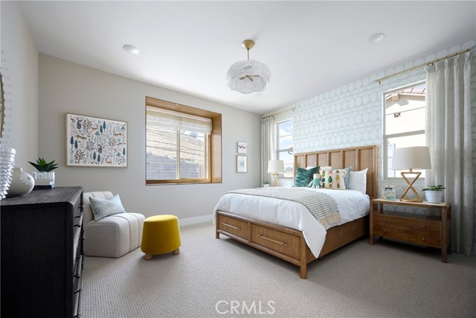
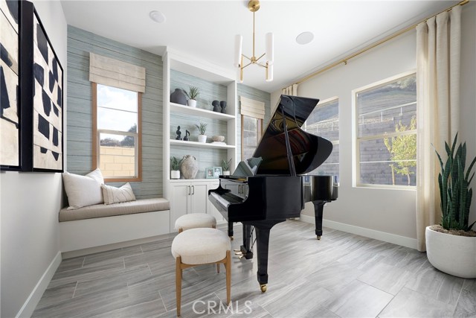
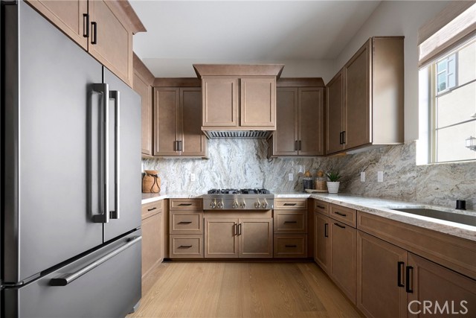
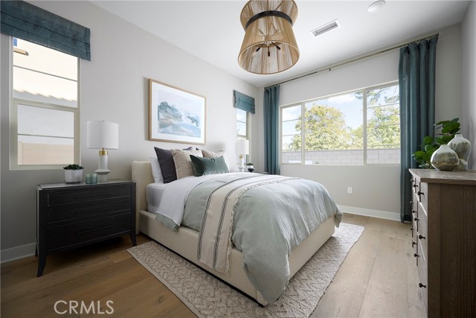
Plan 3 at Serenity Grove is where luxury and flexibility come together in a thoughtfully designed two-story layout. With expansive open spaces, elegant details, and a seamless flow between indoor and outdoor living, this home is crafted for those who appreciate both grand entertaining and everyday comfort. From the dramatic entryway to the beautifully integrated California Room, every element is designed to elevate your lifestyle. Discover Serenity Grove, an exclusive enclave of 50 architecturally stunning single-family homes in Chino Hills’ coveted Carbon Canyon neighborhood. This thoughtfully planned community offers three elegant two-story floor plans ranging from 3,503 to 4,154 sq. ft., with 4 to 6 bedrooms and up to 4.5 bathrooms, blending luxury, comfort, and versatility. Set against a backdrop of natural beauty, Serenity Grove is bordered by a peaceful stream, centuries-old oak trees, and protected woodland—creating a private, resort-like atmosphere. **Special, limited-time financing available with seller's affiliate lender. See Trumark Homes website for more details. ** Some images may contain virtual renderings for illustrative purposes only.
中文描述
选择基本情况, 帮您快速计算房贷


除了房屋基本信息以外,CCHP.COM还可以为您提供该房屋的学区资讯,周边生活资讯,历史成交记录,以及计算贷款每月还款额等功能。 建议您在CCHP.COM右上角点击注册,成功注册后您可以根据您的搜房标准,设置“同类型新房上市邮件即刻提醒“业务,及时获得您所关注房屋的第一手资讯。 这套房子(地址:1159 Zen Cr Chino Hills, CA 91709)是否是您想要的?是否想要预约看房?如果需要,请联系我们,让我们专精该区域的地产经纪人帮助您轻松找到您心仪的房子。
 登录