
独立屋

1806平方英尺
(168平方米)

7863 平方英尺
(730平方米)

1955 年

无

2

5 停车位


2026年06月13日
已上市 93 天
所处郡县: LA
建筑风格: TRD
面积单价:$497.79/sq.ft ($5,358 / 平方米)
车位类型:GAR,DPAV,FEG,DY,GDO
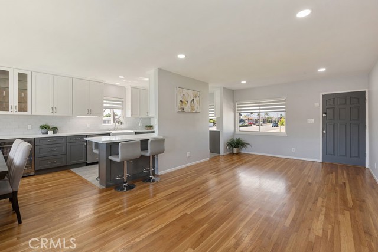
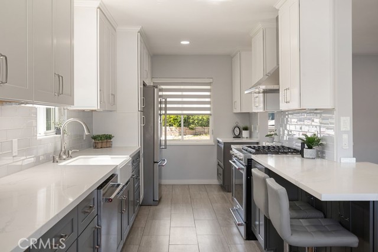
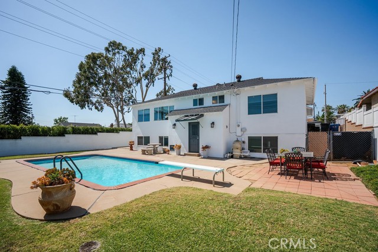
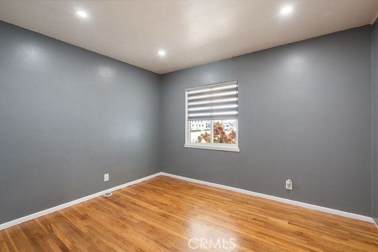
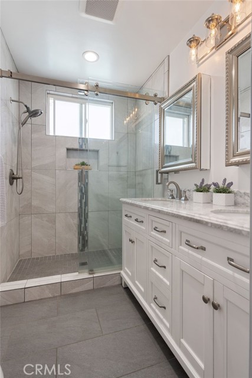
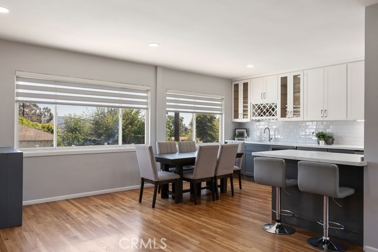
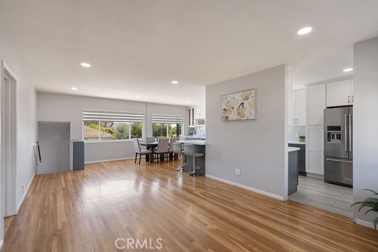
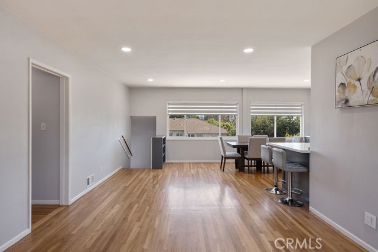
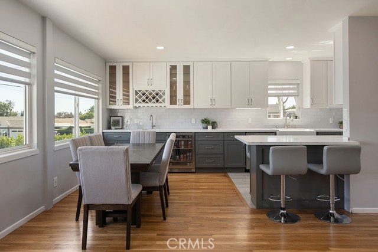
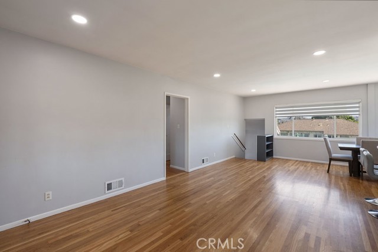
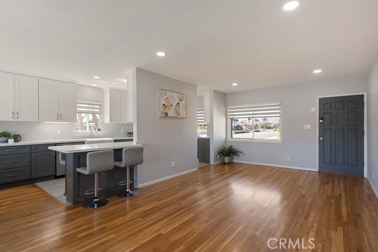
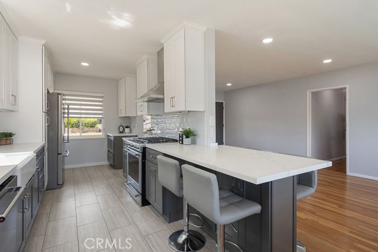
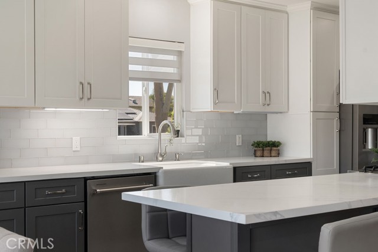
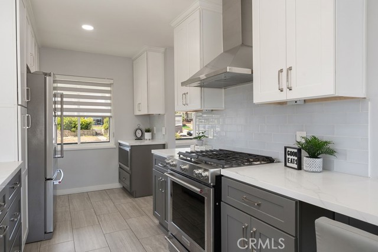
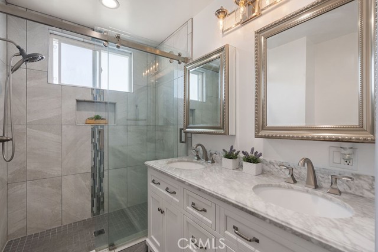
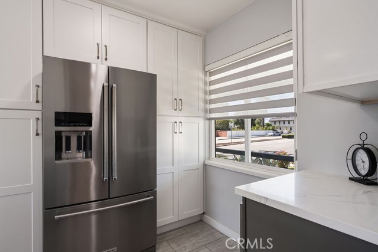
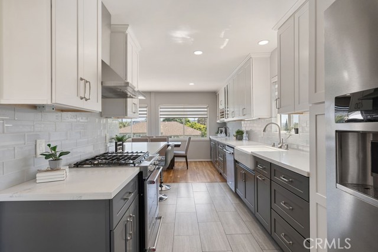
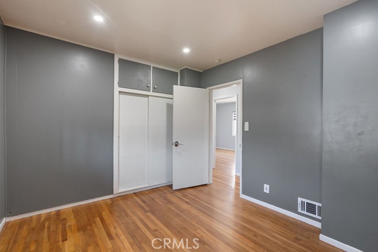
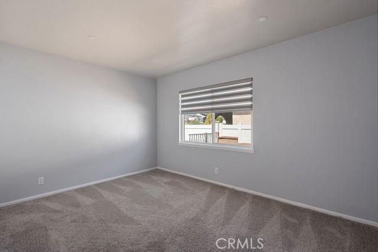
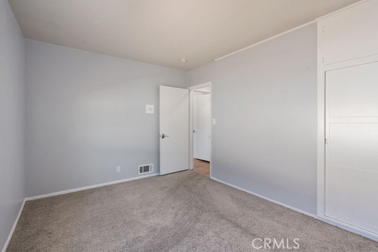
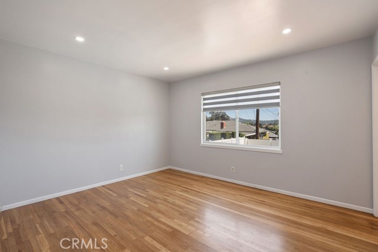
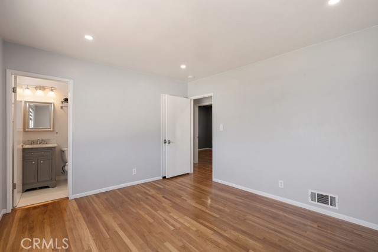
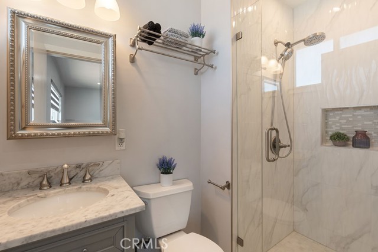
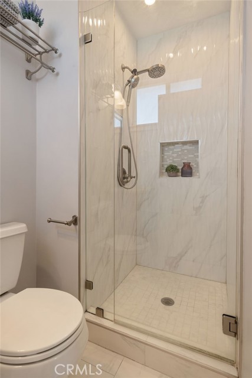
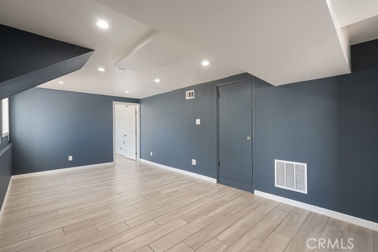
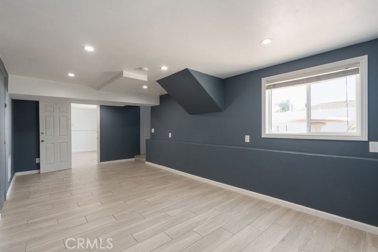
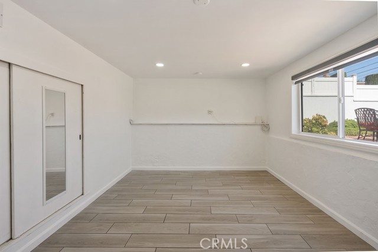
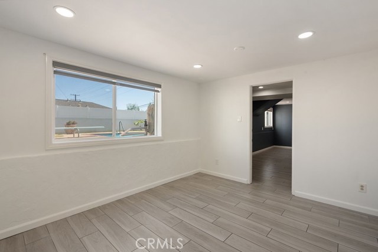
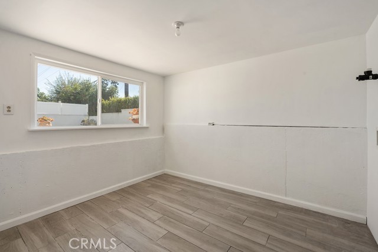
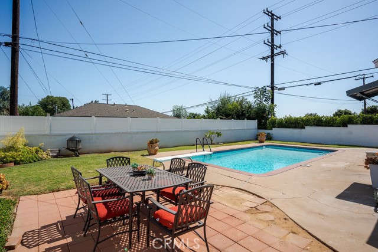
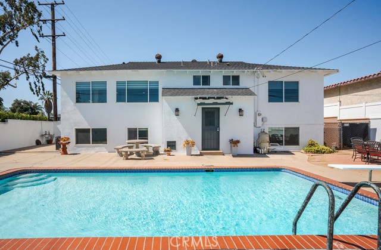
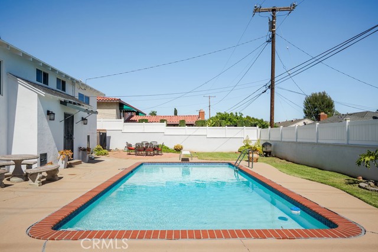
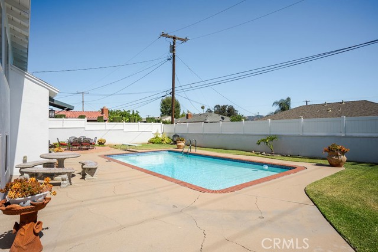
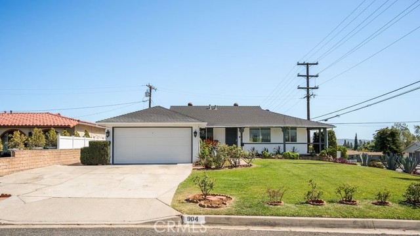
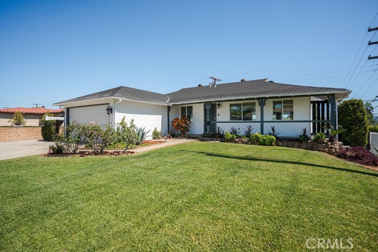
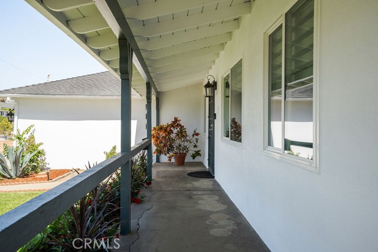
Motivated Seller Ready For Offers! Vacant and move-in ready, this renovated 4-bed/2-bath multi-level pool home in Charter Oak School District is a must see to appreciate! Set on a corner lot, the main level is an open-concept living and dining area, flooded with natural light, has large windows, hardwood floors, recessed lighting with smart LED lights (w/ dimmers), neighborhood views, and sparkling city lights at night. Dual-pane windows with motorized zebra shades (on remote) keep the interior quiet. You’ll want to spend time in the kitchen once you see this space! It’s completely remodeled with marble countertops, two-tone shaker cabinetry, subway tile backsplash, farmhouse sink with touchless pull-out faucet, built-in microwave pocket, saving you counter space for a coffee bar perhaps, hide-away bins, smart under-cabinet lighting, and a ton of cabinetry for all the appliances and serving dishes, along with a pantry. Tied into the kitchen is Peninsula seating for six with storage below, and at the end of the counter is a wet bar with a utility sink, built-in wine rack, display case, and beverage refrigerator. This kitchen was designed to be used! 3 bedrooms on the main level including a primary suite with views and private remodeled bath. Guest bath features dual sinks. Both baths are fully remodeled with walk-in glass-enclosed showers, tile surrounds with shampoo niches, stone counters, nickel finishes, framed medicine cabinet mirrors, updated lighting, exhaust fans, and ventilation windows. Follow the staircase down and step directly out to the pool. The lower level offers a 4th bedroom or flex room, as well as a bonus room that works as a family room, office, gym, playroom, or guest room. In addition to the lower level is a utility room with washer/dryer hookups and additional storage. Three functional rooms below, all with recessed lighting and tile flooring. Private pool with diving board, grassy yard, patio, and block wall with vinyl extension for privacy. Side yard has potential for a dog run. Well-maintained throughout, central AC throughout, fresh exterior paint, new garage door, oversized driveway, front porch with security screen, dusk-to-dawn lighting, dual-pane windows, updated plumbing, rain gutters, and select rooms hardwired for internet. TERMITE CLEARANCE on file. Close to public and private schools, parks, AYSO field, shopping, restaurants, fuel, freeway access, and Metrolink. Add this one to your viewing list and Submit your offers!
中文描述
选择基本情况, 帮您快速计算房贷

除了房屋基本信息以外,CCHP.COM还可以为您提供该房屋的学区资讯,周边生活资讯,历史成交记录,以及计算贷款每月还款额等功能。 建议您在CCHP.COM右上角点击注册,成功注册后您可以根据您的搜房标准,设置“同类型新房上市邮件即刻提醒“业务,及时获得您所关注房屋的第一手资讯。 这套房子(地址:904 E Edgecomb St Covina, CA 91724)是否是您想要的?是否想要预约看房?如果需要,请联系我们,让我们专精该区域的地产经纪人帮助您轻松找到您心仪的房子。
 登录
登录


