
联排别墅

2428平方英尺
(226平方米)

1902 平方英尺
(177平方米)

2024 年

$410/月

2

2 停车位


2026年10月28日
已上市 1 天
所处郡县: LA
建筑风格: SPN
面积单价:$526.77/sq.ft ($5,670 / 平方米)
家用电器:6BS,ESA,GS,WHU,GD,BIR,RF,GO,DW
车位类型:GAR,AS,ST
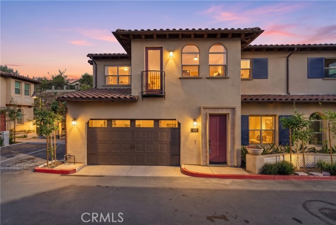
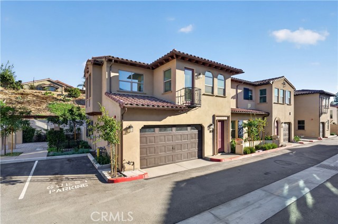
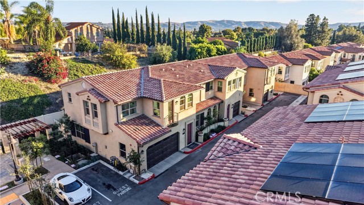
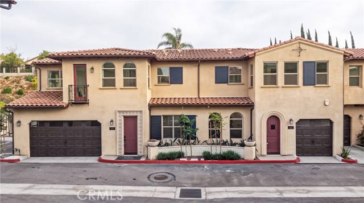
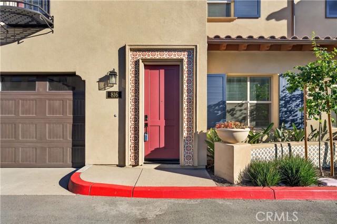
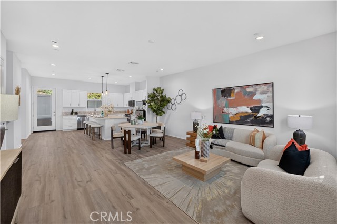
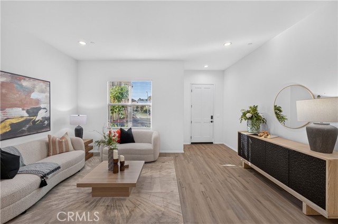
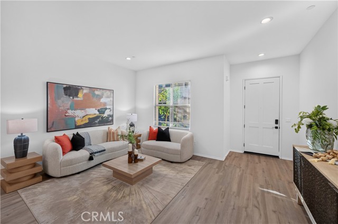
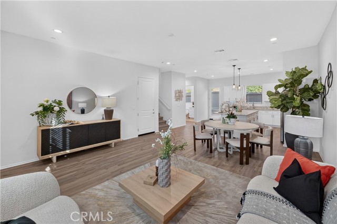
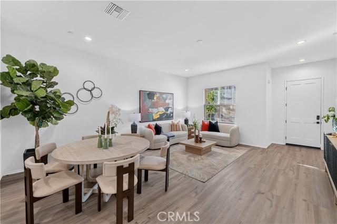
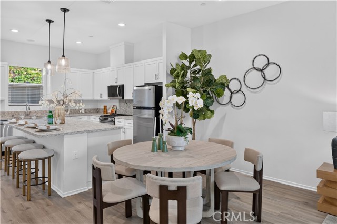
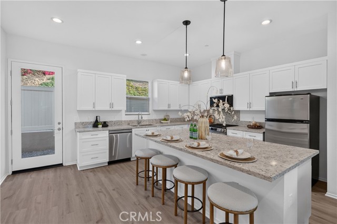
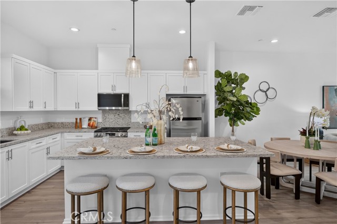
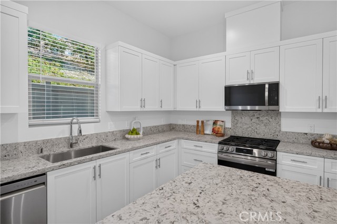
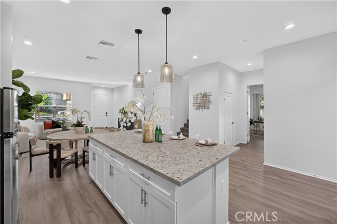
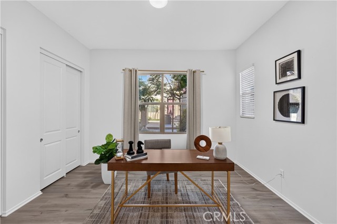
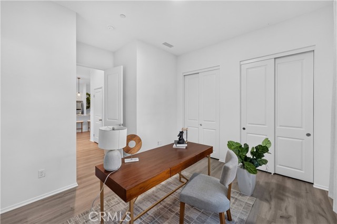
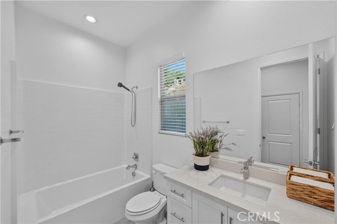
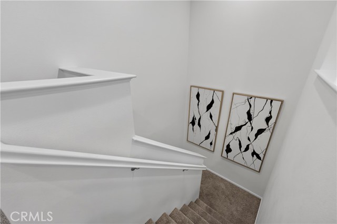
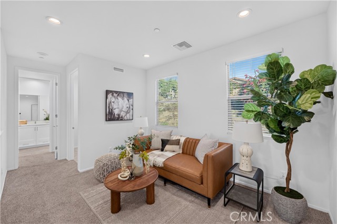
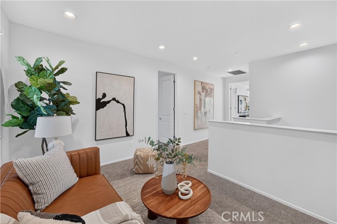
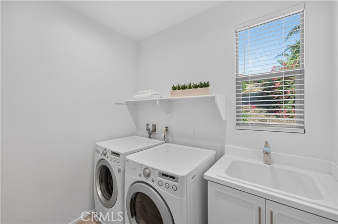
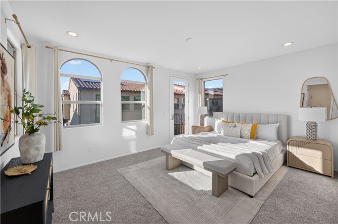
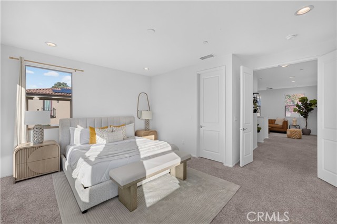
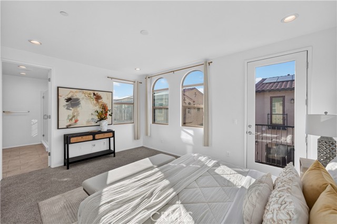
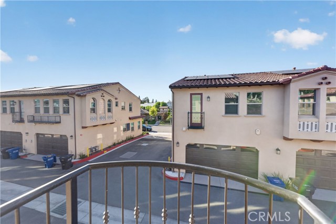
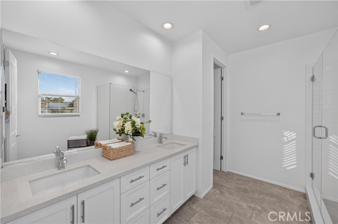
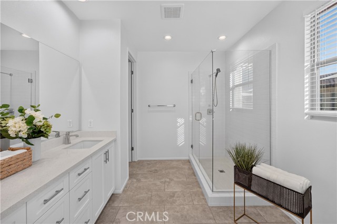
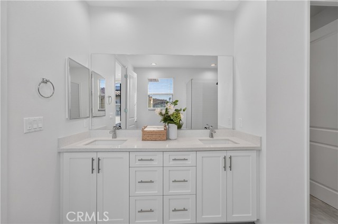
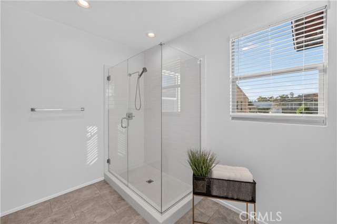
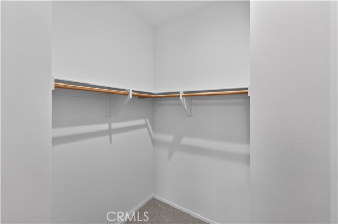
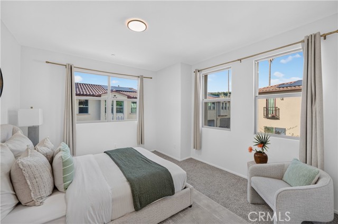
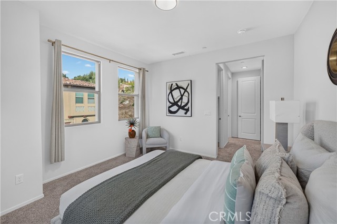
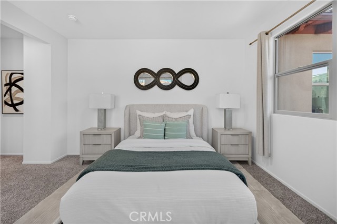
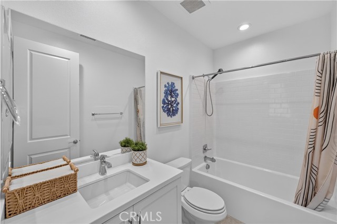
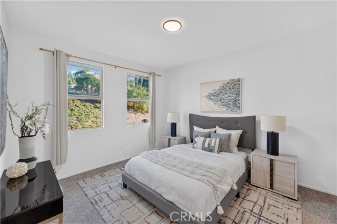
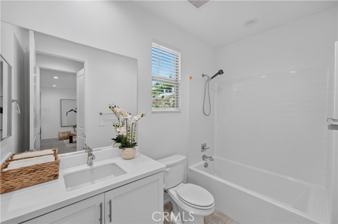
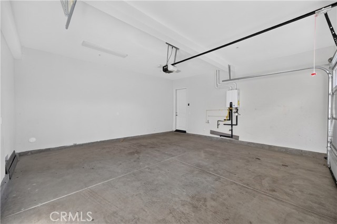
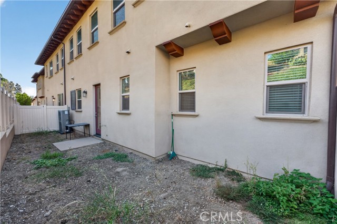
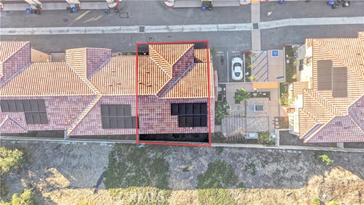
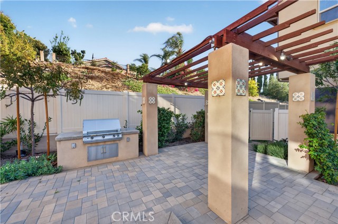
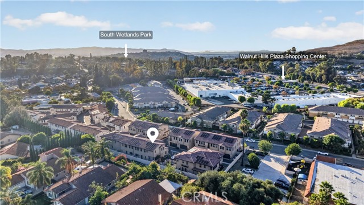
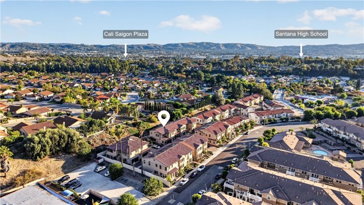
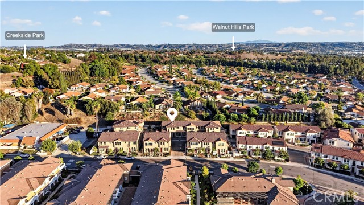
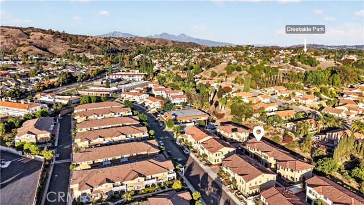
BUILDER INCENTIVES AVAILABLE: INTEREST-RATE BUYDOWN + CLOSING-COST ASSISTANCE, SUBJECT TO TERMS. END UNIT | 4 BEDROOMS | 4 BATHROOMS | 2,428 SQ FT | ALL BEDROOMS EN SUITE | DOWNSTAIRS BEDROOM | LOFT + OFFICE AREA | SOLAR & EV CHARGING AVAILABLE | ATTACHED 2-CAR GARAGE. Welcome to Las Colinas, built in 2024 by Madrid Builders, a family-owned firm with decades of residential construction experience. At 816 Francesca, Spanish-inspired architecture pairs with bright, contemporary interiors. A warm stucco exterior, tile roof, decorative tile surround at the entry, and arched windows give the home distinctive character. Inside, warm wood-look flooring contrasts with crisp white walls, while LED lighting and a 10-foot foyer ceiling enhance the open feel. The kitchen anchors the main living space with white shaker cabinetry, brushed-metal hardware, and richly patterned countertops that continue across an expansive island. Glass pendant lights illuminate the island’s generous preparation space and breakfast-bar seating, keeping cooking, conversation, and casual dining connected. Brand-new stainless steel appliances, including a gas range, complement the clean design, while a window above the sink brings in natural light. The adjoining dining and living areas create an easy flow for everyday meals and entertaining. All four bedrooms feature en suite bathrooms, including a convenient downstairs suite. Upstairs, a loft and separate office area provide flexible spaces for work and relaxation. The primary suite features sunlit arched windows, balcony access, and a walk-in closet. Its bathroom pairs a wide dual-sink vanity with white cabinetry, a broad mirror, and a glass-enclosed walk-in shower finished with classic white subway tile. A dedicated laundry room with a utility sink adds everyday convenience. Additional features include solar and EV charging availability, plus an attached two-car garage. Community amenities include an HOA-provided BBQ area and guest parking. Located within Rowland Unified School District, with 24 Hour Fitness, grocery shopping, Home Depot, restaurants, and more within walking distance. EXPLORE BUILDER RATE-BUYDOWN + CLOSING-COST INCENTIVES to help manage financing and upfront purchase costs. Incentive amounts and availability are subject to builder-approved purchase terms, buyer qualification, lender approval, and applicable contribution limits.
中文描述
选择基本情况, 帮您快速计算房贷

除了房屋基本信息以外,CCHP.COM还可以为您提供该房屋的学区资讯,周边生活资讯,历史成交记录,以及计算贷款每月还款额等功能。 建议您在CCHP.COM右上角点击注册,成功注册后您可以根据您的搜房标准,设置“同类型新房上市邮件即刻提醒“业务,及时获得您所关注房屋的第一手资讯。 这套房子(地址:816 Francesca Walnut, CA 91789)是否是您想要的?是否想要预约看房?如果需要,请联系我们,让我们专精该区域的地产经纪人帮助您轻松找到您心仪的房子。
 登录