
独立屋

4161平方英尺
(387平方米)

47243 平方英尺
(4,389平方米)

1996 年

无

2

4 停车位


2026年10月19日
已上市 33 天
所处郡县: LA
建筑风格: MED
面积单价:$791.88/sq.ft ($8,524 / 平方米)
家用电器:GD,BIR,BBQ,GR,FZ,DW
车位类型:GAR,GA,TDG,DY
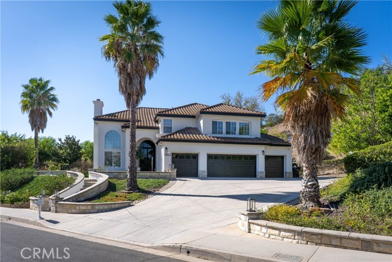
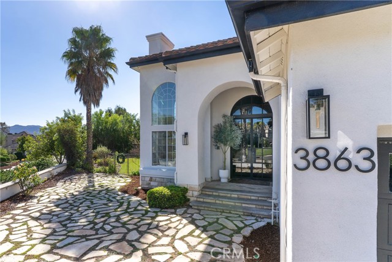
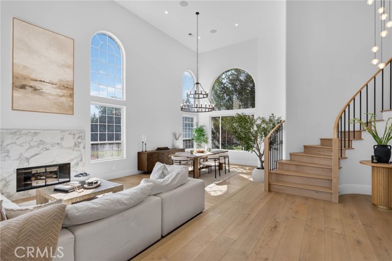
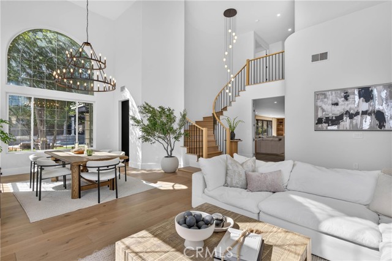
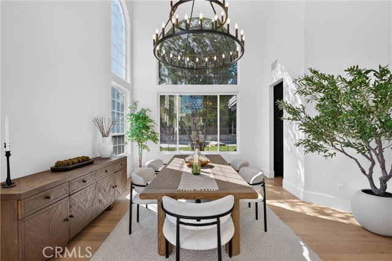
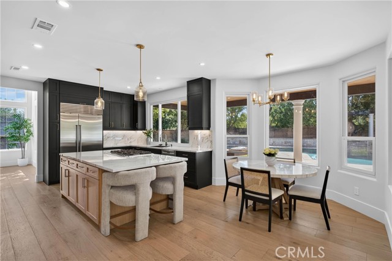
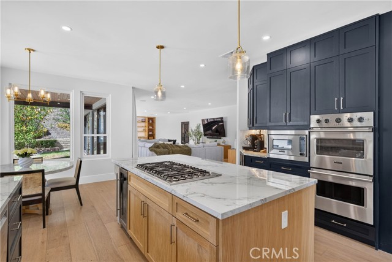
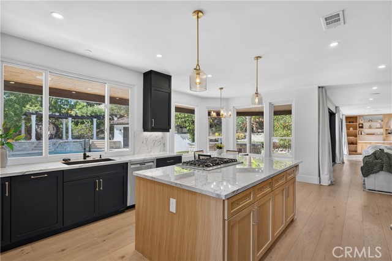
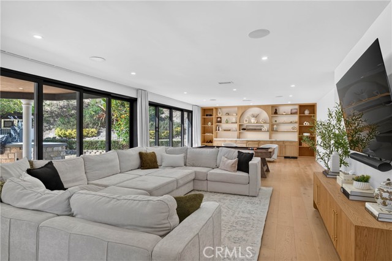
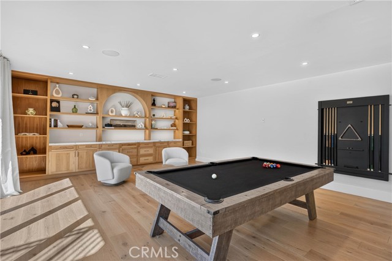
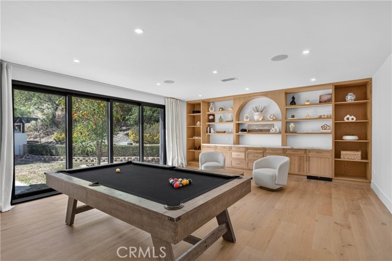
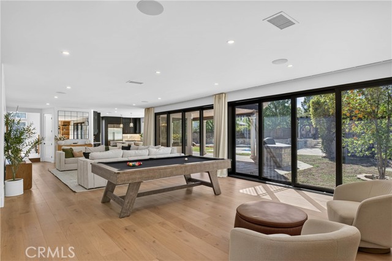
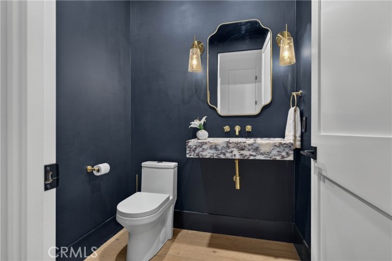
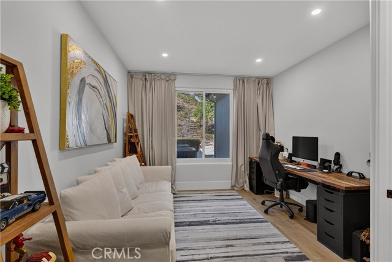
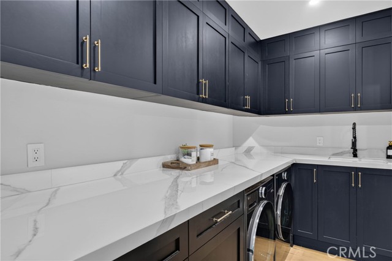
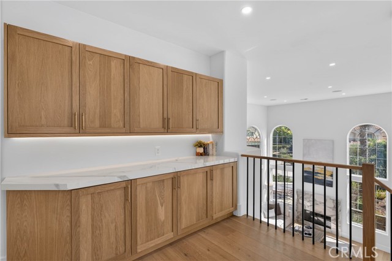
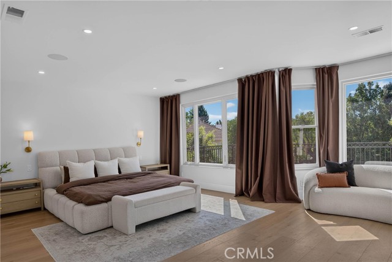
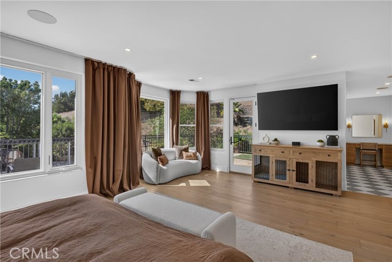
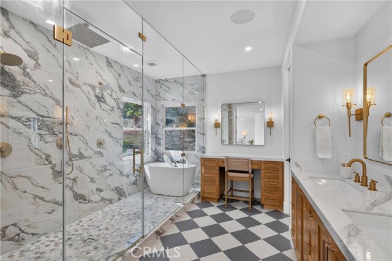
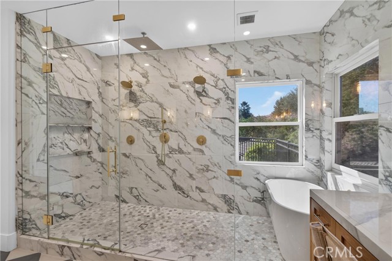
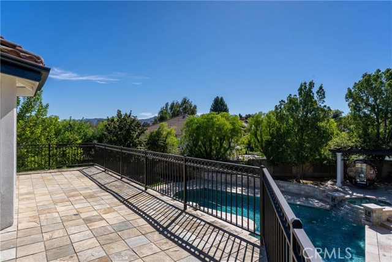
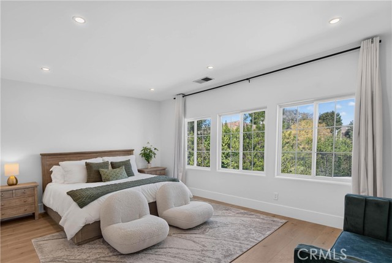
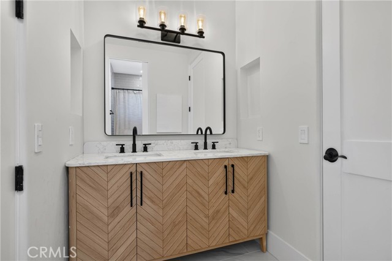
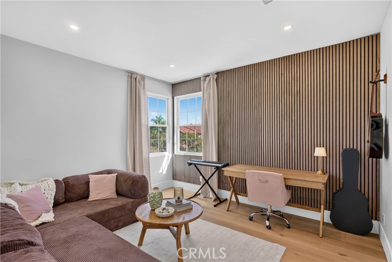
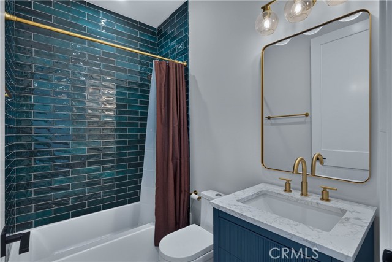
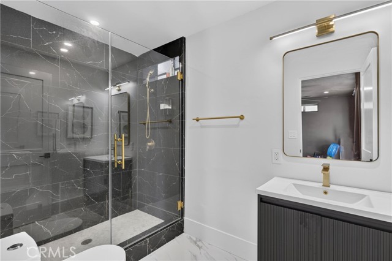
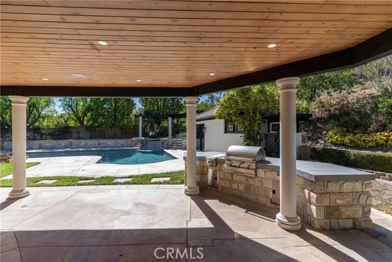
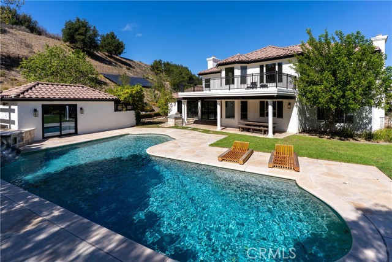
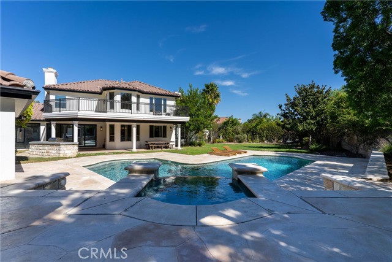
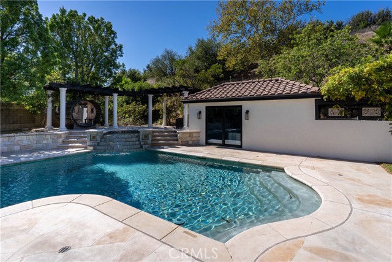
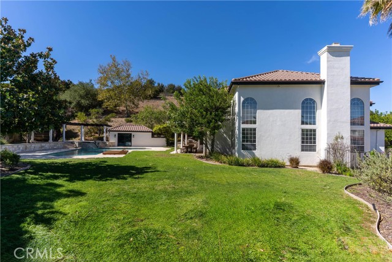
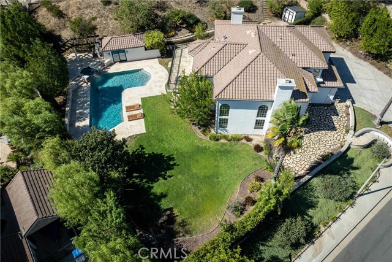
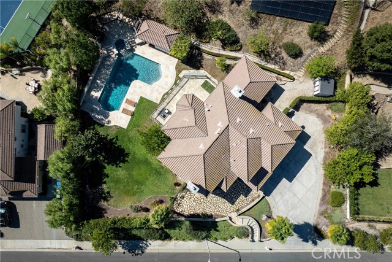
Welcome to a truly exceptional estate, nestled on over an acre within The Heritage View Estates, an exclusive enclave surrounded by the breathtaking Santa Monica Mountains. Offering a rare blend of luxury, privacy, and tranquility, this turnkey residence is a private sanctuary designed for elevated living and effortless entertaining. A grand entry through custom doors welcomes you into a residence defined by soaring ceilings, 10-inch-wide plank oak floors, and a dramatic curved staircase that makes an unforgettable first impression. Natural materials, expansive windows, and thoughtfully curated finishes create a warm yet sophisticated ambiance throughout. The beautifully remodeled kitchen blends timeless design with modern functionality, featuring top-of-the-line appliances, elegant countertops, designer lighting, and a custom pantry. The kitchen flows seamlessly into the expansive family room, highlighted by a wall-to-wall custom white oak dry bar and magnificent sliding glass doors that open to the grounds beyond, creating a seamless connection between indoor and outdoor living. The main level also features a chic powder room, a private en-suite bedroom ideal for a home office or guest accommodations, and a well-appointed laundry room. Upstairs, the luxurious primary suite serves as a serene retreat, bathed in natural light and opening onto an expansive wraparound balcony. A custom-built walk-in closet adds style and functionality, while the spa-inspired bathroom showcases white oak cabinetry and an oversized shower with a soaking tub. An additional en-suite bedroom and two appointed bedrooms connected by a dual bathroom complete the upper level. The grounds unfold into a tranquil, resort-inspired setting designed for both relaxation and entertaining. A large covered outdoor living area, a spacious pool and spa, and a park-like grassy lawn create the perfect backdrop for leisurely afternoons and outdoor gatherings. A separate pool house, complete with a beautifully designed bathroom, offers exceptional versatility for guests and poolside living. Additional amenities include a four-car garage with custom epoxy flooring, a whole-house water filtration system, smart home technology, and fully paid-off solar panels. Located within the coveted Las Virgenes Unified School District and just minutes from freeway access, dining, and shopping, this remarkable estate offers an exceptional balance of privacy, convenience, and refined California living.
中文描述
选择基本情况, 帮您快速计算房贷

除了房屋基本信息以外,CCHP.COM还可以为您提供该房屋的学区资讯,周边生活资讯,历史成交记录,以及计算贷款每月还款额等功能。 建议您在CCHP.COM右上角点击注册,成功注册后您可以根据您的搜房标准,设置“同类型新房上市邮件即刻提醒“业务,及时获得您所关注房屋的第一手资讯。 这套房子(地址:3863 Marks Rd Agoura Hills, CA 91301)是否是您想要的?是否想要预约看房?如果需要,请联系我们,让我们专精该区域的地产经纪人帮助您轻松找到您心仪的房子。
 登录