
独立屋

1897平方英尺
(176平方米)

7929 平方英尺
(737平方米)

1963 年

无


2 停车位


2026年10月28日
已上市 12 天
所处郡县: LA
建筑风格: MCM
面积单价:$672.11/sq.ft ($7,235 / 平方米)
家用电器:WHU,RF,DW
车位类型:GA,SDG
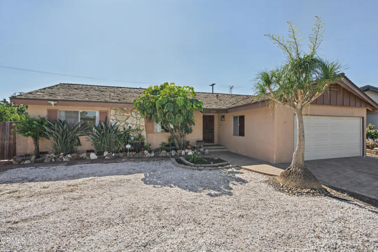
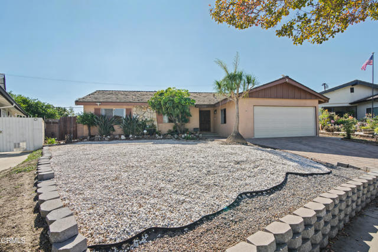
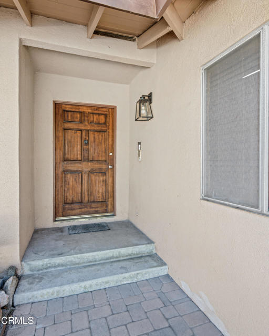
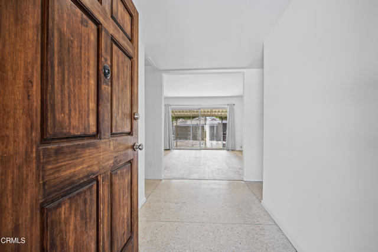
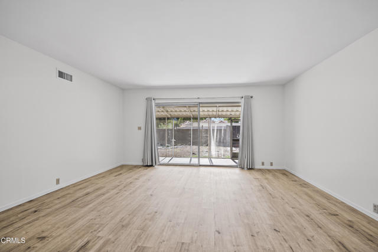
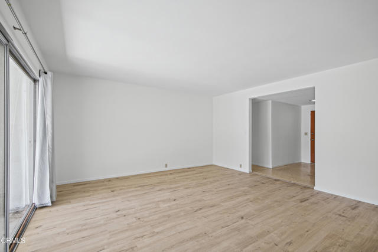
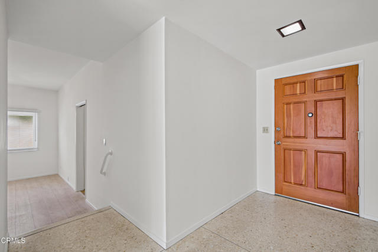
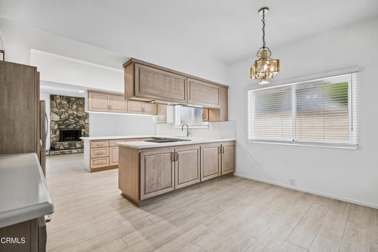
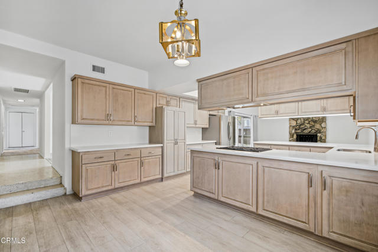
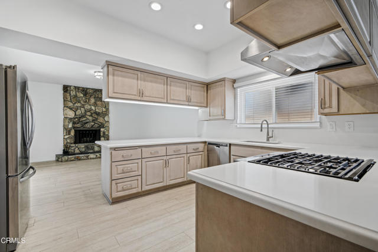
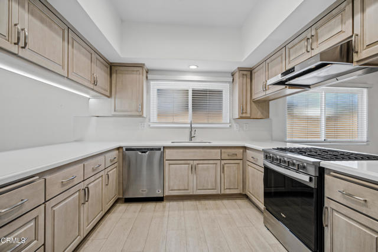
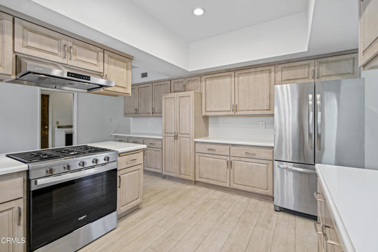
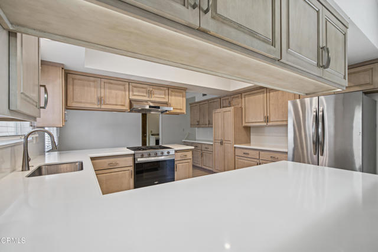
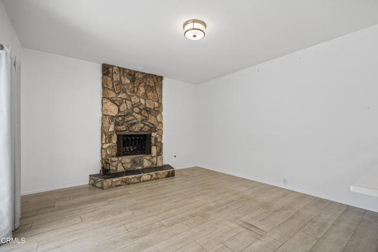
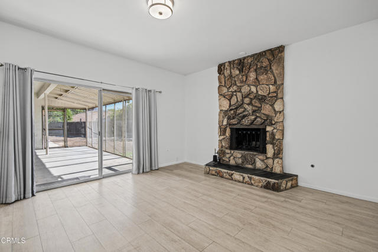
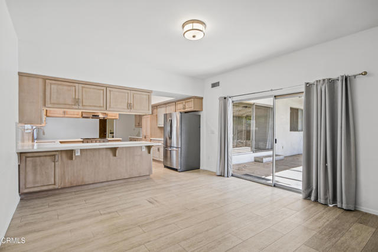
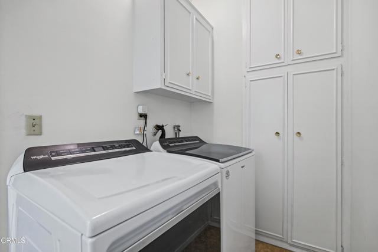
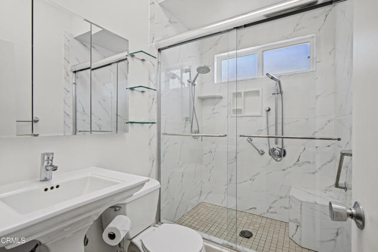
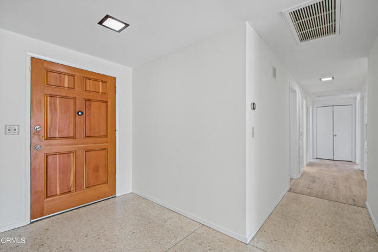
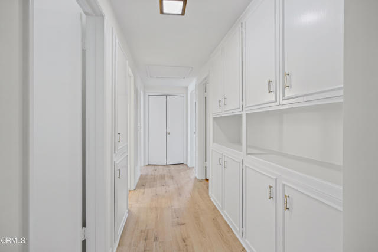
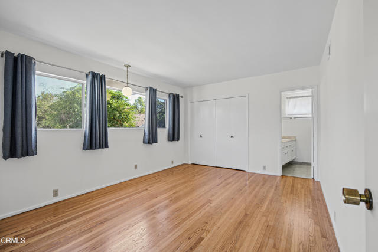
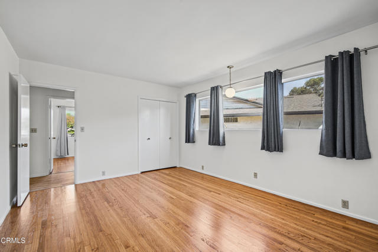
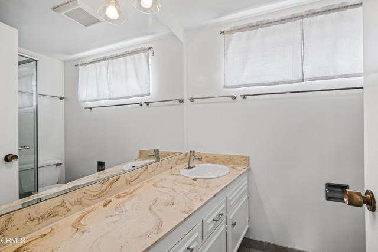
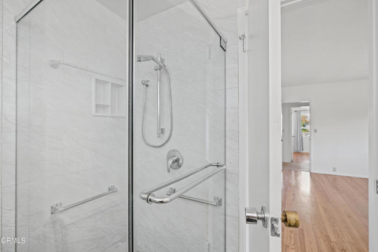
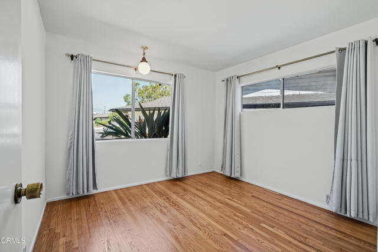
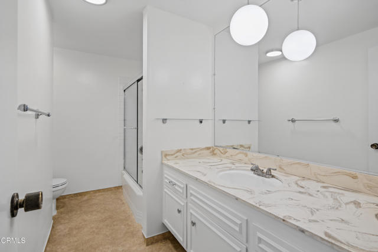
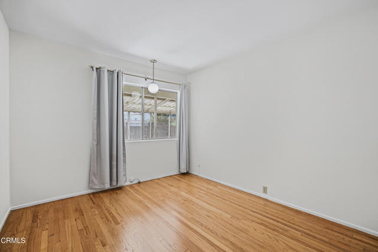
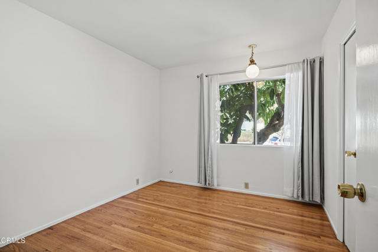
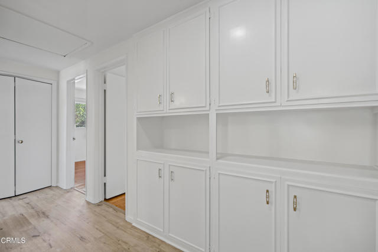
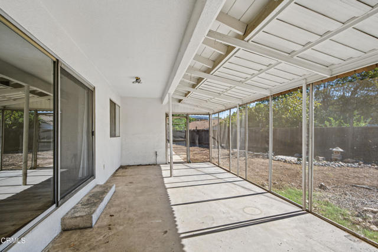
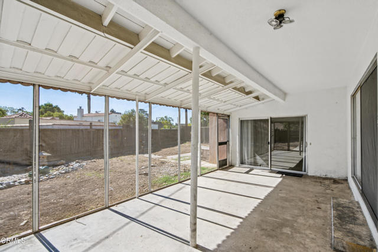
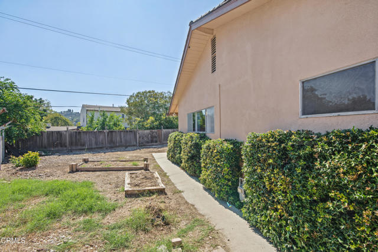
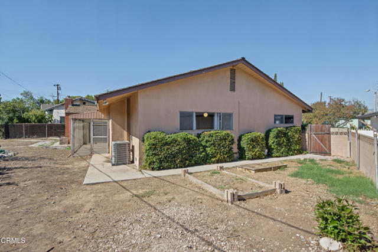
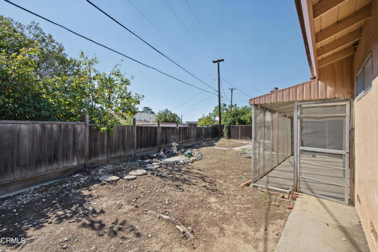
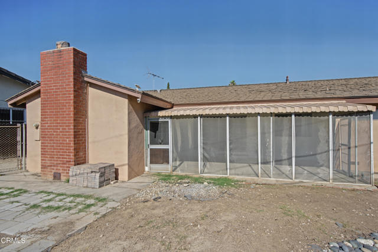
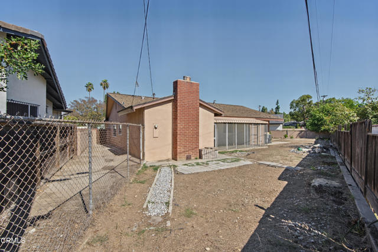
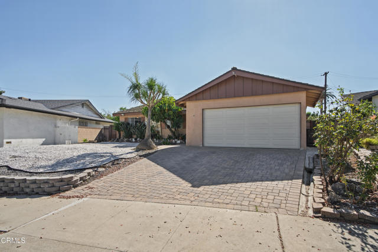
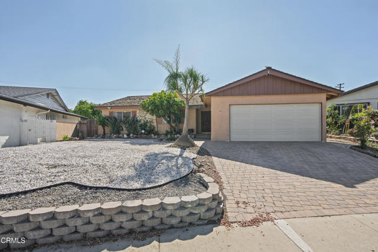
Sited perfectly for a peekaboo view of the San Gabriel mountains from front windows and a couple blocks from sprawling, verdant Granada Park on a quiet U-shaped drive, this quintessential mid-century, split-level home has been thoroughly enjoyed, thoughtfully maintained and carefully updated over the last 49 years by the same family. This 4-bedroom 3-bathroom home offers a wonderful opportunity to make this space - with many original architectural details - your own, with a flexible floor plan, generous living areas, and a unique connection between the indoors and outdoors. The classic terrazzo tile entry leads directly into the main living area, where views extend through to the large enclosed porch and backyard beyond, with a nod to the former Japanese garden that brought joy in previous decades. To the right, 2 steps down lead to a spacious dining area and gourmet kitchen, designed with both extensive cooking and entertaining in mind throughout the custom cabinetry design, with stainless steel appliances and plenty of room to work, prepare meals, and gather. Just off the dining area is a dedicated laundry room and a bright bathroom with accessibility features, along with direct access to the attached 2-car garage. The kitchen opens to a cozy family room anchored by a floor-to-ceiling natural fieldstone fireplace, flanked by glass doors opening to the covered patio, a seamless connection between indoor and outdoor living. The screened porch is a particularly distinctive feature, offering additional space to enjoy throughout the year, whether for casual dining, entertaining, hobbies, or simply unwinding while enjoying the private backyard setting. On the east side of the home, the primary suite, 3 bedrooms and a full bathroom are connected by a hallway with spacious built-in cabinetry and coat closet. The primary bedroom, with beautiful morning light, features two closets, oak floors, its own bathroom, and looks out toward the backyard.The other 3 bedrooms, each with large windows and oak floors, offer flexibility for family, guests, or home office. Outside, the largely open yard captures the imagination of those who easily envision creating a tranquil, inviting landscape that can be framed beautifully by the home's many windows. With generous spaces, fresh interior paint, newer vinyl flooring, refinished hardwood floors, and updated kitchen and bathrooms, this wonderful Alhambra home is move-in ready with plenty of opportunity to personalize over time.
中文描述
选择基本情况, 帮您快速计算房贷

除了房屋基本信息以外,CCHP.COM还可以为您提供该房屋的学区资讯,周边生活资讯,历史成交记录,以及计算贷款每月还款额等功能。 建议您在CCHP.COM右上角点击注册,成功注册后您可以根据您的搜房标准,设置“同类型新房上市邮件即刻提醒“业务,及时获得您所关注房屋的第一手资讯。 这套房子(地址:2128 Edgewood Dr Alhambra, CA 91803)是否是您想要的?是否想要预约看房?如果需要,请联系我们,让我们专精该区域的地产经纪人帮助您轻松找到您心仪的房子。
 登录