
独立屋

3088平方英尺
(287平方米)

95396 平方英尺
(8,863平方米)

1979 年

无

2

4 停车位


2026年07月30日
已上市 47 天
所处郡县: SD
面积单价:$404.47/sq.ft ($4,354 / 平方米)
家用电器:ELC,ER,EO
车位类型:COVP,AGAT,CIRC
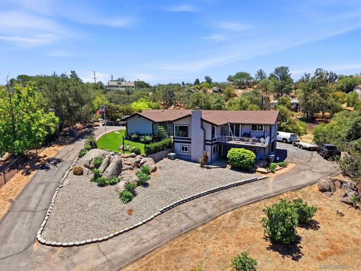
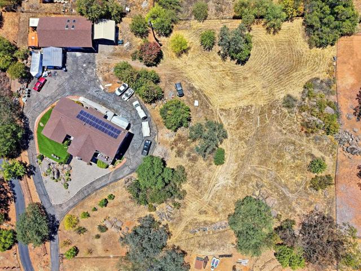
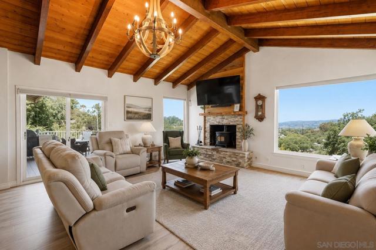
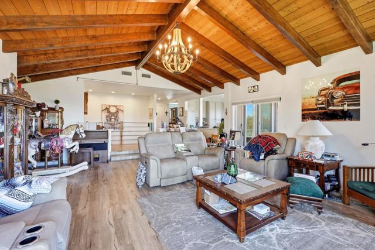
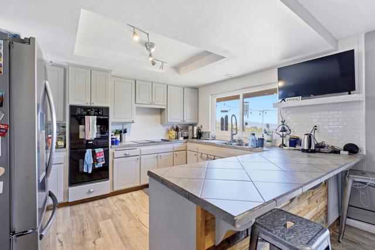
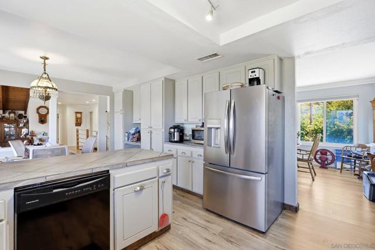
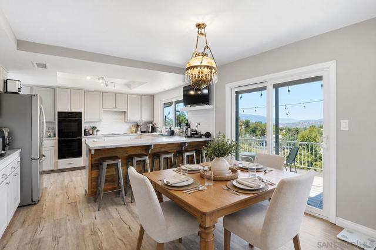
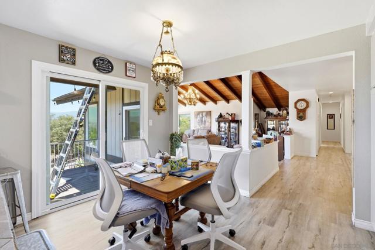
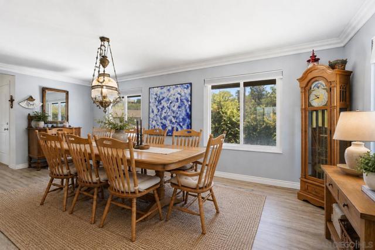
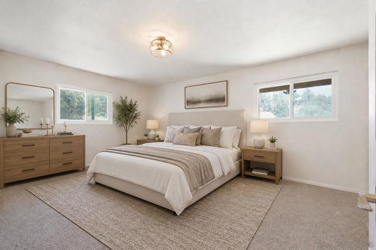
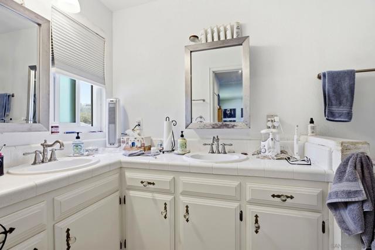
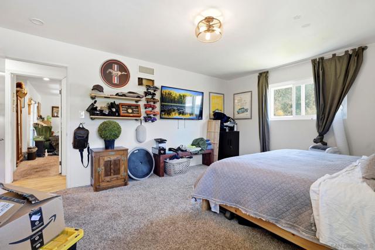
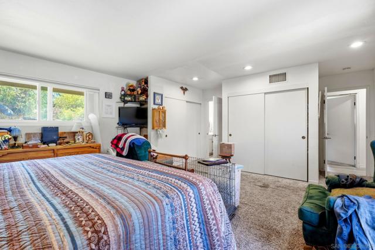
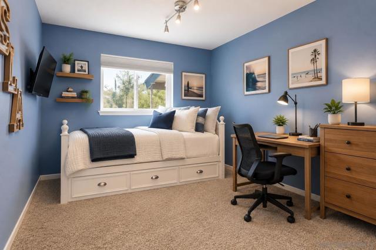
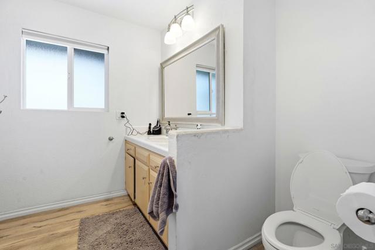
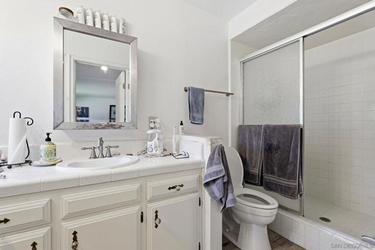
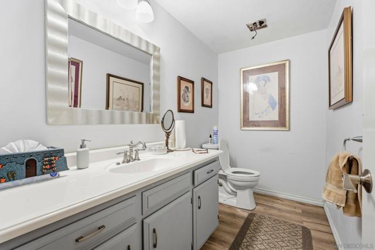
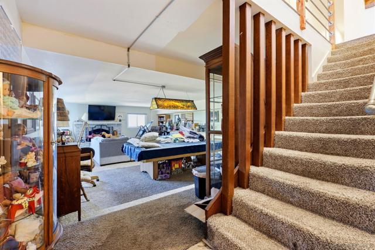
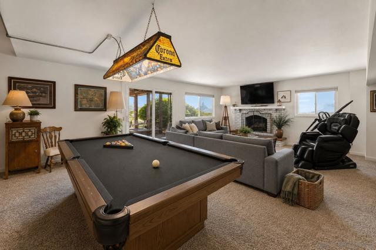
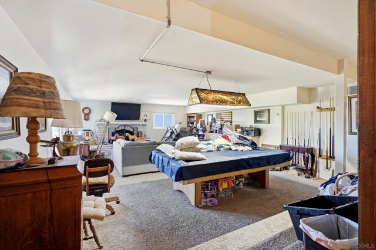
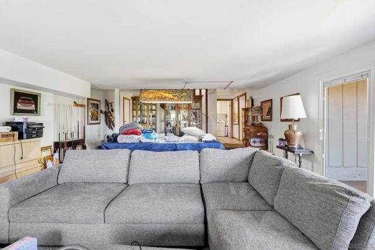
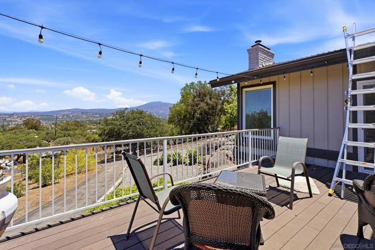
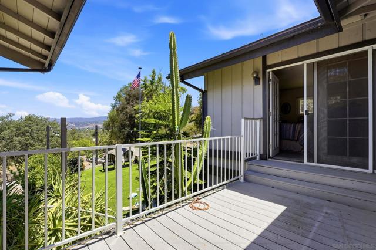
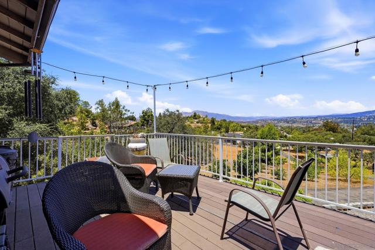
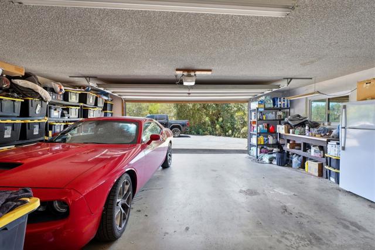
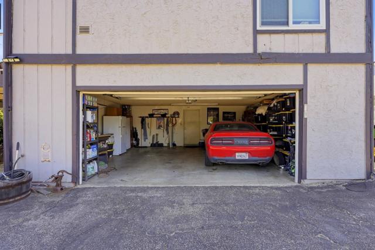
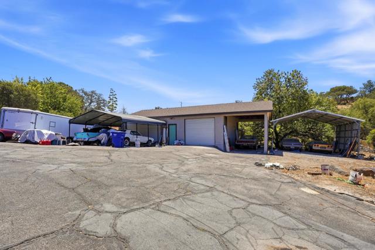
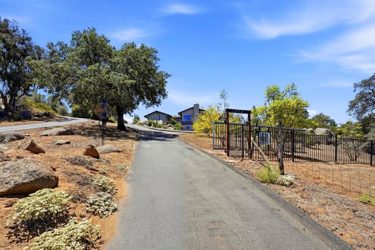
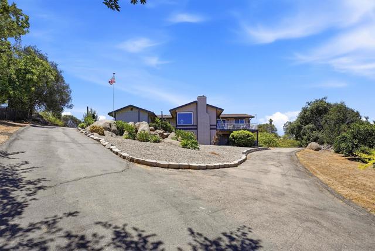
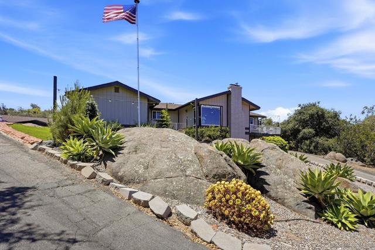
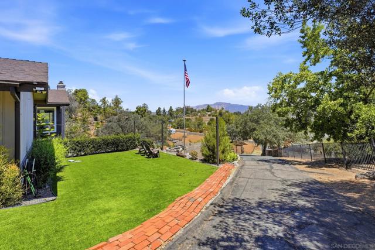
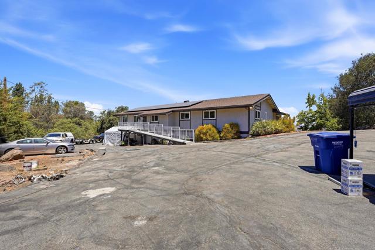
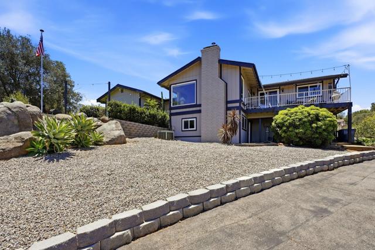
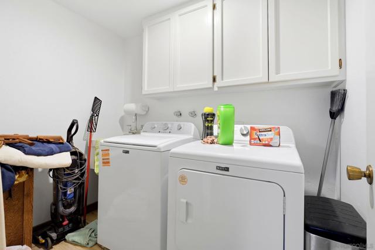
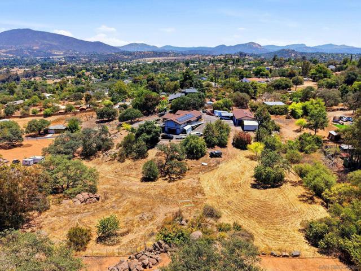
Recent upgrades enhance both comfort and efficiency, including 24 owned solar panels, dual pain, vinyl windows and a newly updated HVAC system in 2024. Car enthusiast, hobbiests, or those needing extra storage will appreciate the exceptional parking options. Five garage spaces with 220 V power, six additional carport spaces, and ample driveway parking, including dedicated RV space Welcome to a truly special property that combines privacy, space, and thoughtful upgrades in a highly desirable setting. Set on 2.5 usable acres, the property features a variety of mature citrus trees, including blood orange, grapefruit, lemon, and lime—offering both beauty and the enjoyment of fresh, homegrown fruit. The expansive grounds provide ample space for outdoor living, gardening, or future enhancements. Tucked away at the end of a quiet cul-de-sac, this home offers exceptional seclusion with minimal neighboring properties and captivating views that immediately make a lasting impression. Inside, you’ll find a spacious and inviting layout highlighted by a large living room with soaring, beamed ceilings and an expansive dining area—ideal for both everyday living and entertaining. The home features four generously sized bedrooms, including a well-appointed primary suite with dual closets and private access to its own deck. With one full bath, one three-quarter bath, and an additional half bath, the layout is both functional and accommodating. A dedicated laundry room and abundant storage throughout—including multiple hallway and entry closets—add to the home’s practicality. The kitchen offers ample cabinetry and opens to a deck accessible via sliding glass doors from both the kitchen and living room, creating a seamless indoor-outdoor flow. An additional private deck off the primary suite provides a peaceful retreat. A unique bonus includes a hidden “secret room,†adding character and versatility to the home. Near the living area, a former wet bar space is currently styled as a display area, offering flexible use. Recent upgrades enhance both comfort and efficiency, including 24 owned solar panels, dual-pane vinyl windows, and a newly updated HVAC system (2024) with a new compressor, motor, and thermostat. Water-saving toilets have also been recently installed. Flooring has been updated with durable vinyl plank in non-carpeted areas. Car enthusiasts, hobbyists, or those needing extra storage will appreciate the exceptional parking options: five garage spaces with 220-volt power, six additional carport spaces, and ample driveway parking including dedicated RV space. Additional features include two fireplaces (one equipped with a wood/pellet stove and metal piping), tile countertops in the kitchen and upstairs bathrooms, and a newer solid surface counter in the family room. A pool table is also included with the sale.
中文描述
选择基本情况, 帮您快速计算房贷

除了房屋基本信息以外,CCHP.COM还可以为您提供该房屋的学区资讯,周边生活资讯,历史成交记录,以及计算贷款每月还款额等功能。 建议您在CCHP.COM右上角点击注册,成功注册后您可以根据您的搜房标准,设置“同类型新房上市邮件即刻提醒“业务,及时获得您所关注房屋的第一手资讯。 这套房子(地址:1049 Ranchito Court Alpine, CA 91901)是否是您想要的?是否想要预约看房?如果需要,请联系我们,让我们专精该区域的地产经纪人帮助您轻松找到您心仪的房子。
 登录
登录


