
独立屋

4602平方英尺
(428平方米)

19644 平方英尺
(1,825平方米)

1999 年

无

2

5 停车位


2026年10月08日
已上市 14 天
所处郡县: OR
面积单价:$543.24/sq.ft ($5,847 / 平方米)
家用电器:GS,GD,MW,RF,GWH,HOD,WLR,DO,DW
车位类型:GAR,DCON,DUSS,TG,GA,FEG,DY,GDO,SEG,TODG
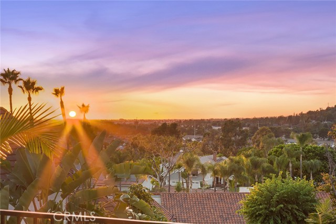
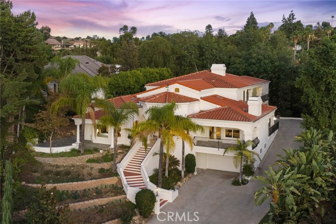
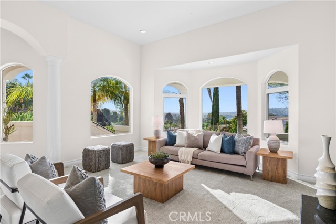
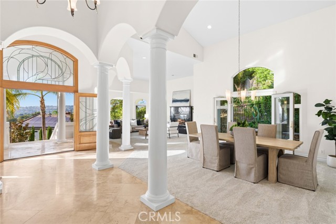
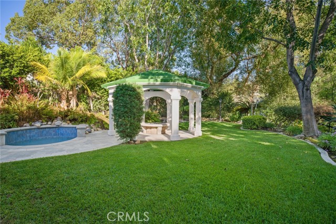
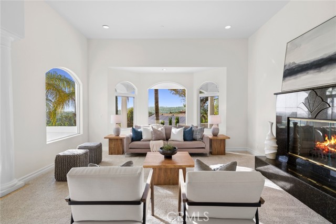
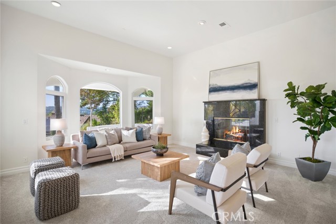
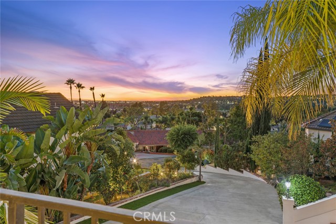
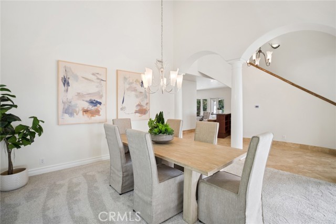
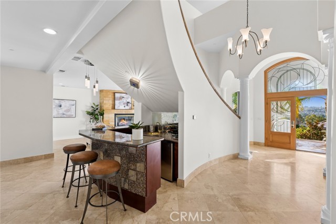
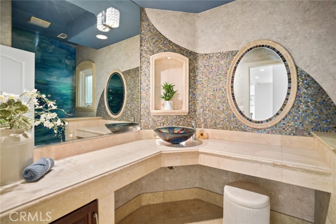
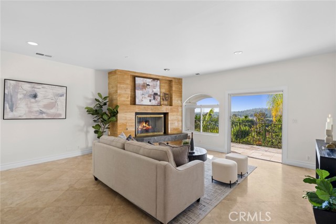
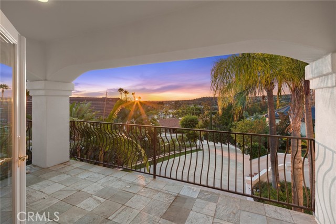
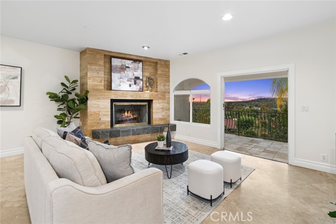
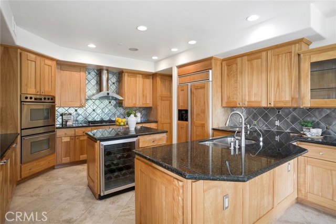
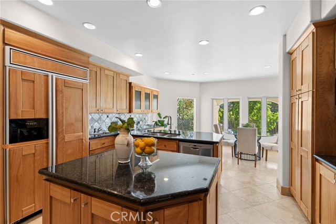
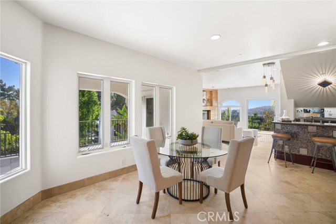
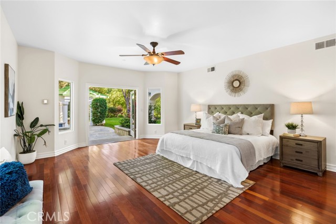
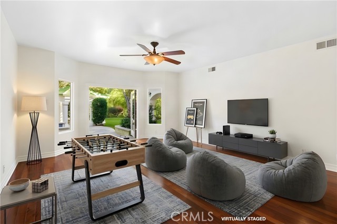
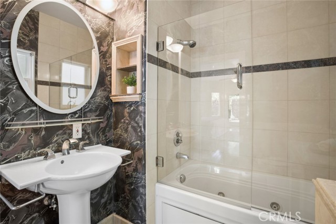
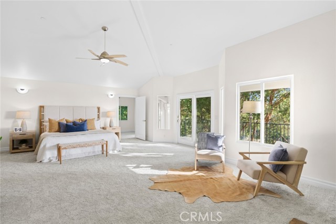
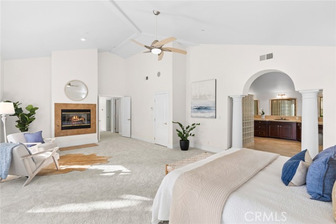
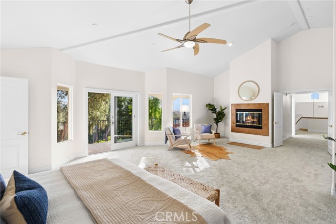
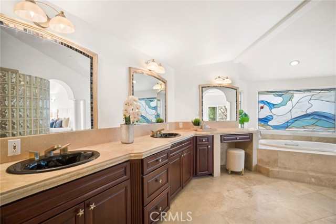
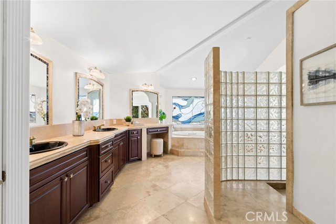
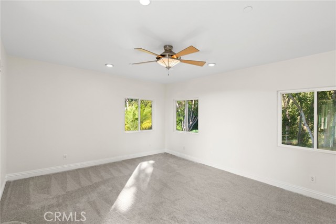
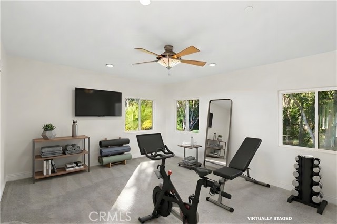
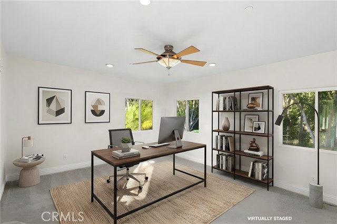
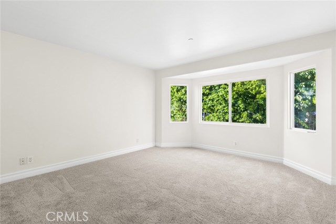
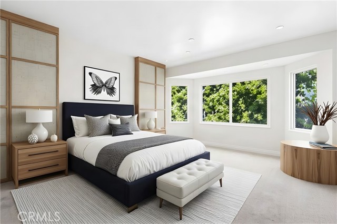
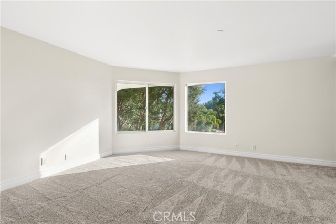
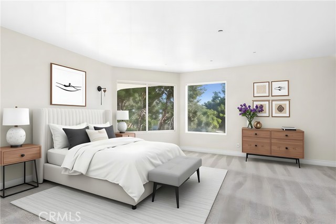
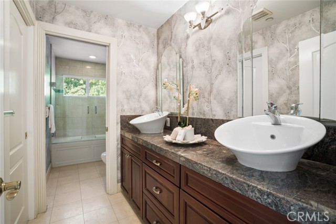
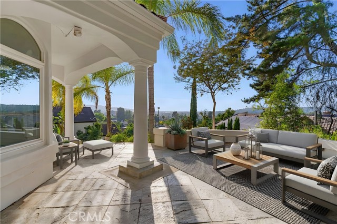
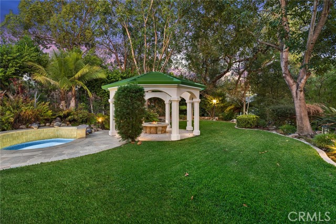
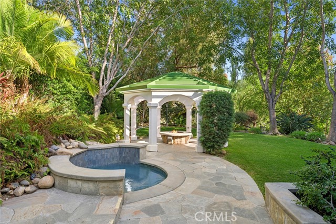
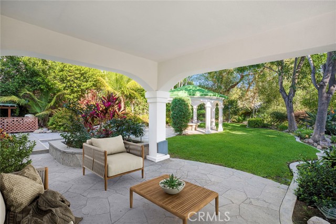
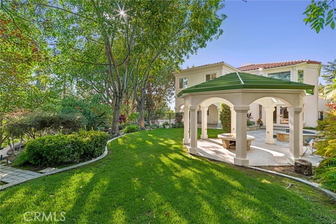
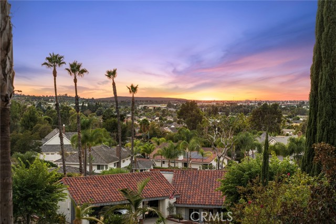
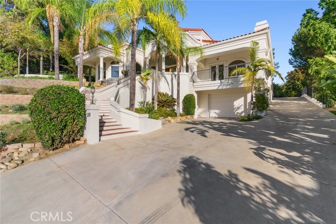
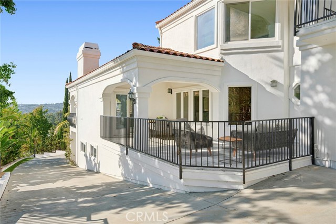
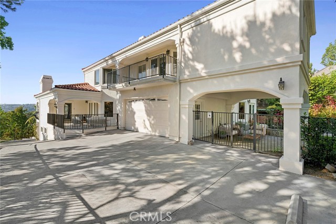
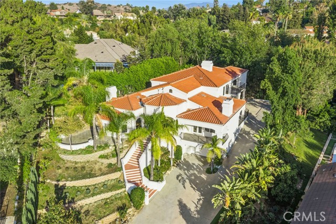
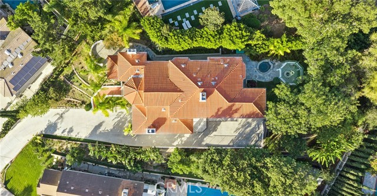
Tucked away at the end of a private cul-de-sac and surrounded by mature landscaping, this custom estate offers a rare sense of seclusion, awe-inspiring views, and close proximity to everyday needs. A long private drive leads to the distinctive residence, where a grand double leaded-glass entry introduces an elegant interior showcasing timeless architectural details and breathtaking views from virtually every window. Two-story ceilings soar above the formal living and dining rooms, complemented by graceful arches, neutral stone flooring and plush carpeting. A stylish bar connects the formal spaces with the casual living areas, creating an effortless flow throughout. The beautifully appointed kitchen features richly stained shaker cabinetry, gleaming granite countertops, Artisan hand crafted kiln glass tile backsplash and stainless-steel appliances. A spacious breakfast nook opens to the family room, where a dramatic stone-accented fireplace and floor-to-ceiling windows frame the unobstructed scenery. Expansive view balconies throughout extend the living spaces outdoors, capturing sweeping views of trees, city lights and colorful sunsets. An oversized downstairs secondary primary suite—or potential main-level bonus room—offers handsome hardwood flooring and French doors opening to the lush backyard gardens, creating a private retreat or exceptional entertainment space with seamless indoor-outdoor appeal. Upstairs, a luxurious primary suite features soaring ceilings and a spa-inspired bath with arched entry, dual sinks, jetted soaking tub, glass-enclosed walk-in shower and generous walk-in closet. A separate adjoining room offers flexibility as a home office, workout room or additional walk-in closet, while a private balcony showcases the extraordinary views. Two additional generously sized bedrooms plus a full bath complete the upper level. The lush, secluded backyard is an enchanting extension of the home, surrounded by mature trees, expansive lawns, fruit trees and vibrant tropical landscaping. An inviting in-ground spa provides a tranquil retreat, while a charming gazebo with firepit creates an idyllic setting for relaxing or entertaining. For car or power sport enthusiasts, two separate garages offer over 1200 SF of garage parking. Elegant and private, this exceptional custom estate combines architectural character and spectacular views in a truly special setting.
中文描述
选择基本情况, 帮您快速计算房贷

除了房屋基本信息以外,CCHP.COM还可以为您提供该房屋的学区资讯,周边生活资讯,历史成交记录,以及计算贷款每月还款额等功能。 建议您在CCHP.COM右上角点击注册,成功注册后您可以根据您的搜房标准,设置“同类型新房上市邮件即刻提醒“业务,及时获得您所关注房屋的第一手资讯。 这套房子(地址:128 S Derby Cr Anaheim, CA 92808)是否是您想要的?是否想要预约看房?如果需要,请联系我们,让我们专精该区域的地产经纪人帮助您轻松找到您心仪的房子。
 登录