
独立屋

6905平方英尺
(641平方米)

49920 平方英尺
(4,638平方米)

1910 年

无

2

3 停车位


2026年07月11日
已上市 66 天
所处郡县: SM
面积单价:$1991.31/sq.ft ($21,434 / 平方米)
所属高中:

- 城市:Atherton
所属初中:
- 城市:Menlo Park
所属小学:
- 城市:Atherton
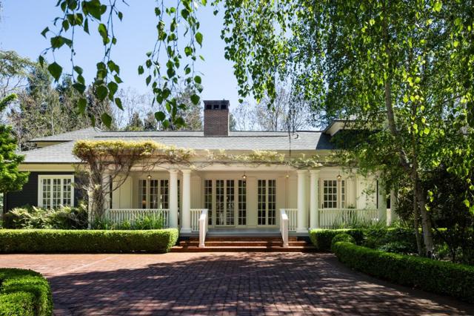
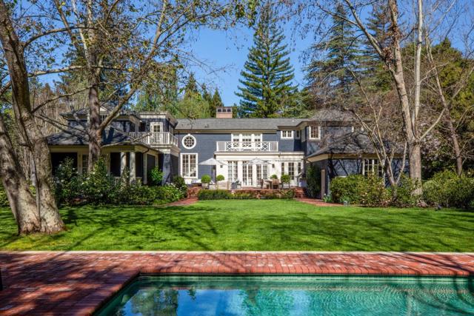
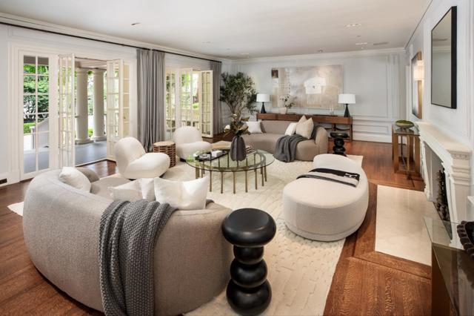
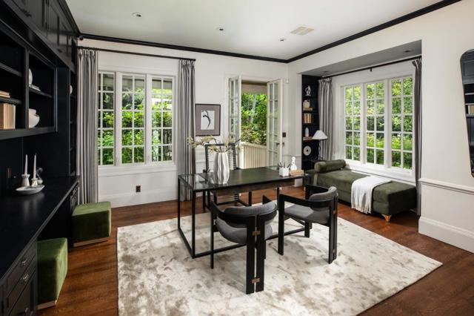
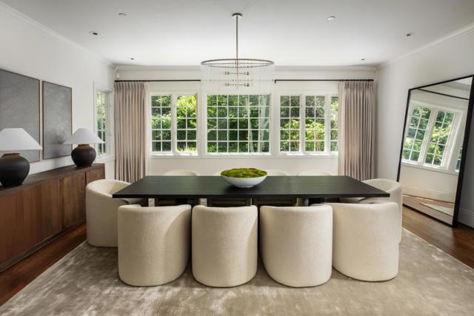
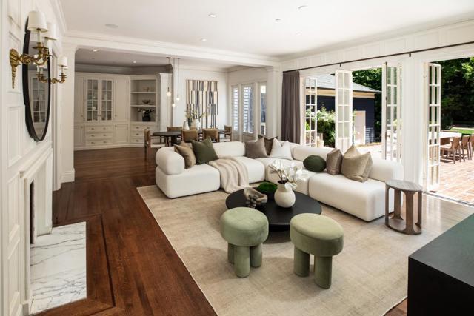
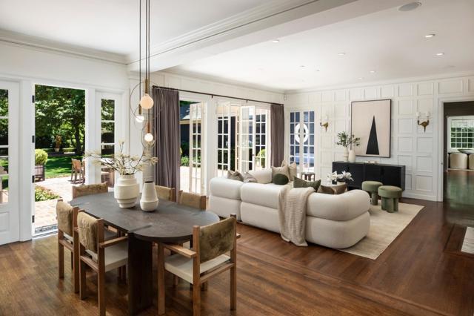
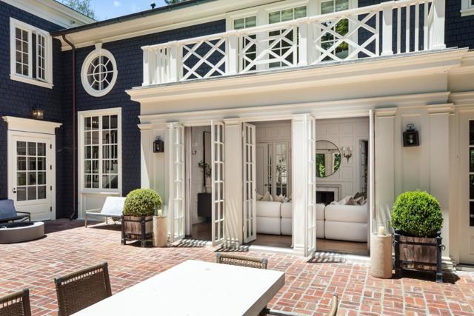
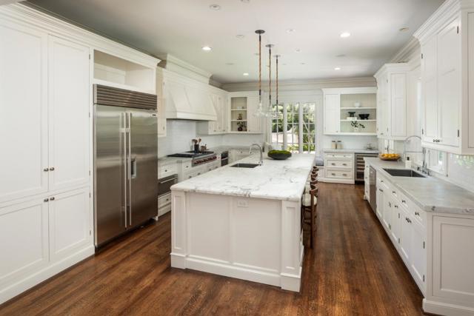
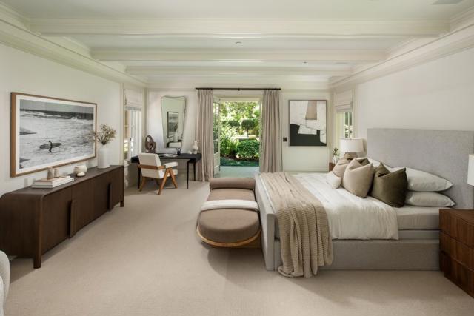
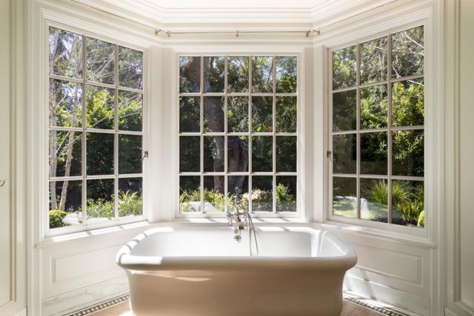
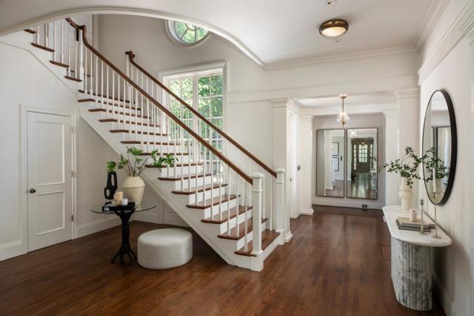
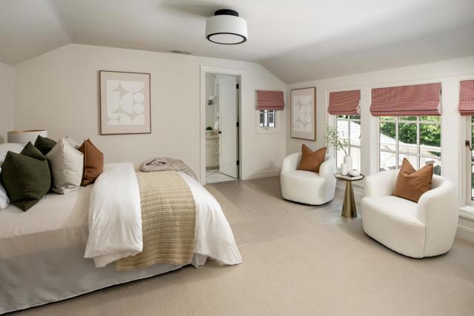
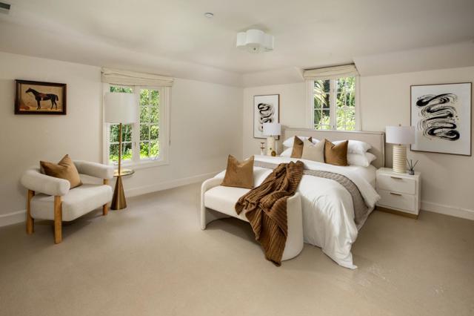
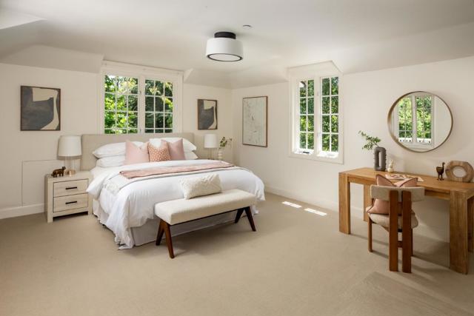
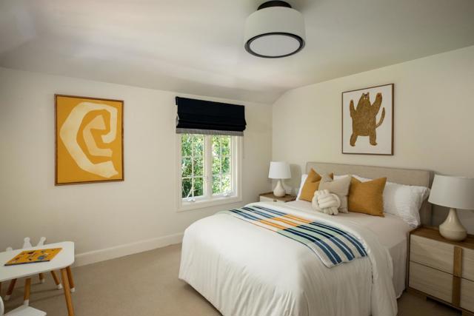
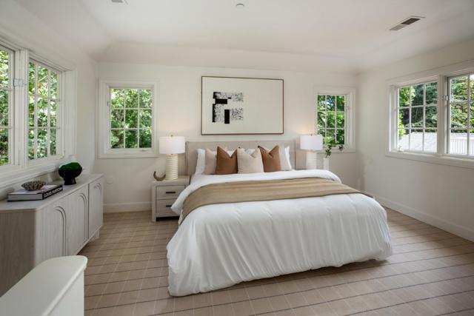
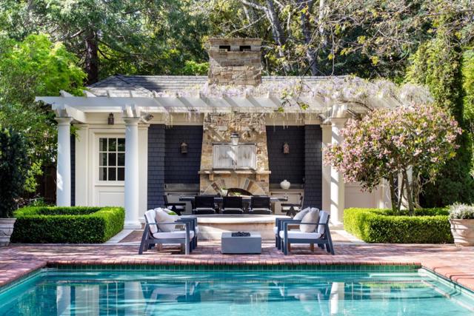
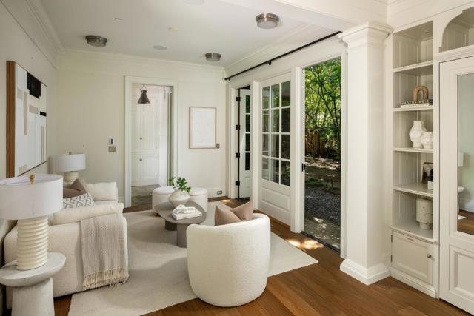
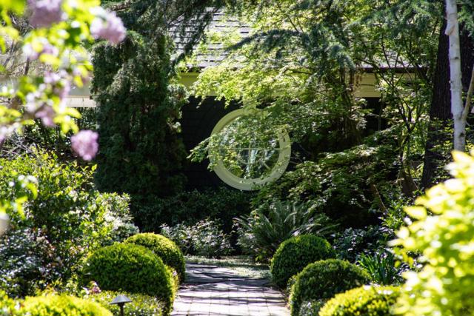
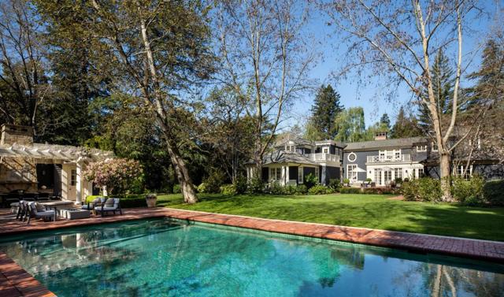
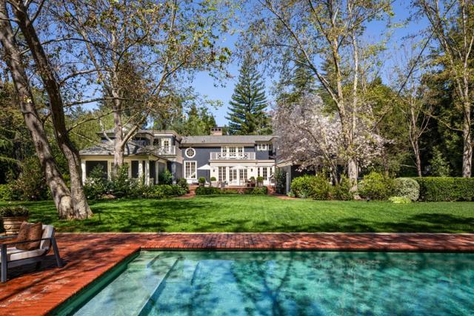
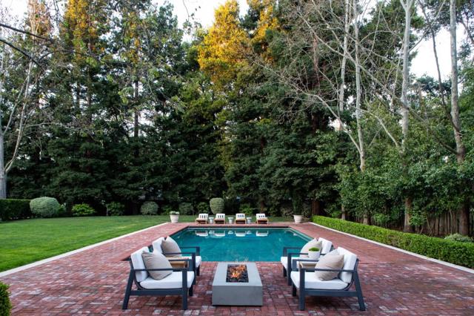
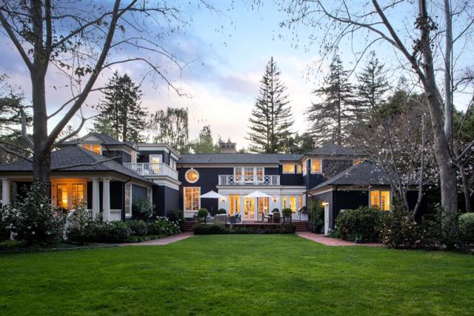
Originally designed by noted San Francisco architect, this home has been re-imagined and expanded with elegance and modern livability. The result is absolute luxury with chic sophistication and gorgeous grounds. Electronic gated entrance with classic covered front porch draped in wisteria. Hardwood floors and custom mill work throughout with a large formal living room with fireplace and formal dining room. Entirely remodeled kitchen with top of the line appliances, breakfast area and open family room with fireplace and all overlooking the spectacular grounds. Main floor primary suite with large walk-in closet, luxurious bath with heated floors and bedroom with private patio accessible through French doors with concealed screens retracting from the walls.Dedicated office with beautiful built-ins, doors to side magical gardens. Main staircase leads to 4 upstairs bedrooms, 2 of which are en suite and 2 beds share a Jack and Jill bath. Additional staircase leads to a private bedroom suite accessible off of the kitchen with optional exterior entry.Newly remodeled guest house with great room and kitchenette.Grounds are undeniably magnificent with vast lawn, sparkling pool and entertaining patios.Rare Atherton gem, 8,171 total sq ft including 3-car garage. Excellent Menlo Park schools.
中文描述
选择基本情况, 帮您快速计算房贷

除了房屋基本信息以外,CCHP.COM还可以为您提供该房屋的学区资讯,周边生活资讯,历史成交记录,以及计算贷款每月还款额等功能。 建议您在CCHP.COM右上角点击注册,成功注册后您可以根据您的搜房标准,设置“同类型新房上市邮件即刻提醒“业务,及时获得您所关注房屋的第一手资讯。 这套房子(地址:192 Fair Oaks Ln Atherton, CA 94027)是否是您想要的?是否想要预约看房?如果需要,请联系我们,让我们专精该区域的地产经纪人帮助您轻松找到您心仪的房子。
 登录
登录


