
独立屋

2195平方英尺
(204平方米)

5496 平方英尺
(511平方米)

2027 年

$195/月

2

2 停车位


2026年10月17日
已上市 19 天
所处郡县: RI
面积单价:$230.52/sq.ft ($2,481 / 平方米)
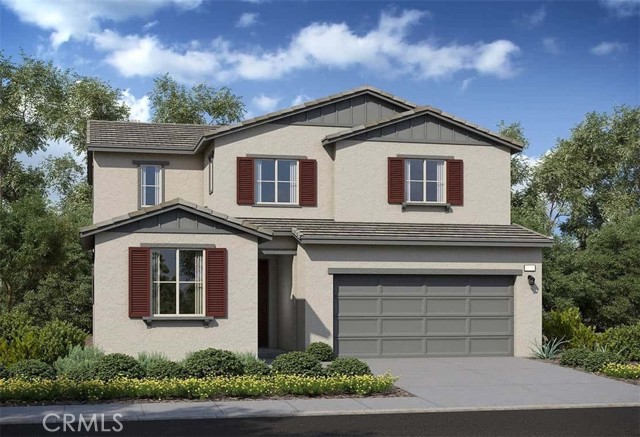
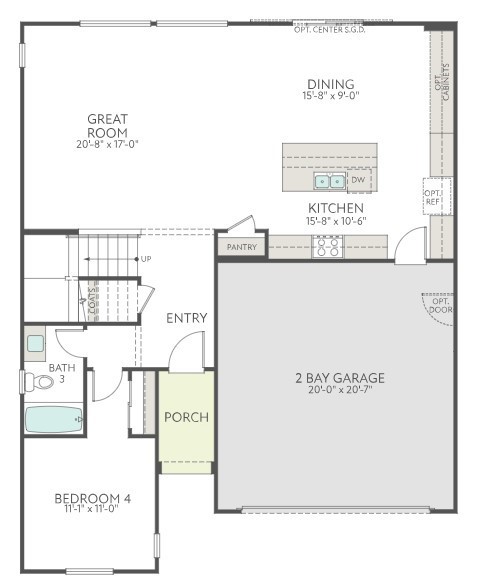
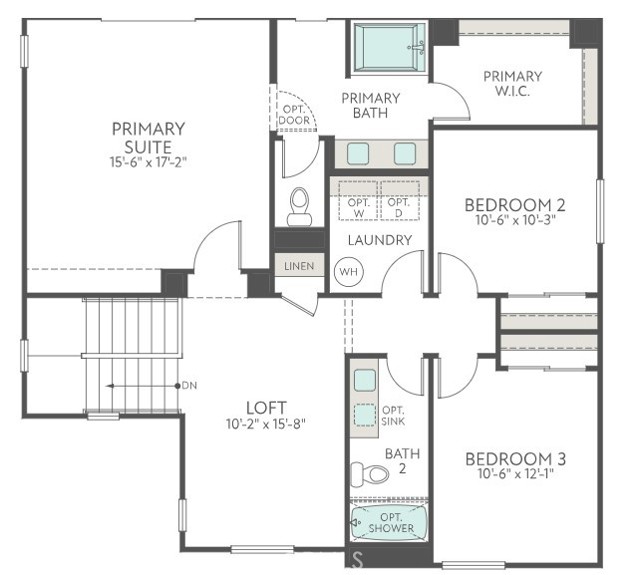
Discover the Torrey floor plan, thoughtfully designed to blend modern style, comfort, and versatility. Offering approximately 2,195 sq. ft. of living space, this home features 4 bedrooms and 3 bathrooms, including a convenient first-floor bedroom ideal for guests, extended family, or multi-generational living. Upstairs, a spacious loft provides endless possibilities for a media room, game room, home office, or additional gathering space. An oversized laundry room adds extra convenience, while the flexible layout accommodates a variety of lifestyles. With its functional design and adaptable living spaces, the Torrey is perfect for growing households and modern living. Estimated completion: February/March 2027.
中文描述
选择基本情况, 帮您快速计算房贷

除了房屋基本信息以外,CCHP.COM还可以为您提供该房屋的学区资讯,周边生活资讯,历史成交记录,以及计算贷款每月还款额等功能。 建议您在CCHP.COM右上角点击注册,成功注册后您可以根据您的搜房标准,设置“同类型新房上市邮件即刻提醒“业务,及时获得您所关注房屋的第一手资讯。 这套房子(地址:5538 Kiwi Ct Banning, CA 92220)是否是您想要的?是否想要预约看房?如果需要,请联系我们,让我们专精该区域的地产经纪人帮助您轻松找到您心仪的房子。
 登录