
独立屋

2625平方英尺
(244平方米)

6534 平方英尺
(607平方米)

2003 年

无

1

3 停车位


2026年10月19日
已上市 25 天
所处郡县: RI
面积单价:$233.14/sq.ft ($2,509 / 平方米)
家用电器:GD,BIR,HOD,DO,DW
车位类型:GAR,GA
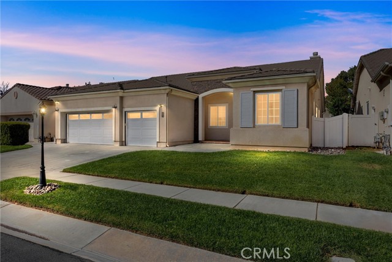
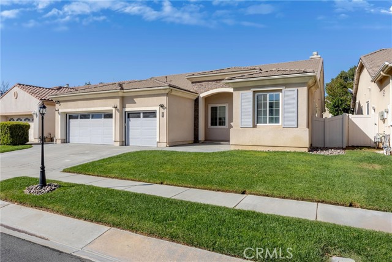
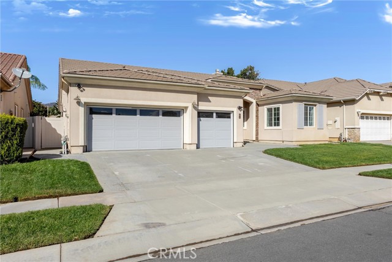
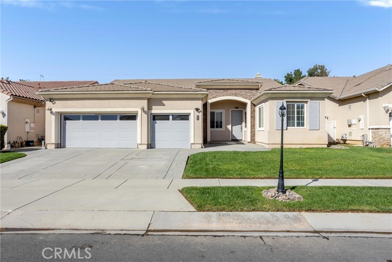
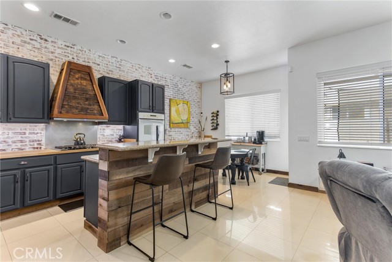
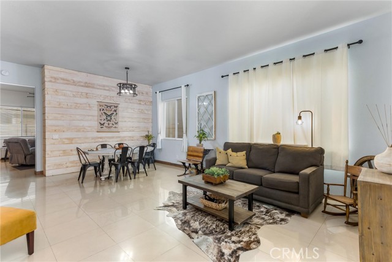
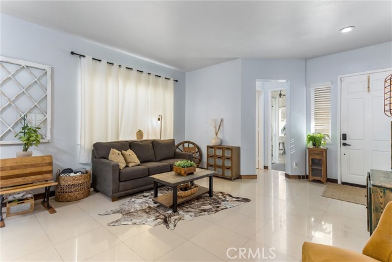
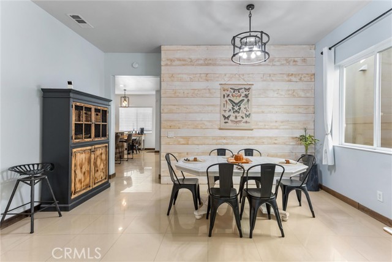
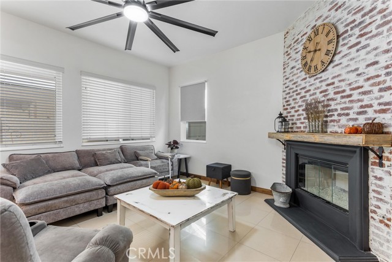
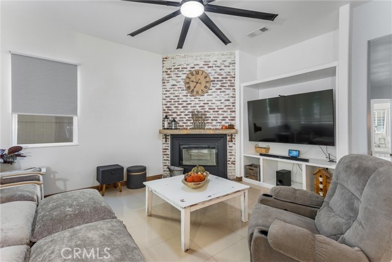
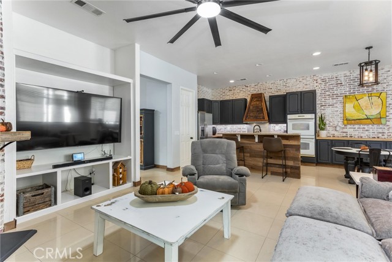
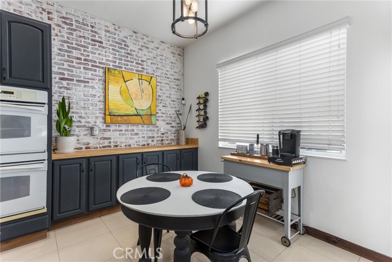
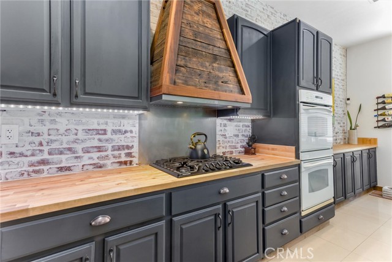
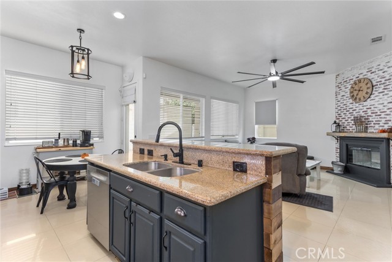
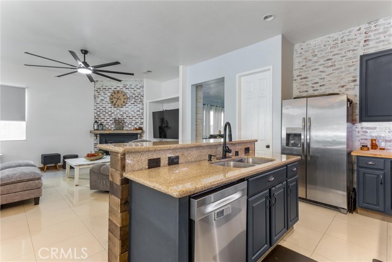
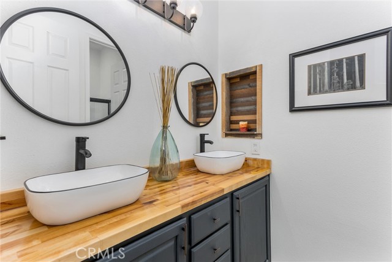
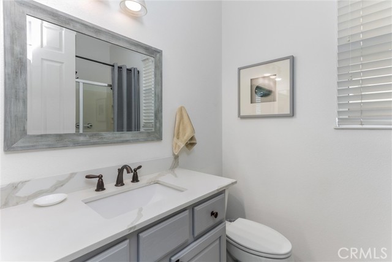
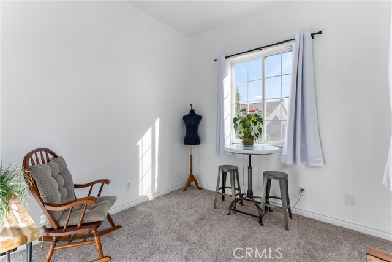
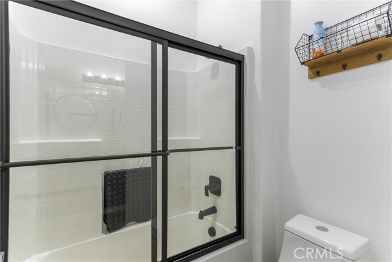
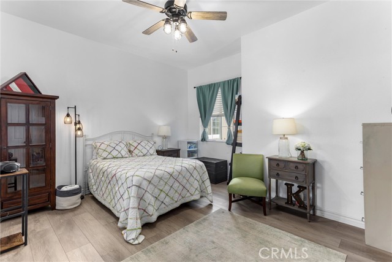
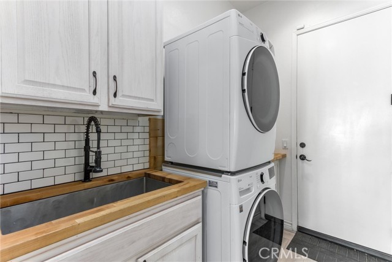
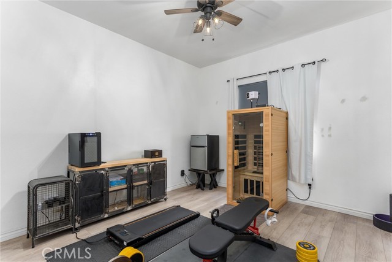
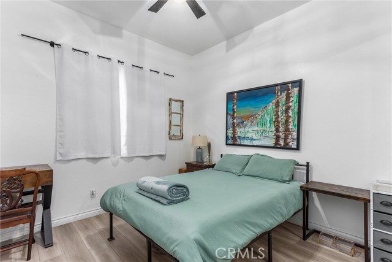
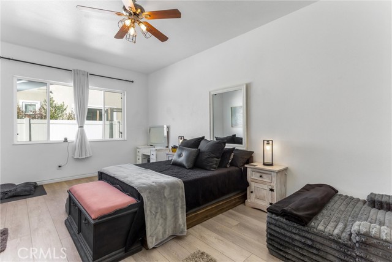
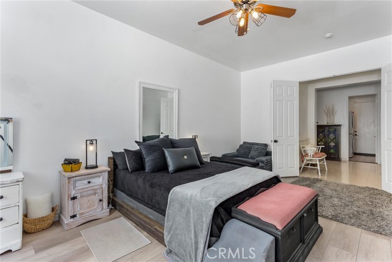
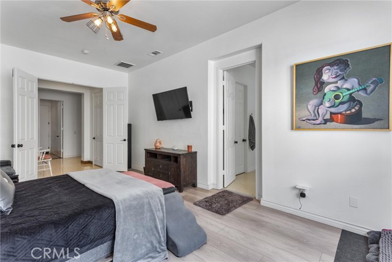
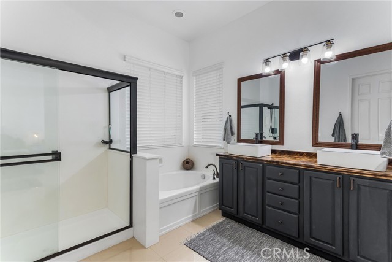
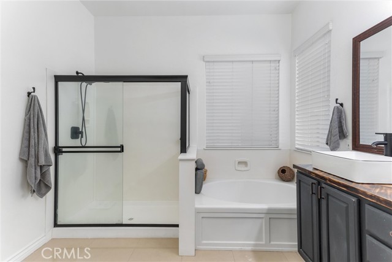
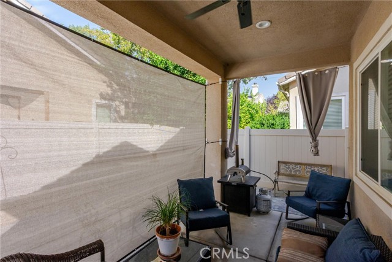
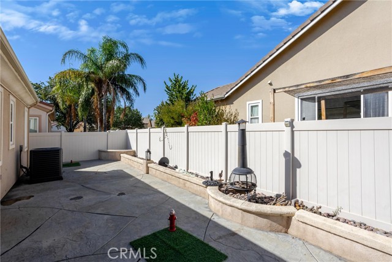
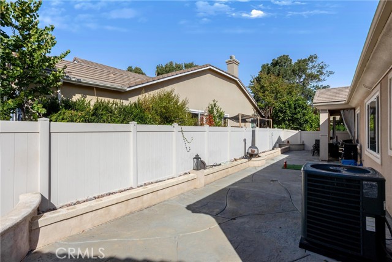
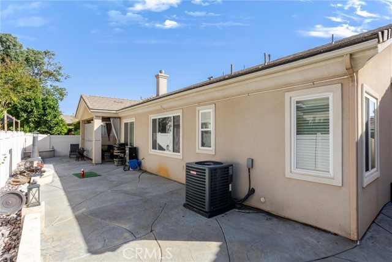
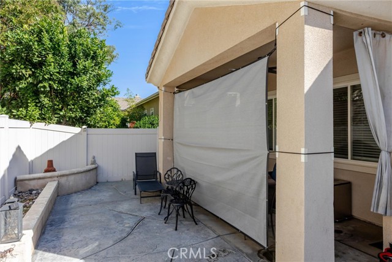
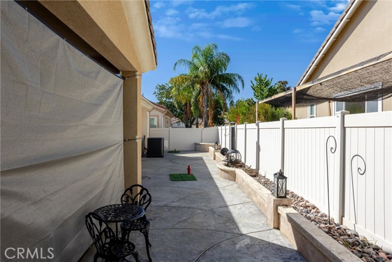
Single-story Beaumont home built in 2003 and offering 5 bedrooms, 3 bathrooms, 2625 sq ft of living space. This hard-to-find floor plan combines spacious living areas with a designer-inspired industrial farmhouse aesthetic. The 10-foot ceilings and updated lighting create a bright, open feel throughout. The formal living / dining areas welcome you with a striking accent wall, setting the tone for the home's stylish design. The open-concept kitchen and family room create the perfect setting for everyday living or entertaining. Beautifully updated, the kitchen features butcher block countertops, a granite-topped center island with bar seating, a custom range hood over the five-burner cooktop, built-in double ovens, and a walk-in pantry with abundant storage. Painted cabinetry, and updated hardware complete the look, blending modern finishes with warm farmhouse character. The adjoining family room offers a cozy fireplace and eye catching brick accent wall create the perfect gathering space. A spacious primary suite provides a relaxing retreat, featuring laminate flooring that flows into the beautifully updated ensuite bathroom. Dual sinks, new countertops, new faucets and cabinetry hardware, a separate soaking tub, and a walk-in shower with black-trimmed glass doors give the space a fresh, contemporary feel. An oversized walk-in closet adds the finishing touch. Four additional bedrooms offer flexibility for family, guests, or a home office. Each features a ceiling fan and mirrored closet doors. The desirable split-bedroom floor plan places one bedroom on the opposite side of the home alongside a three-quarter bathroom, ideal for guests. The bathrooms have also been refreshed with updated countertops, mirrors, hardware, and black-trimmed shower doors for a cohesive, modern look. Step outside to enjoy a private, low-maintenance backyard with a covered patio offering a privacy sunshade, while stamped concrete and the ceiling fan create comfortable space without extensive upkeep. Dont miss the spacious laundry room with a large farmhouse sink and extra storage, plus a three-car garage with epoxy flooring and built-in storage. Updated lighting and ceiling fans complement the home's distinctive blend of modern and farmhouse design. Stylish, spacious, and thoughtfully updated, this inviting home offers the versatility of five bedrooms, the convenience of single-story living, and a warm, designer-inspired feel—all in an established Beaumont neighborhood.
中文描述
选择基本情况, 帮您快速计算房贷

除了房屋基本信息以外,CCHP.COM还可以为您提供该房屋的学区资讯,周边生活资讯,历史成交记录,以及计算贷款每月还款额等功能。 建议您在CCHP.COM右上角点击注册,成功注册后您可以根据您的搜房标准,设置“同类型新房上市邮件即刻提醒“业务,及时获得您所关注房屋的第一手资讯。 这套房子(地址:720 Indigo Beaumont, CA 92223)是否是您想要的?是否想要预约看房?如果需要,请联系我们,让我们专精该区域的地产经纪人帮助您轻松找到您心仪的房子。
 登录