

独立屋

2800平方英尺
(260平方米)

9305 平方英尺
(864平方米)

1994 年

无

4

2 停车位


2026年07月09日
已上市 67 天
所处郡县: SM
面积单价:$1353.17/sq.ft ($14,565 / 平方米)
家用电器:GS,GD,RF,HOD,FZ,DW
所属高中:

- 城市:Belmont
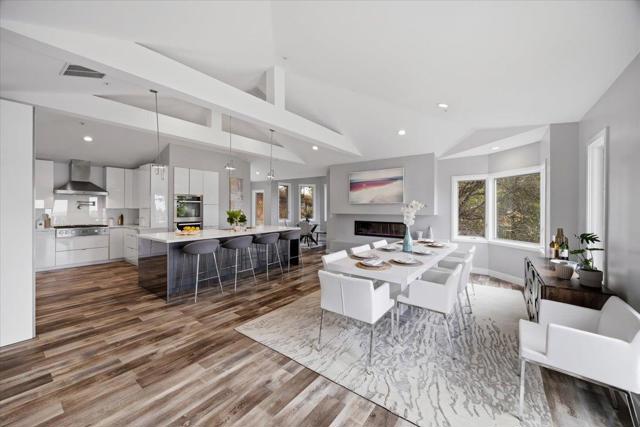
** 2,800 SF + 417 SF Finished Bonus Space: Total 3,217 SF The perfect home for multigenerational living with Private Lower Level! The lower level features a Bedroom, Full Bath, flexible bonus room ideal as a Gym or Home Office, a second Family Room, and Wine Cellar. A Haskins Estate Masterpiece, this 2019-remodeled designer home delivers architectural drama with San Francisco Bay views. The open-concept great room features soaring ceilings and walls of windows flooding natural light. The Chef's Kitchen centers on an oversized Quartzite Island with seating for five, elite Miele Appliances including a 6-burner gas range, integrated refrigeration, and a Large Walk-In Pantry. A sleek electric fireplace anchors the living space, flowing seamlessly onto an expansive viewing deck, a masterclass in indoor-outdoor entertaining with the SF skyline as your backdrop. The primary wing offers a spa-inspired retreat with His-and-Hers Dream Closets and an oversized laundry/linen suite, alongside two additional bedrooms and a full bath. Private Elevator connects all levels for easy accessibility. EV charging, premium finishes, and a central Peninsula location between SF and Silicon Valley. Served by Belmont's most distinguished schools.
中文描述
选择基本情况, 帮您快速计算房贷

除了房屋基本信息以外,CCHP.COM还可以为您提供该房屋的学区资讯,周边生活资讯,历史成交记录,以及计算贷款每月还款额等功能。 建议您在CCHP.COM右上角点击注册,成功注册后您可以根据您的搜房标准,设置“同类型新房上市邮件即刻提醒“业务,及时获得您所关注房屋的第一手资讯。 这套房子(地址:3208 Longfellow Dr Belmont, CA 94002)是否是您想要的?是否想要预约看房?如果需要,请联系我们,让我们专精该区域的地产经纪人帮助您轻松找到您心仪的房子。
 登录
登录


