
独立屋

4767平方英尺
(443平方米)

47955 平方英尺
(4,455平方米)

2003 年

$1,200/月

2

5 停车位


2026年03月28日
已上市 164 天
所处郡县: LA
建筑风格: MED
面积单价:$838.89/sq.ft ($9,030 / 平方米)
家用电器:6BS,WHU,GD,MW,RF,GWH,TW,FSR,HOD,GR,WLR,DO,FZ,DW
车位类型:GAR,AS,AGAT,GP,GA,TDG,RV,PVT,GDO,SEG
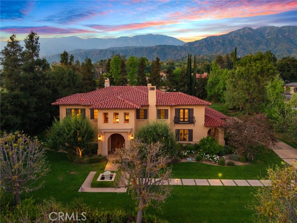
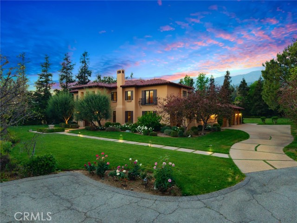
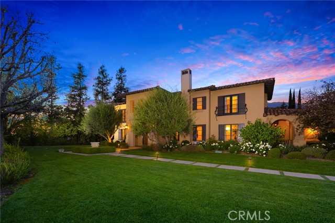
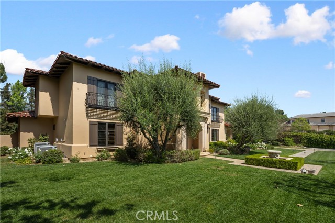
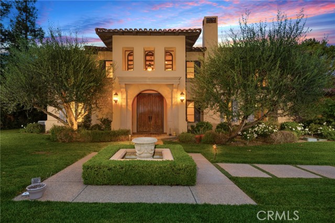

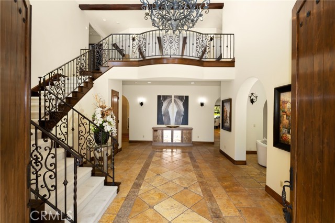
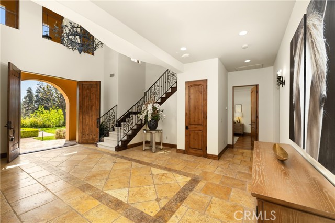
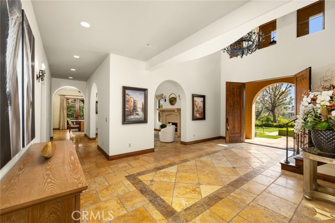
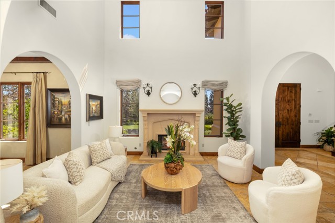
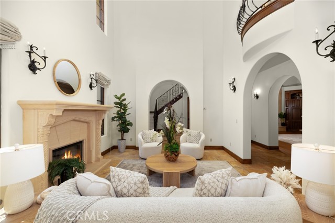
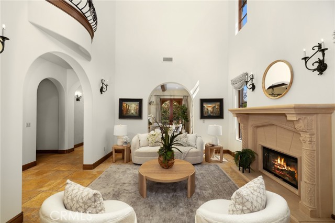
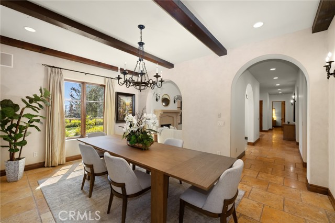
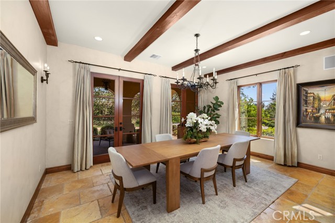
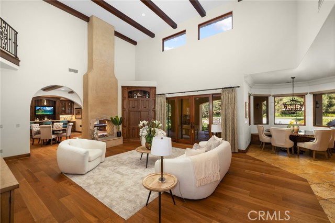
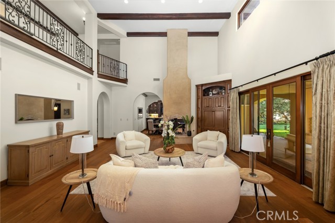
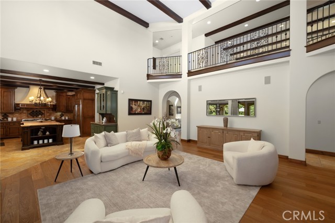
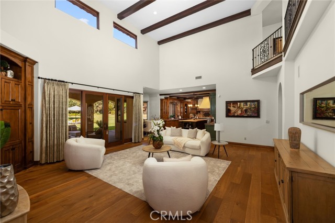
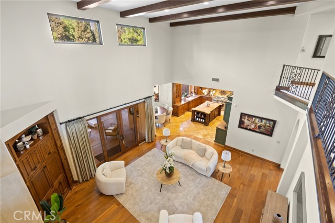
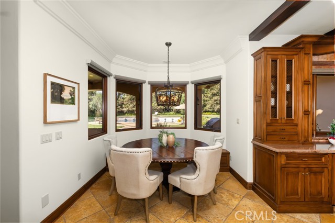
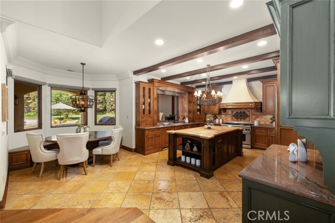
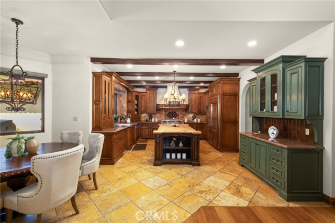
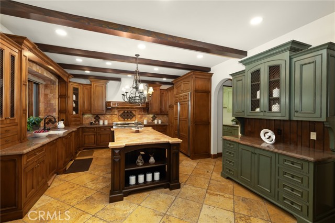
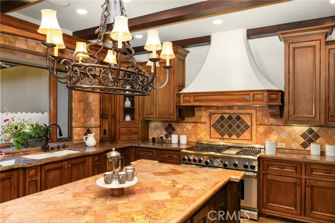
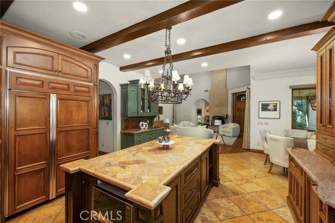
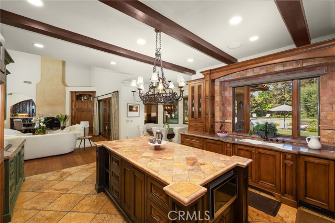
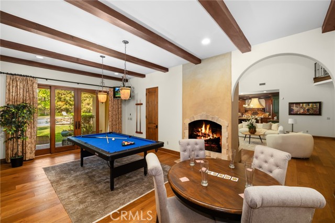
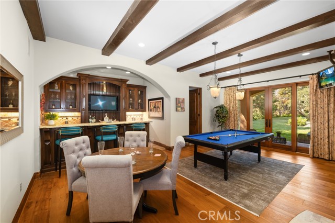
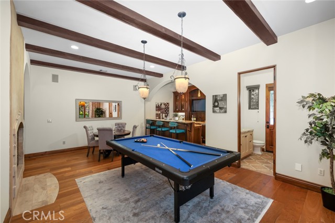
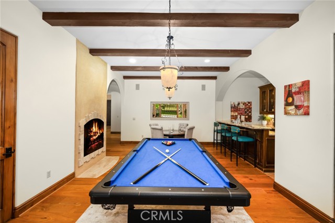
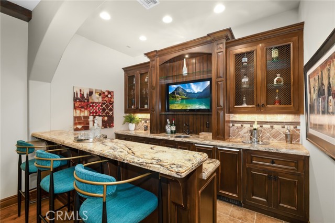
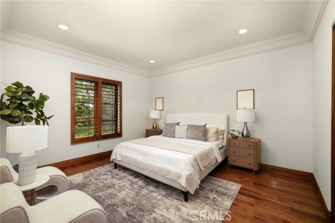
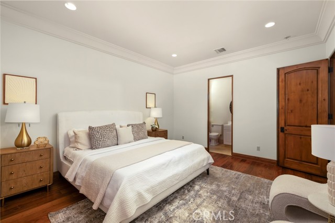
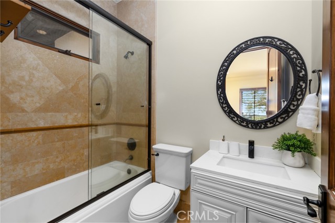
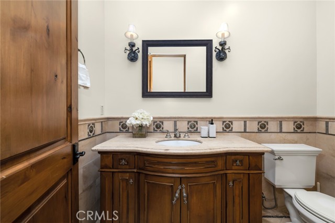

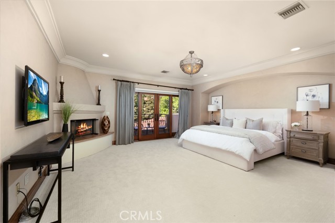
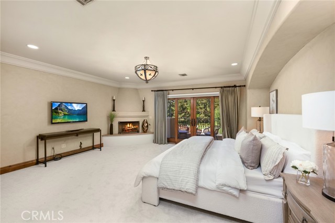
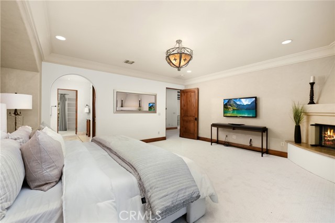
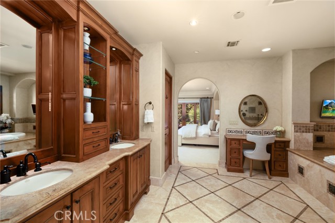
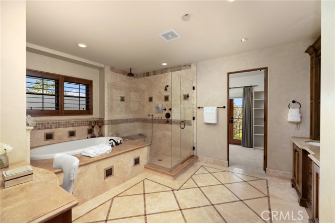

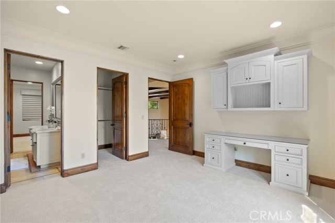

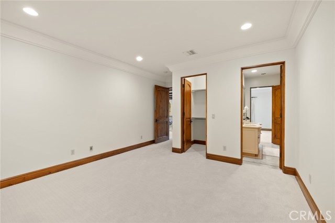
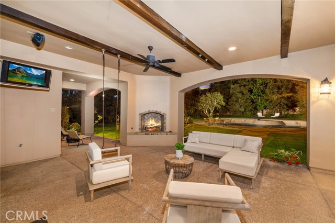
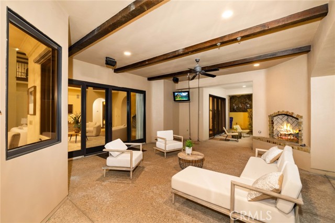
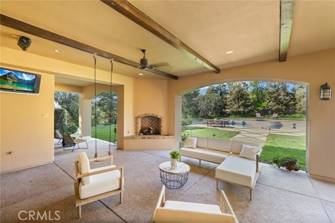

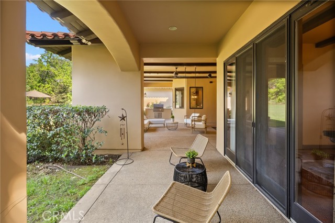


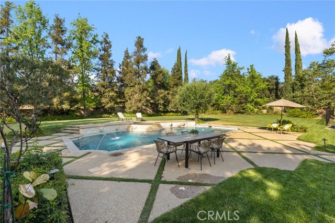
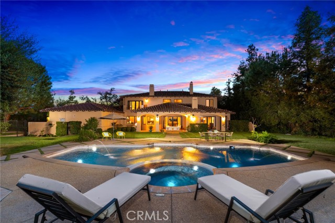
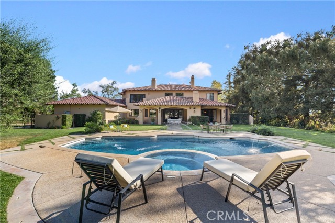
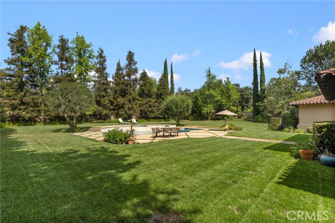
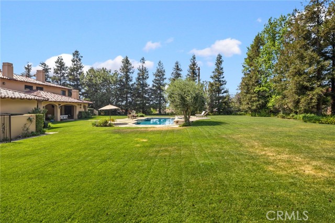
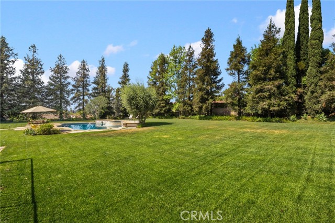
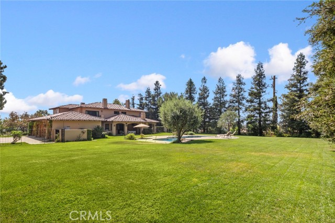
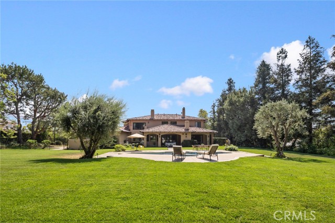

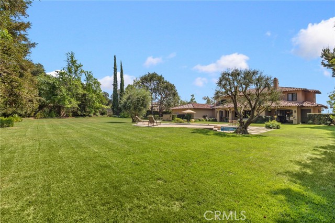
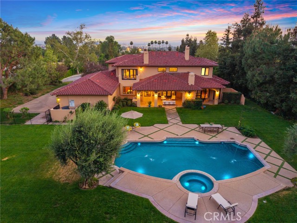
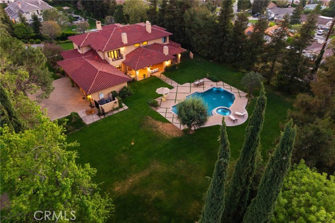

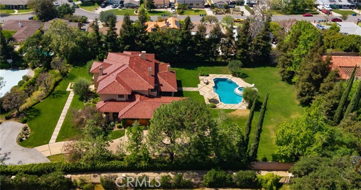
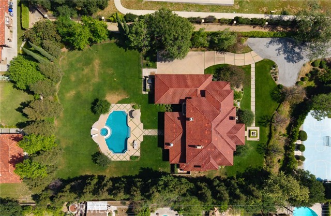
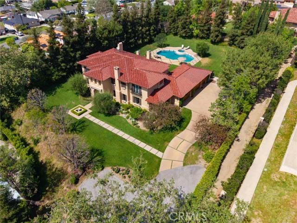
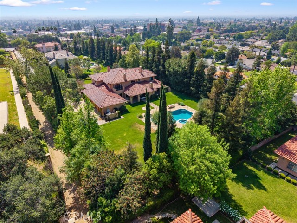
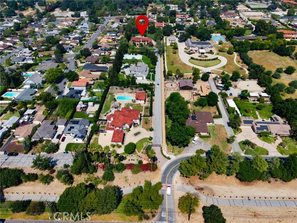
Framed by a breathtaking mountain backdrop, this extraordinary estate embodies timeless elegance and resort-style living. Custom built in 2003 by one of the owners of Mur-Sol Construction for himself with no expense spared. The 4,767 sq.ft residence sits on an expansive 47,955 sq.ft lot within an exclusive gated enclave of only three homes offering rare privacy, sophistication, and tranquility. A long impressive private driveway leads to the attached 5-car garage with additional parking. The home’s classic Mediterranean architecture designed by Robert Tong creates a striking first impression. Beyond the grand double-door entry, a dramatic two-story foyer unfolds with a wrought iron staircase, a statement chandelier, custom sconces, travertine flooring, and finely crafted wood-framed windows. Elegant archways add architectural richness & seamless flow. The formal living room, anchored by a wood-burning fireplace, opens to the dining room and extends outside through French doors, creating a refined yet inviting setting for entertaining. At the heart of the home, the expansive great room showcases, soaring open-beam ceilings, rich hardwood floors, recessed lighting, built-in speakers, and a striking see-through fireplace flowing into the kitchen, game room, and outdoor areas. Designed for elevated entertaining, the game room features a custom wet bar w/ granite countertops, wine rack, nickel back sink, Scotsman refrigerator, ice maker, and integrated media. The gourmet kitchen offers a large center island, 6-burner cooktop with double ovens, double sinks, built-in microwave, pantry, and extensive custom cabinetry. A sunlit breakfast nook with built-in seating overlooks the picturesque grounds. Two primary suites, one on each level, provide flexibility and comfort. The upstairs retreat features a fireplace, private balcony, spa-inspired bath w/ dual vanities, soaking tub, walk-in shower, vanity desk, & walk-in closet. Outdoors, the estate transforms into a private resort with a huge covered living area, open-beam ceilings, wood-burning fireplace, and built-in BBQ overlooking lush grounds. The custom pool, spa, and water features create a serene setting for relaxation and entertaining. Ideally located near hiking, biking, and equestrian trails, as well as parks, shopping, & transportation, this residence offers a rare balance of seclusion and convenience w/ room for a guest house or ADU.
中文描述
选择基本情况, 帮您快速计算房贷

除了房屋基本信息以外,CCHP.COM还可以为您提供该房屋的学区资讯,周边生活资讯,历史成交记录,以及计算贷款每月还款额等功能。 建议您在CCHP.COM右上角点击注册,成功注册后您可以根据您的搜房标准,设置“同类型新房上市邮件即刻提醒“业务,及时获得您所关注房屋的第一手资讯。 这套房子(地址:1417 Royal Oaks Bradbury, CA 91008)是否是您想要的?是否想要预约看房?如果需要,请联系我们,让我们专精该区域的地产经纪人帮助您轻松找到您心仪的房子。
 登录
登录


