
独立屋

4147平方英尺
(385平方米)

12440 平方英尺
(1,156平方米)

1988 年

$228/月

2

3 停车位


2026年07月24日
已上市 70 天
所处郡县: LA
建筑风格: TRD,CNT
面积单价:$470.22/sq.ft ($5,061 / 平方米)
家用电器:GAS,GD,MW,RF,DW
车位类型:GAR,GA,GU,DY,TODG,ST
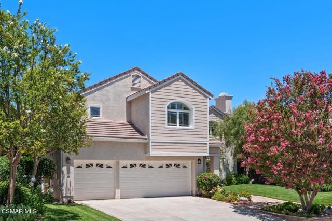
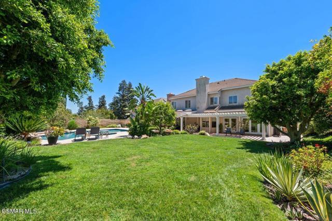
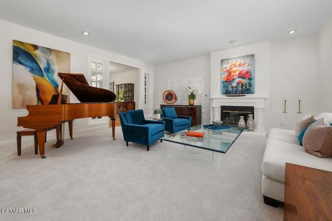
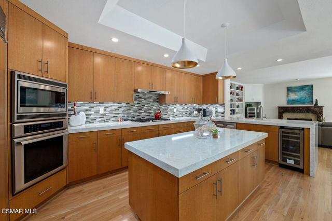
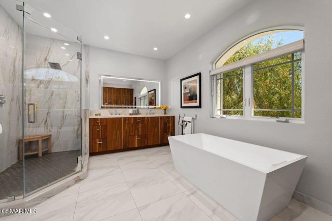
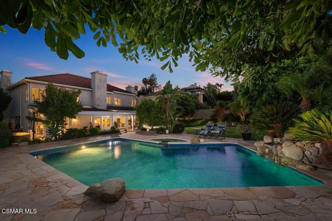
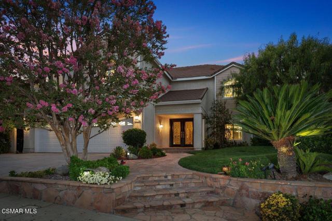
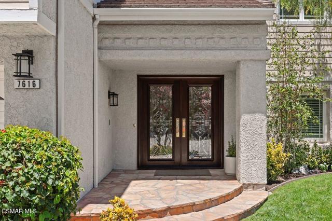
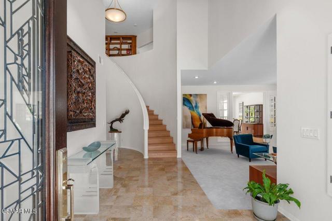
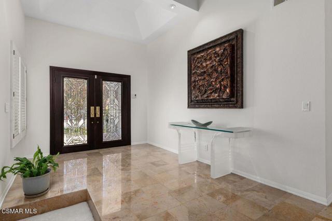
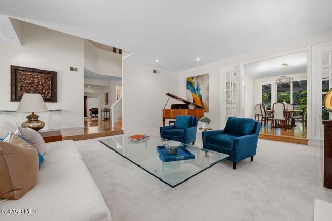
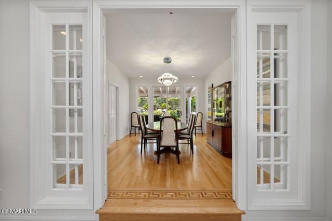
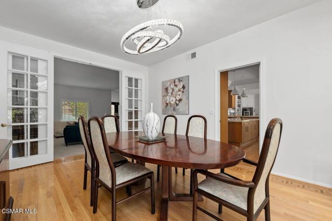
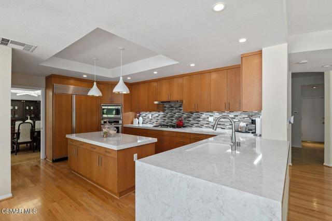
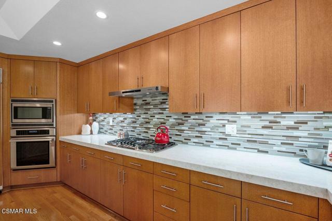
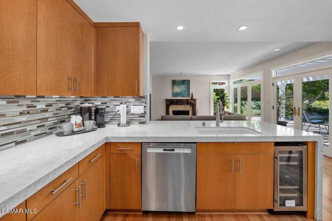
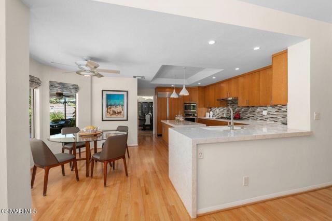
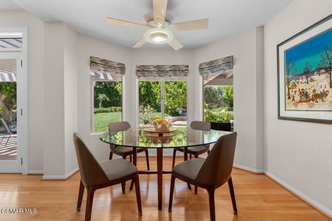
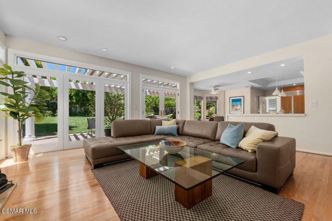
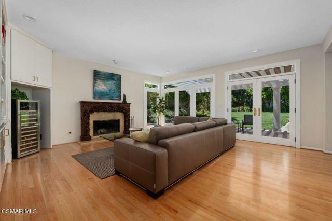
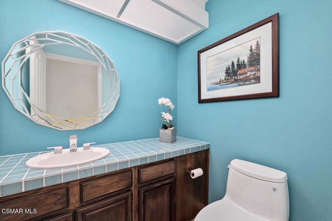
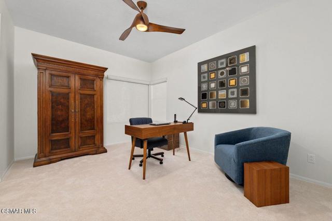
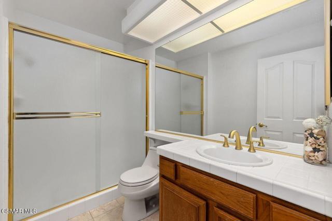
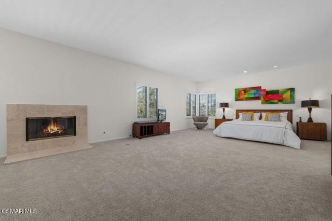
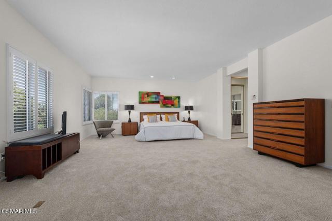
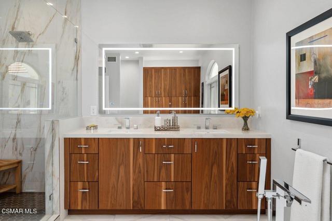
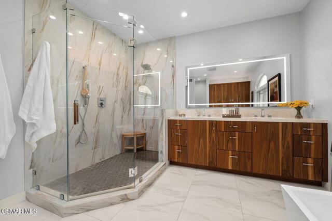
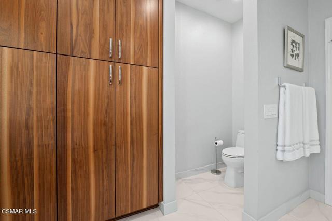
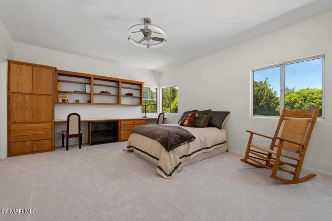
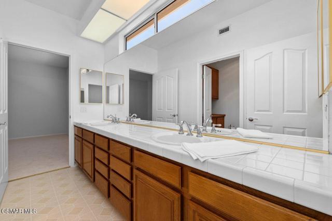
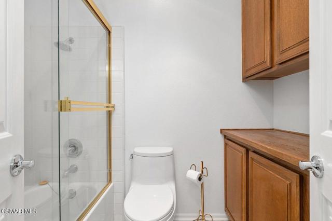
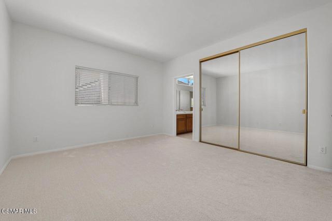
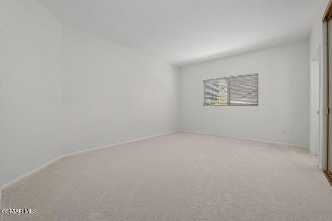
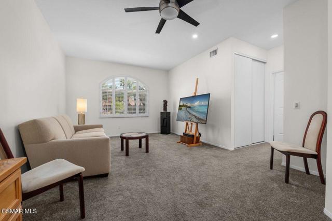
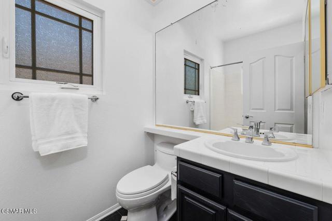
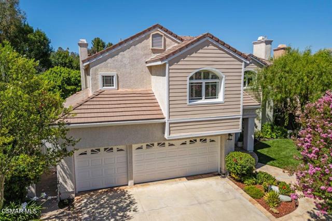
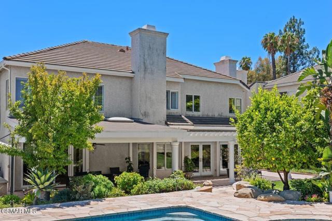
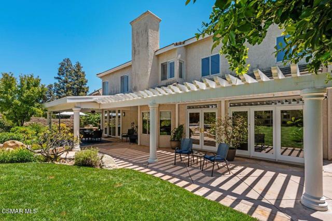
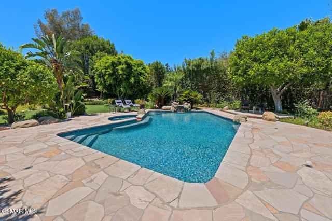
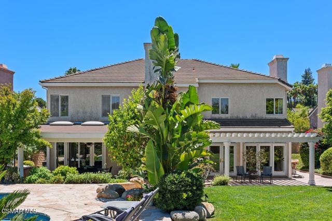
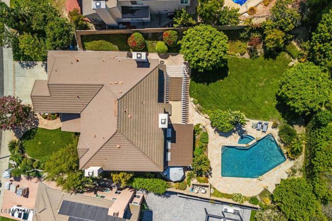
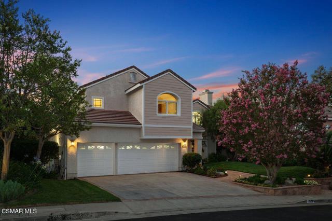
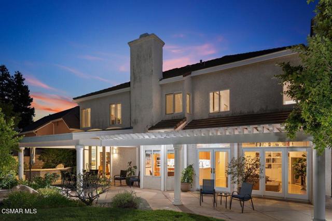
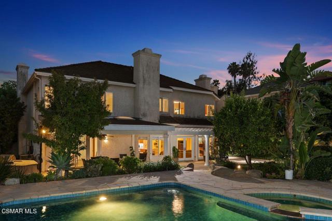
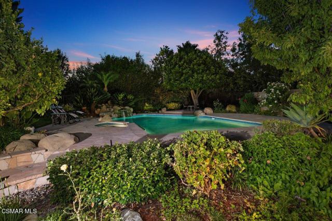
Privately positioned at the end of a quiet cul-de-sac at The Estate Collection of West Hills, this 5 bedroom, 4.5 bath residence rises with timeless presence on a generous 12,440 sq. ft. lot, offering 4,147 sq. ft. of beautifully curated living space. From the moment you arrive, the home sets a tone of understated luxury; flagstone pathways, leaded glass double doors, and manicured landscaping welcome you into an environment designed for comfort, and California living at its finest.Inside, the residence unfolds with warm sophistication. The marble tiled foyer opens to sunlit living spaces framed by plantation shutters, and three elegant gas fireplaces that anchor the home with architectural charm. Oak wood flooring flows through the family room, kitchen, dining, and upper hallway, while the dining room is elevated further with inlaid oak wood detailing, adding a bespoke touch to formal gatherings. Custom built ins and design focused details enrich each room with character and intention.The kitchen is a true centerpiece remodeled with European oak cabinetry, Quartz counters with a waterfall edge, glass-tile backsplash accents, and a suite of premium appliances including Sub Zero refrigeration, Thermador cooking, wine refrigerator and Bosch dishwashing. A center island, pendant & under counter lighting, and an enlarged walk-in pantry create a space equally suited for everyday living and effortless entertainment.The private quarters are thoughtfully designed, with new carpeting throughout all bedrooms. The fifth ensuite bedroom can also be used as a bonus room. The serene primary suite featuring a gas fireplace, dual walk in closets, and a spa inspired bath. Here, porcelain countertop, walnut cabinetry, dual shower heads, a lighted mirror, and electric blind come together to form a retreat of modern luxury.Outdoors, the property transforms into a resort style sanctuary. A sparkling pool and spa with waterfall features sit at the heart of the backyard, surrounded by mature landscaping and multiple areas for gathering. The covered patio, complete with skylights and lighting creates a seamless indoor outdoor flow, while the built in BBQ, wireless pool controls, and recently updated equipment ensure the space is as functional as it is beautiful.Additional enhancements include dual air conditioners, updated drainage, leaf filter gutter guards, a Flume water monitor system, and a recently replaced water heater, each contributing to the home's comfort, efficiency, and long term value.This refined West Hills retreat is more than a residence; it is a lifestyle, crafted with intention, enriched by thoughtful upgrades, and designed for those who appreciate quality, privacy, and the luxury of space.
中文描述
选择基本情况, 帮您快速计算房贷

除了房屋基本信息以外,CCHP.COM还可以为您提供该房屋的学区资讯,周边生活资讯,历史成交记录,以及计算贷款每月还款额等功能。 建议您在CCHP.COM右上角点击注册,成功注册后您可以根据您的搜房标准,设置“同类型新房上市邮件即刻提醒“业务,及时获得您所关注房屋的第一手资讯。 这套房子(地址:7616 Ashton Ct Canoga Park, CA 91304)是否是您想要的?是否想要预约看房?如果需要,请联系我们,让我们专精该区域的地产经纪人帮助您轻松找到您心仪的房子。
 登录
登录


