
独立屋

4163平方英尺
(387平方米)

45960 平方英尺
(4,270平方米)

1992 年

无

3

7 停车位


2026年05月02日
已上市 140 天
所处郡县: SB
建筑风格: CB
面积单价:$239.73/sq.ft ($2,580 / 平方米)
家用电器:GWH,DO,GO,GS,BIR,RF,GD,DW,VEF,MW,WHU
车位类型:GAR,DCON,COVP,RV,FEG,WK,DY,CPD,GDO,TODG
所属高中:

所属小学:

- 城市:Crestline
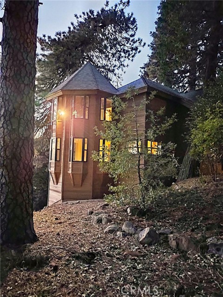
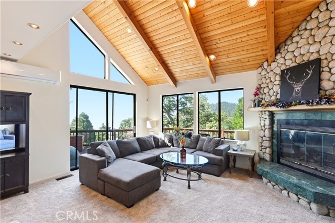
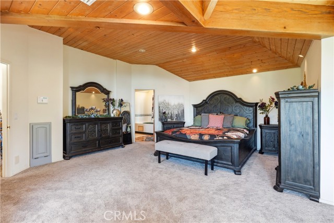
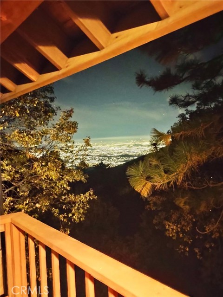
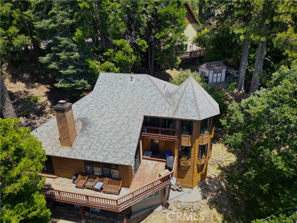
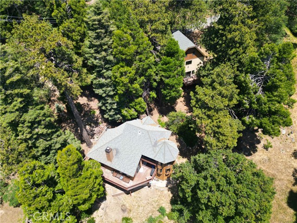
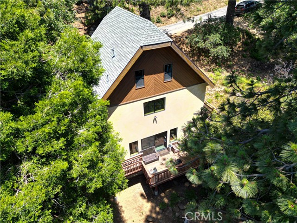
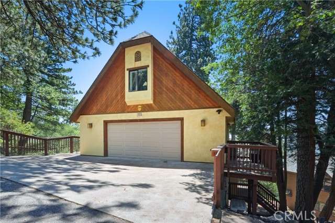
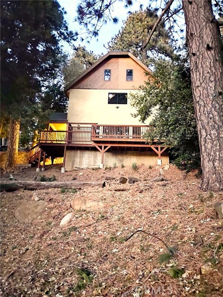
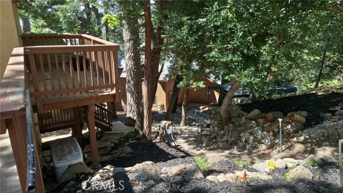
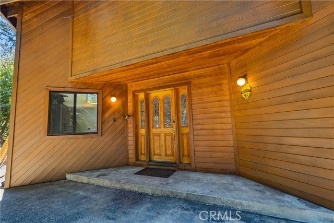
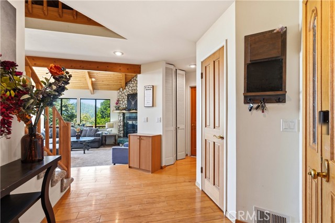
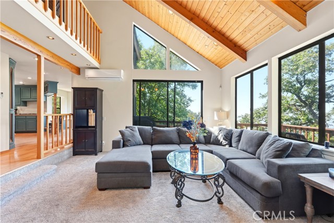
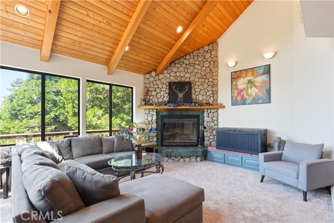
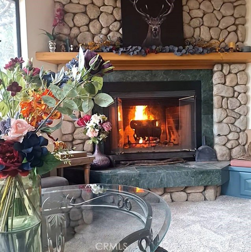
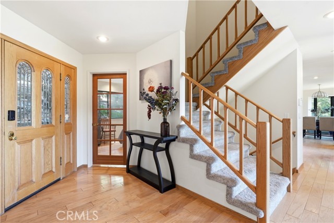
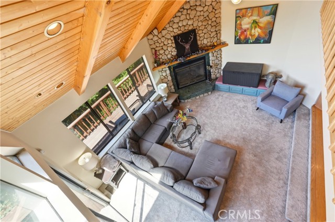
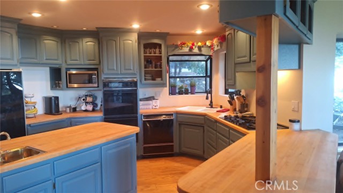
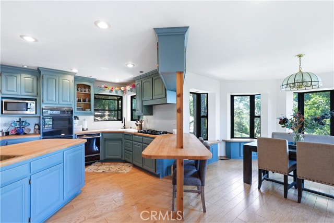
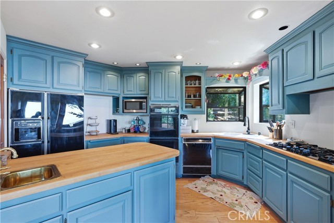
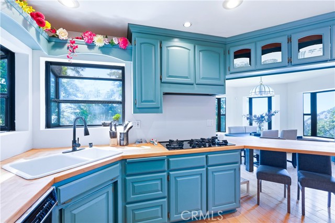
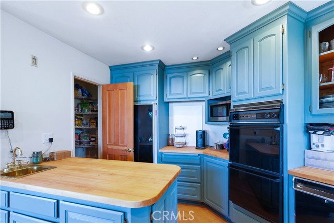
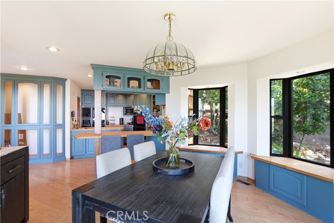
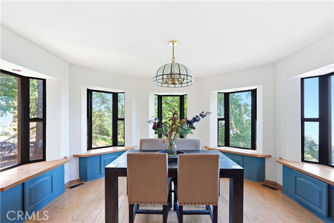
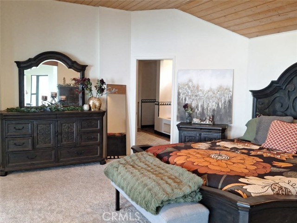
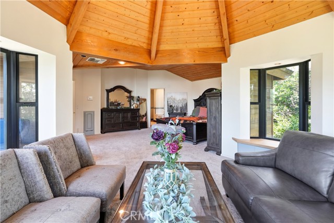
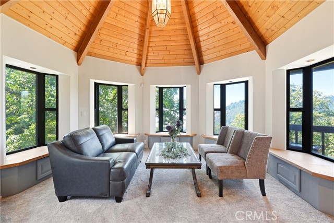
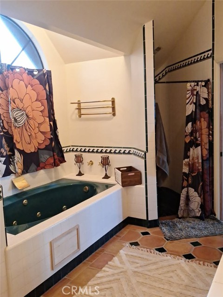
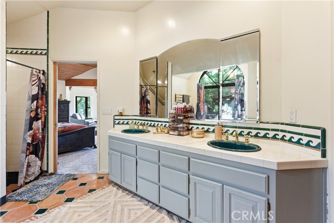
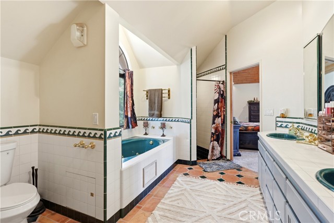
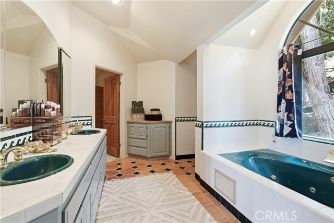
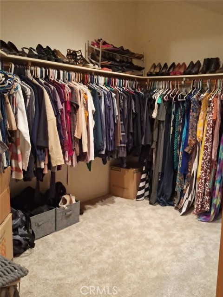
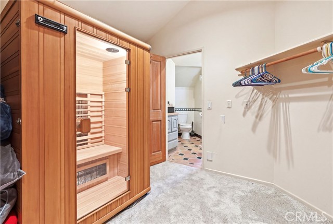
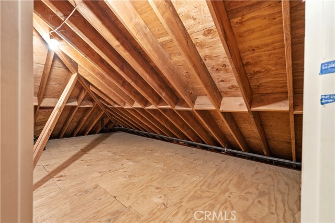
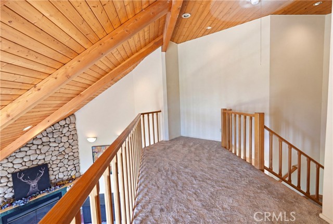
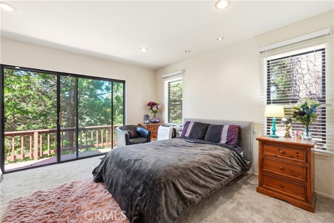
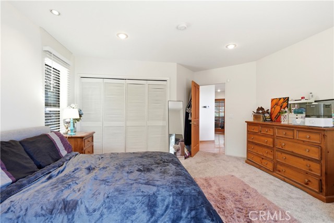
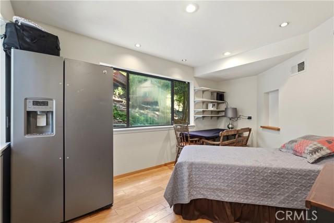
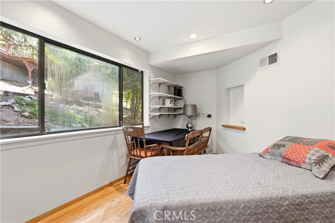
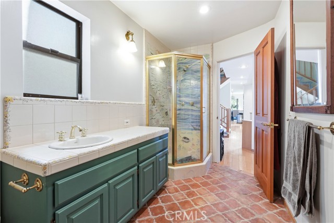
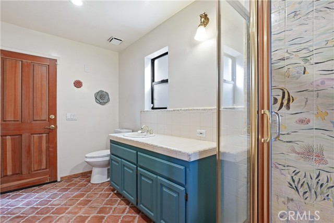
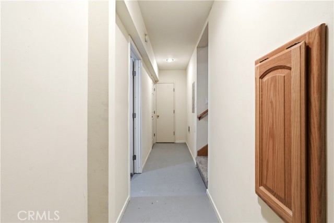
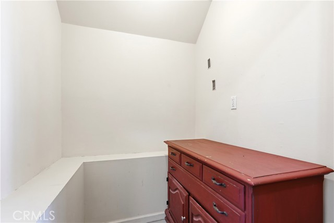
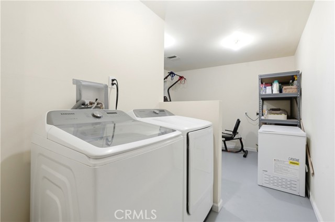
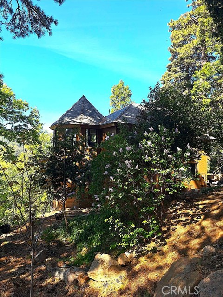
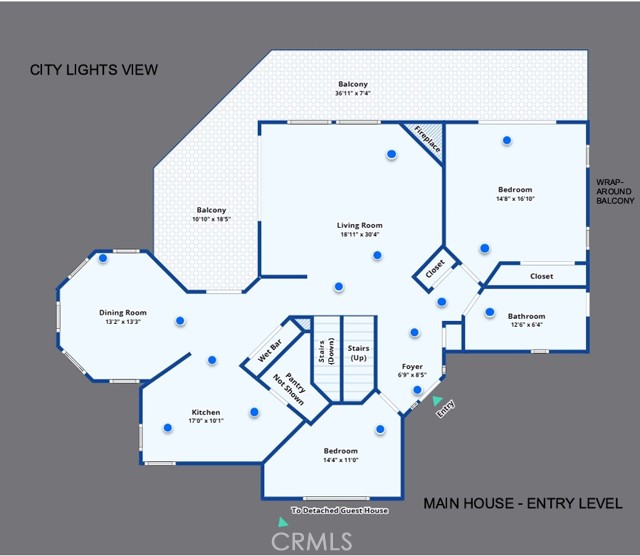
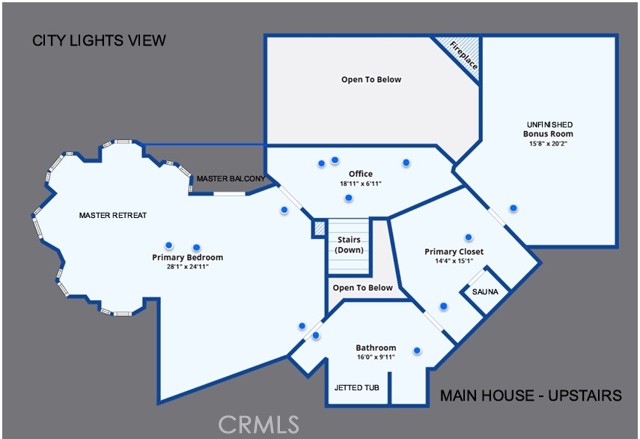
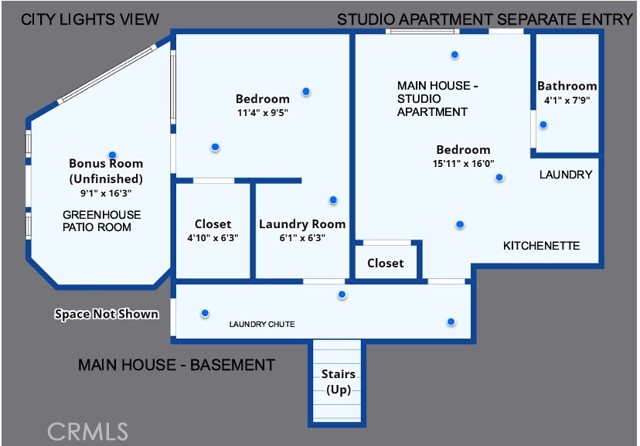
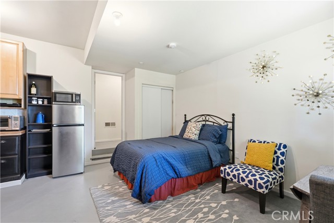
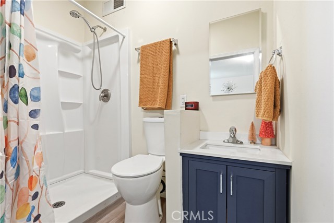
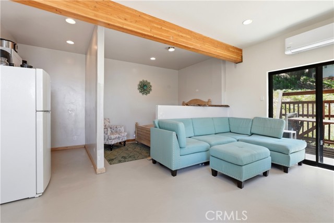
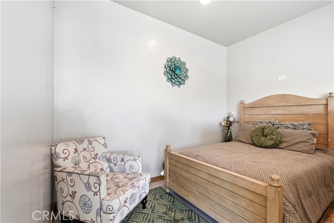
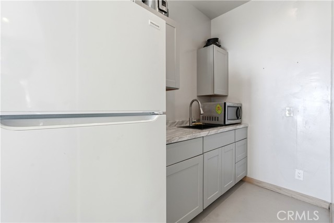
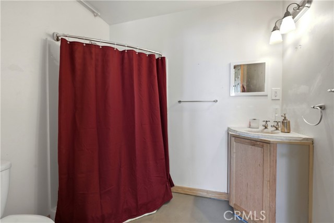
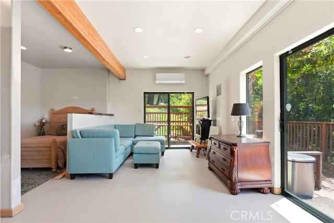
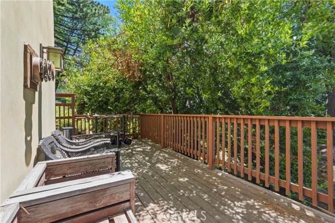
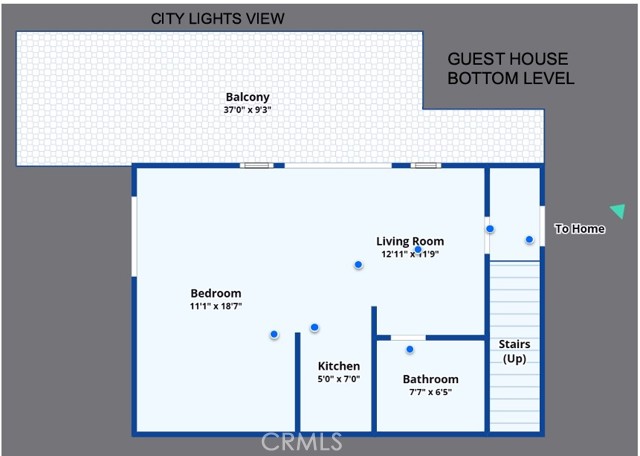
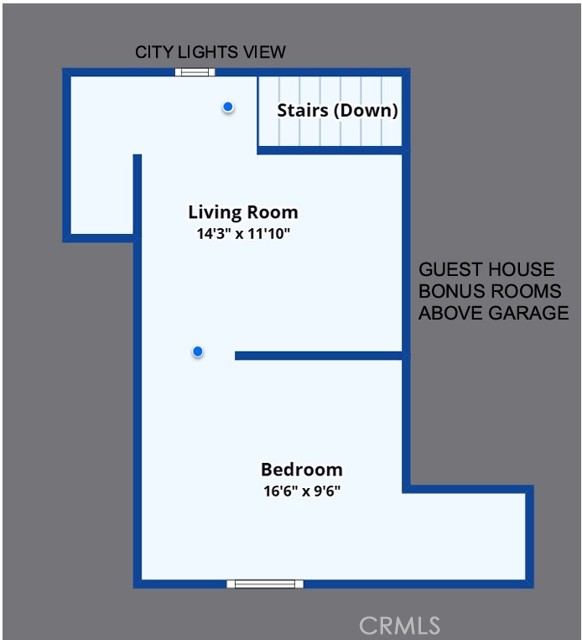
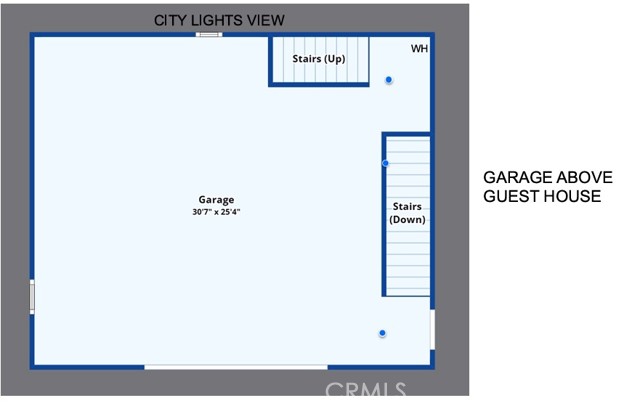
Mountainside Estate with City Lights View! If you are looking for a place to have retreats, raise your family with multi-generational living, or live in the main home, while renting out the other 2 units, this is the place for you! Located on over 1 acre of gorgeous tree studded mountain side, 5,000 feet above sea level, this unique custom main house with 2 separate guest quarters, offers 60-mile views. In 1992, master builder John Bueler, known for his legendary mansions, constructed this unique mountainside home. Sheathed in clear cedar siding, the 4/B or 2B plus office and utility room, 2-bath main house has an iconic turret, sparkling views, soaring ceilings, and a large basement studio apartment with bathroom and kitchenette. The turret affords spectacular city-lights views and opens to the dining room/kitchen, as well as to the 2nd floor master bedroom with connecting bath with jetted tub and oversized walk-in closet with dry sauna and attached attic storage room. Central vacuum system is accessible on all 3 levels, and master bedroom has a laundry chute connecting to the basement-level laundry area. The open floor plan is surrounded by a wood deck for outdoor dining or bird watching. Since 2012, the property has included a separate street-level 2-car garage with a downstairs workshop/studio guest house, ¾ bath, and locking party deck. Upstairs over the garage is a large unfinished bonus room plus additional attic storage with pull-down ladder access. Mini-splits have been installed in both buildings, to provide air conditioning in the warm summers, and in the winter, you have the option of forced-air heating, mini splits or the wood-burning fireplace. Additionally, there is a Generac back-up generator to power the garage/guest house and the refrigerator and furnace in the main house. The attached patio greenhouse room provides a space to grow plants throughout the winter. The unique property is like none other. Outside, stroll through the garden area, where you will find wild strawberries, lilacs, berries and an orchard of 13 fruit trees. A 10'x12' TUFF SHED with enclosure, provides a safe space for chicken and ducks. Don't miss the chance to own a home in the quiet and tranquility of nature. The original dirt driveway leads to a 12'x20' metal carport, so that you can park closer to the main home, and there is RV parking at the street level. New septic tank installed in 2023.
中文描述
选择基本情况, 帮您快速计算房贷

除了房屋基本信息以外,CCHP.COM还可以为您提供该房屋的学区资讯,周边生活资讯,历史成交记录,以及计算贷款每月还款额等功能。 建议您在CCHP.COM右上角点击注册,成功注册后您可以根据您的搜房标准,设置“同类型新房上市邮件即刻提醒“业务,及时获得您所关注房屋的第一手资讯。 这套房子(地址:21425 Sawpit Canyon Rd Cedarpines Park, CA 92322)是否是您想要的?是否想要预约看房?如果需要,请联系我们,让我们专精该区域的地产经纪人帮助您轻松找到您心仪的房子。
 登录
登录


