
独立屋

3423平方英尺
(318平方米)

7405 平方英尺
(688平方米)

2021 年

$325/月

2

3 停车位


2026年07月23日
已上市 79 天
所处郡县: RI
面积单价:$496.35/sq.ft ($5,343 / 平方米)
家用电器:TW,GS,HOD,RF,GD,DW,VEF,MW,WHU
车位类型:GAR,SDG,FEG,DY,SBS
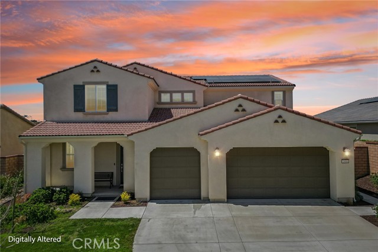
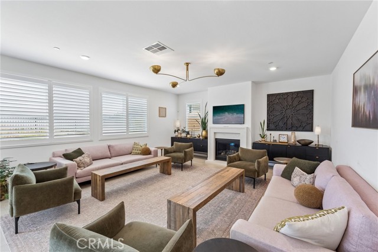
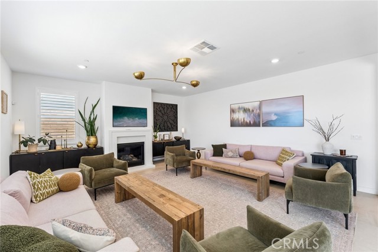
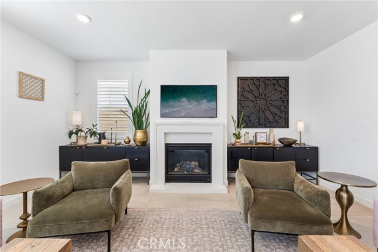
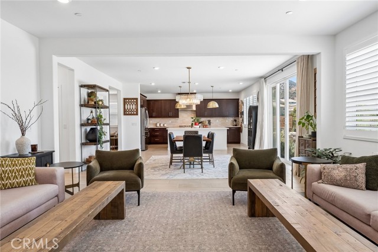
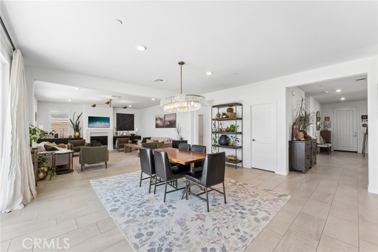
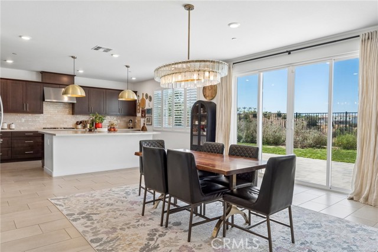
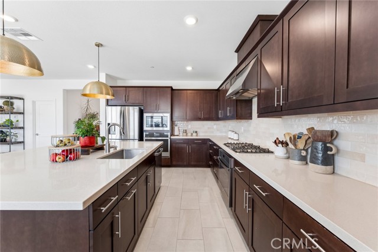
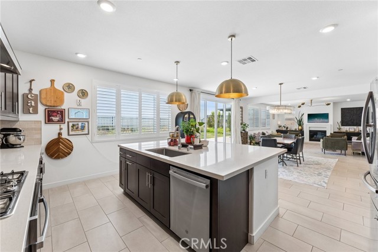
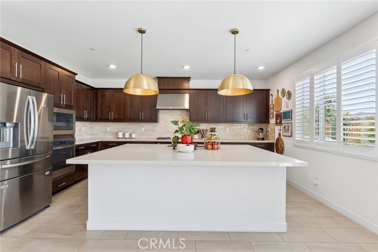
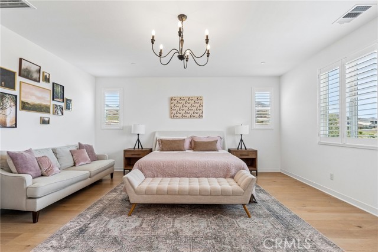
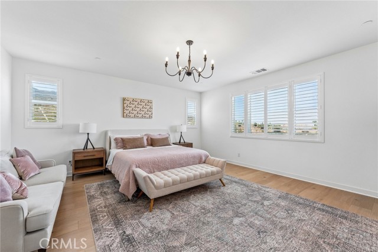
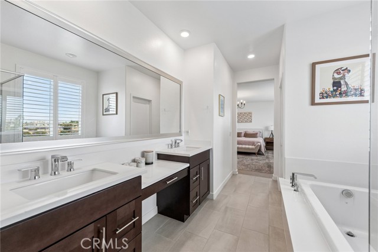
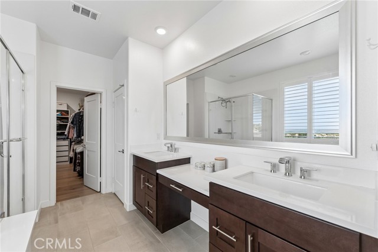
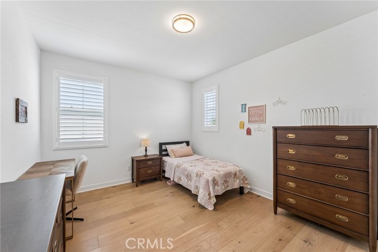
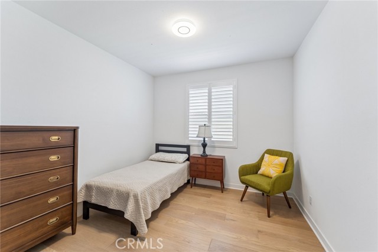
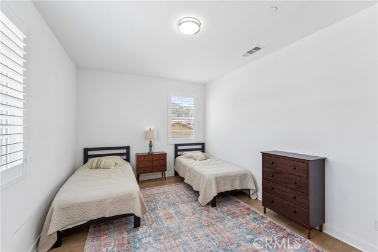
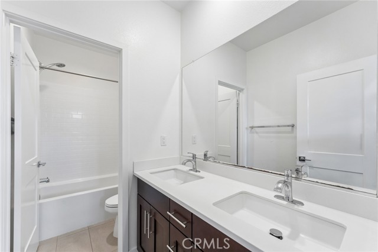
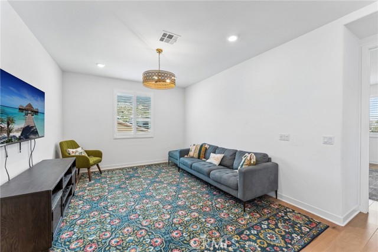
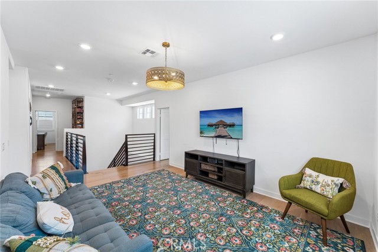
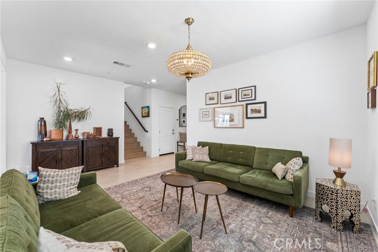
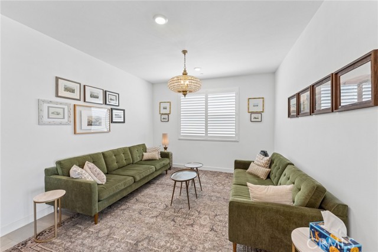
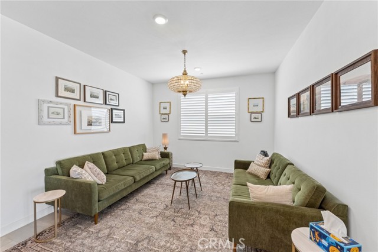
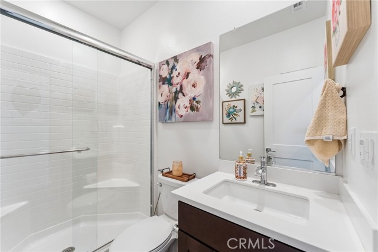
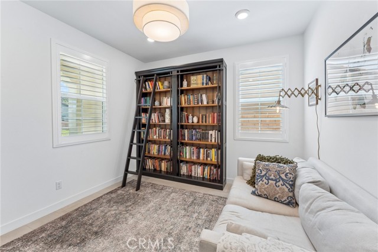
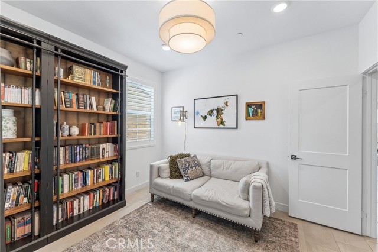
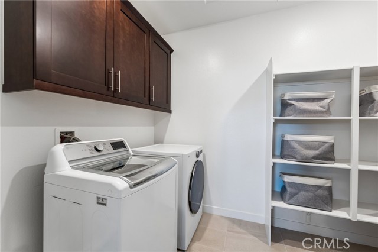
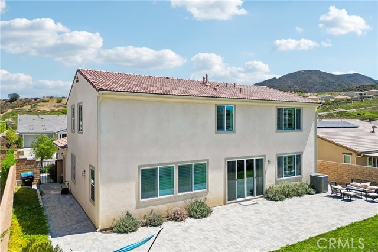
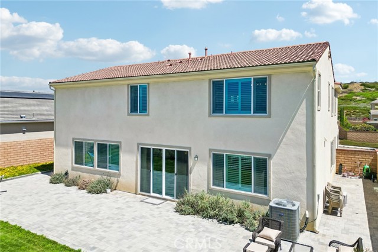
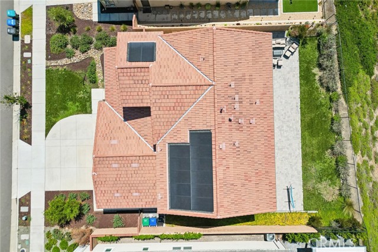
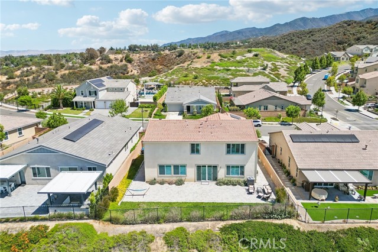
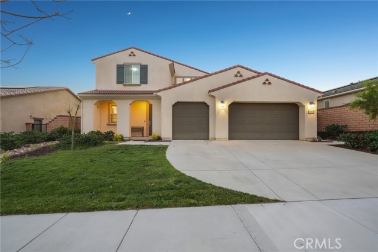
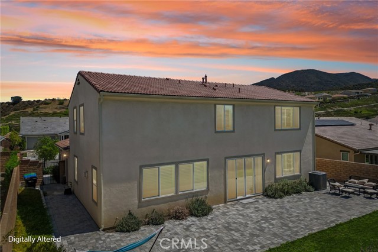
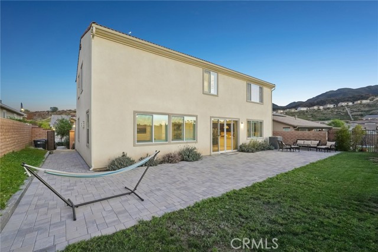
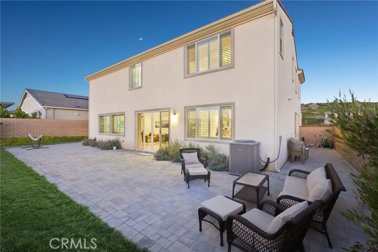
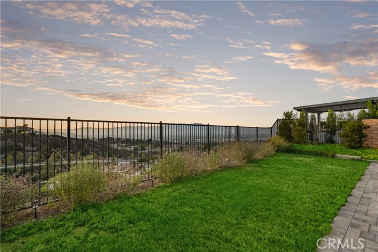
Perched high in the exclusive, 24-hour gated hilltop enclave of Sierra Bella community, this breathtaking 2021-built residence sits on a premier corner lot capturing unobstructed, sweeping vistas of rolling hills, city lights, and majestic Mount Baldy. Spanning an expansive 3,455 square feet, the light-filled, open-concept floor plan exudes contemporary luxury—highlighted by high ceilings, rich French Oak hardwood flooring, recessed lighting, and expansive windows fitted with custom plantation shutters. Designed with supreme flexibility, the main level hosts a dedicated home office complete with custom built-in shelving, a full guest or in-law bedroom, and an adjacent full bathroom featuring a relaxing soaking tub. At the center of the home lies a true chef’s kitchen, crafted with custom cabinetry, glowing quartz countertops, a wide subway tile backsplash, and an oversized center island anchored by designer pendant lighting. Culinary enthusiasts will love the high-end stainless steel appliance package, featuring a high-heat 6-burner gas cooktop and a high-performance range hood. Oversized sliding glass doors open directly to the home’s defining crown jewel—a professionally custom-landscaped backyard crafted as the ultimate view-centric entertaining oasis, offering generous hardscape and lounge seating designed for al fresco dining against a backdrop of glowing sunsets and twinkling city lights. Upstairs, a spacious central loft provides a versatile secondary living room, media hub, or potential 6th bedroom. Three additional well-proportioned bedrooms are thoughtfully arranged for maximum privacy and share a stylishly upgraded full bath with dual quartz vanities and a soaking tub. The primary retreat serves as a private sanctuary, capturing elevated hill views and showcasing a spa-inspired en-suite bath complete with a deep soaking tub, a glass walk-in shower, dual quartz vanity sinks, a dedicated makeup station, porcelain tile floors, and an expansive walk-in closet. Additional features include a direct-access 3-car garage outfitted with durable epoxy flooring and custom storage cabinets, and integrated smart home technology. Beyond the private gates, residents enjoy resort-like amenities, including basketball courts, shaded picnic pavilions, BBQ, parks, and foothill hiking trails. Convenient access to schools, shopping, and major freeways. Don’t miss your chance to own this beautifully upgraded, move-in-ready home—schedule your private tour today!
中文描述
选择基本情况, 帮您快速计算房贷

除了房屋基本信息以外,CCHP.COM还可以为您提供该房屋的学区资讯,周边生活资讯,历史成交记录,以及计算贷款每月还款额等功能。 建议您在CCHP.COM右上角点击注册,成功注册后您可以根据您的搜房标准,设置“同类型新房上市邮件即刻提醒“业务,及时获得您所关注房屋的第一手资讯。 这套房子(地址:1886 Pele Wy Corona, CA 92882)是否是您想要的?是否想要预约看房?如果需要,请联系我们,让我们专精该区域的地产经纪人帮助您轻松找到您心仪的房子。
 登录
登录


