
独立屋

4878平方英尺
(453平方米)

11326 平方英尺
(1,052平方米)

2005 年

$422/月

2

7 停车位


2026年08月04日
已上市 67 天
所处郡县: RI
建筑风格: SPN,MED
面积单价:$326.98/sq.ft ($3,520 / 平方米)
家用电器:GWH,GS,HOD,ER,GD,DW,VEF,MW
车位类型:GAR,DCON,GA,DYLL,FEG,DY,GDO,TODG




























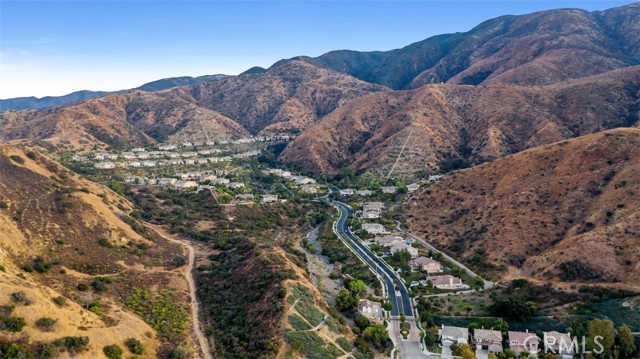








































Perfectly positioned on one of Sierra Peak's most private homesites, this magnificent Spanish-inspired estate captures the essence of luxury living with breathtaking mountain scenery, remarkable privacy, and an unrivaled setting within one of Corona's premier luxury gated communities. Surrounded by the majestic Santa Ana Mountains, the property enjoys no homes across the street, behind, or on one side, with only a single-story home neighboring the property, creating exceptional privacy. Panoramic mountain, canyon, and sparkling city light views complete this spectacular setting. Offering approximately 4,878 square feet, the floor plan features 5 bedrooms, an office, bonus room, hobby room, and 4.5 baths. A grand 8-foot double-door entry opens to a dramatic foyer with soaring two-story ceilings, overlooking the elegant formal living room with a fireplace, a sweeping wrought-iron staircase, and an upper gallery. Patterned tile flooring, luxury vinyl plank floors, crown moldings, and refined architectural details enrich the interior. A Butler's pantry complements the formal dining room, while the expansive kitchen showcases maple-stained cabinetry, granite countertops with a full backsplash, a raised island with bar seating, a walk-in pantry, and a breakfast area. Open to the kitchen, the oversized family room features a fireplace, built-in media center, and a wall of windows framing the backyard. The main level is completed by a private office, secondary bedroom, and 1.5 baths, providing exceptional flexibility for guests or multigenerational living. Upstairs, the expansive bonus room features a media center, built-in speakers, office station, and three sets of French doors. The luxurious primary suite offers a sitting area, a private balcony showcasing mountain, canyon, and city light views, two oversized walk-in closets, and a spa-inspired bath with marble, granite, and travertine; a centered soaking tub; an oversized walk-in shower; dual sink stations; and a separate vanity. The remarkably private, pool-sized backyard features an extended brick and concrete patio, a California room, a deck, a koi pond with waterfall, and panoramic views. Additional highlights include a fully paid solar system, downstairs laundry room, and split 4-car garage. Ideally located one exit from Orange County, bordering Yorba Linda, with convenient access to hiking and biking trails, golf, shopping, the 91 Freeway, Express Lanes, 71 Expressway, and 241 Toll Road.
中文描述
选择基本情况, 帮您快速计算房贷

除了房屋基本信息以外,CCHP.COM还可以为您提供该房屋的学区资讯,周边生活资讯,历史成交记录,以及计算贷款每月还款额等功能。 建议您在CCHP.COM右上角点击注册,成功注册后您可以根据您的搜房标准,设置“同类型新房上市邮件即刻提醒“业务,及时获得您所关注房屋的第一手资讯。 这套房子(地址:3715 Elderberry Corona, CA 92882)是否是您想要的?是否想要预约看房?如果需要,请联系我们,让我们专精该区域的地产经纪人帮助您轻松找到您心仪的房子。
 登录
登录


