
独立屋

2561平方英尺
(238平方米)

4975 平方英尺
(462平方米)

2004 年

$178/月

2

2 停车位


2026年10月22日
已上市 11 天
所处郡县: OR
建筑风格: TRD,COL,CPC
面积单价:$761.42/sq.ft ($8,196 / 平方米)
家用电器:6BS,GS,GD,MW,RF,BBQ,HOD,GO,DW
车位类型:GAR,EVCS,DY
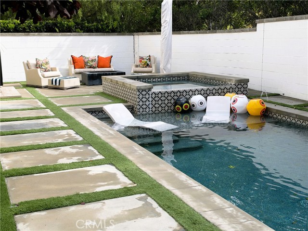
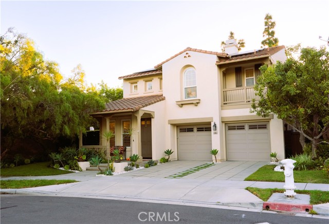
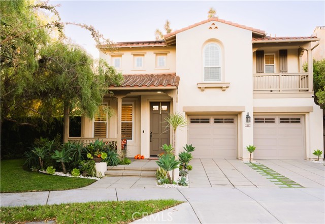
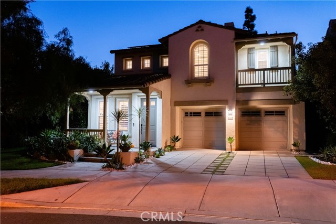
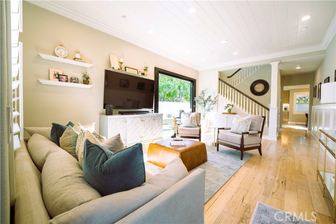
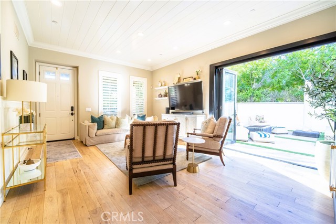
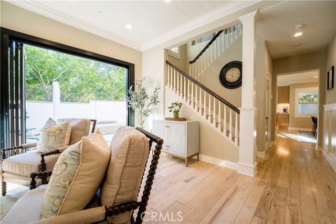
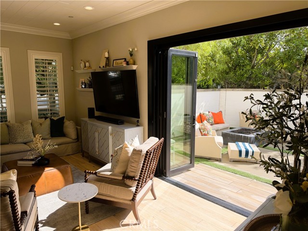
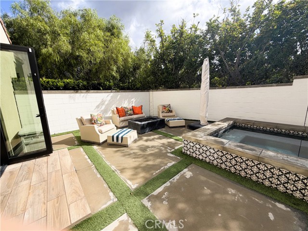
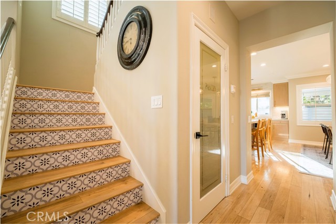
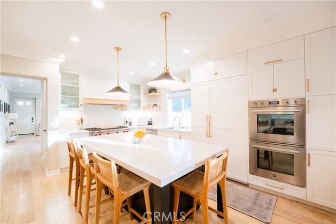
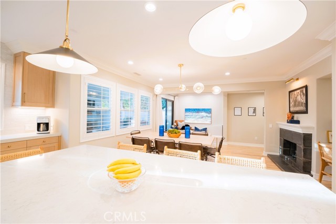
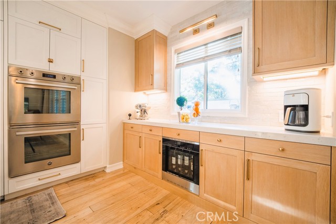
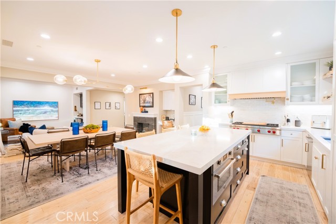
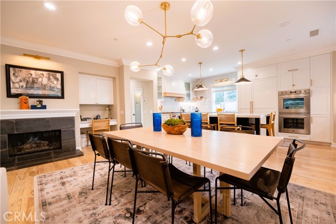
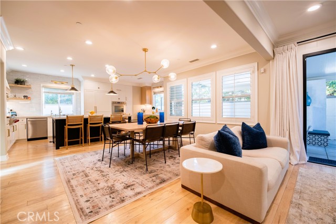
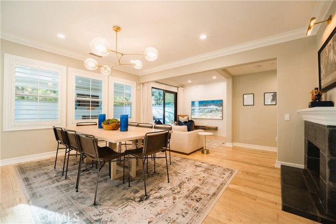
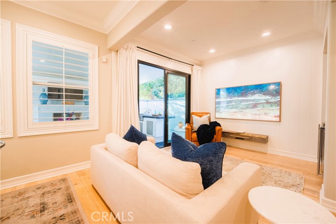
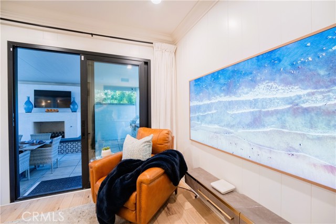
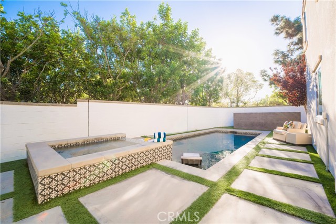
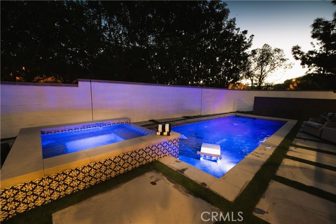
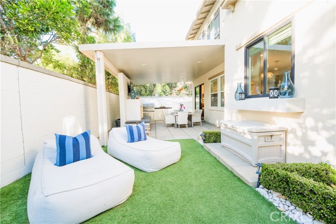
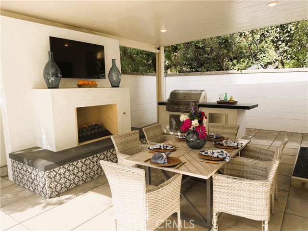
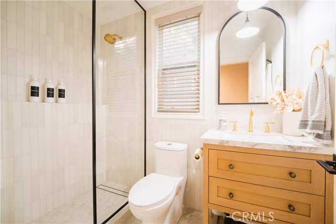
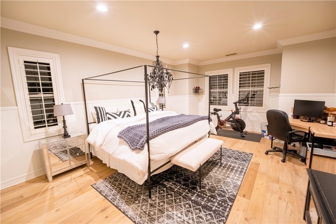
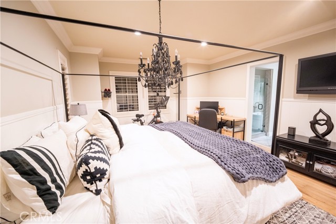
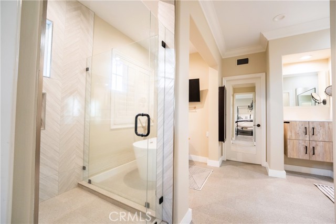
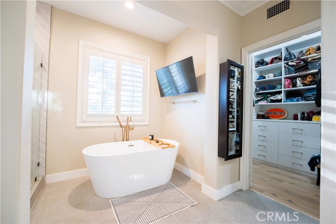
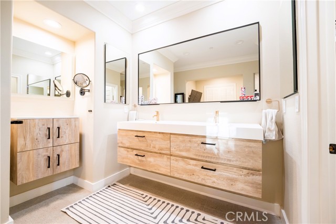
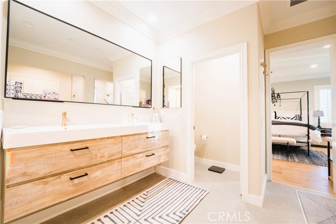
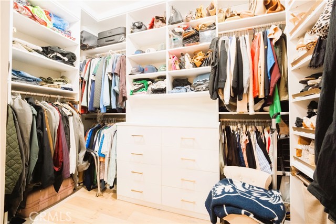
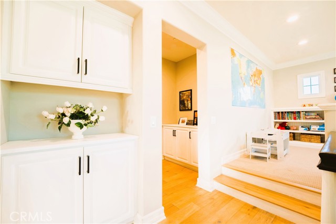
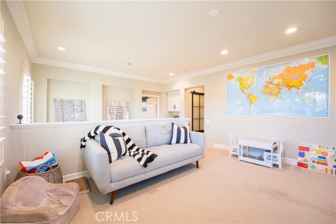
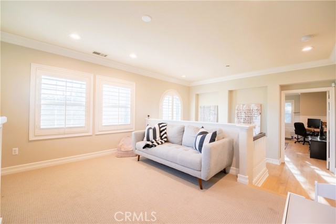
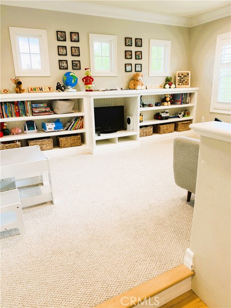
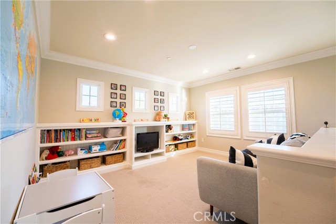
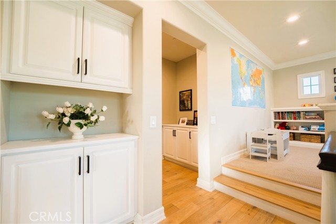
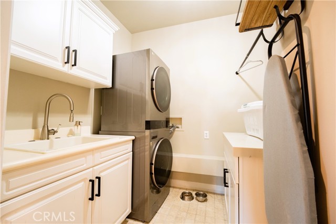
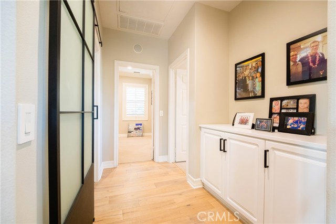
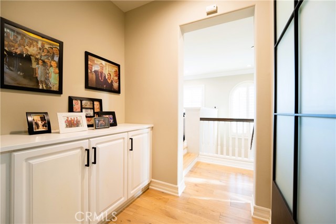
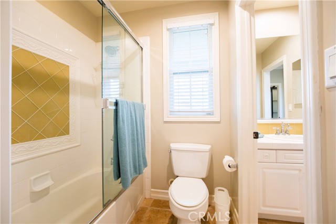
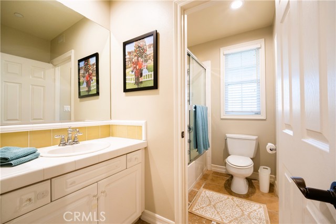
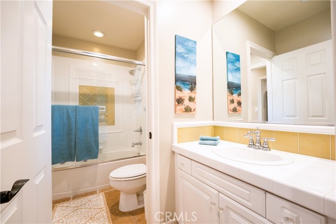
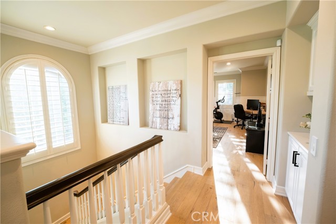
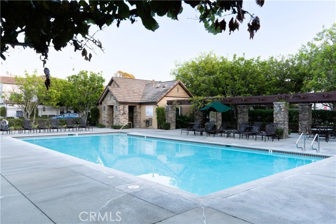
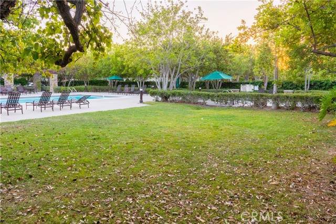
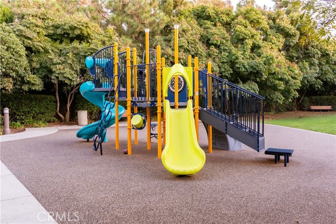
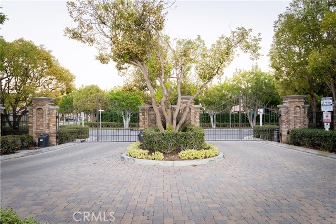
Perfectly positioned on the most coveted corner lot within the highly desirable Providence Park community, this exceptional estate redefines luxury living. Every square inch of this property blends high-end architectural design with a seamless indoor-outdoor resort lifestyle. From the moment you step inside, rich hardwood floors flow continuously throughout the home, guiding you past a custom-designed staircase. The expansive, sun-drenched living room serves as the ultimate anchor for entertaining, where spectacular floor-to-ceiling stacking panel doors frame sweeping views of your backyard oasis. Slide the panels open to seamlessly merge the interior family space with your outdoor resort. The sprawling outdoor living room centers around a cozy firepit, leading to a pristine, private pool and jacuzzi. The heart of the home is a true chef’s dream kitchen. Anchored by an expansive central island, this culinary masterpiece boasts custom cabinetry, a ceramic tile backsplash, gorgeous brass accent lighting, and walk-in pantry. Premium professional appliances include 48†Wolf gas cooktop with a pot filler, a 48†Sub-Zero refrigerator, a Dacor wine dispenser, a Bosch dishwasher, a Bertazzoni double oven, and a Bertazzoni combo steam oven/microwave. Entertaining transitions effortlessly to the outdoors through a brilliant kitchen pass-through counter opening directly to a spectacular covered patio. Equipped with recessed canned lighting, this exterior oasis features a spacious outdoor dining area with a fireplace, TV hookup, and a fully loaded built-in BBQ center. The upper level offers an expansive layout built for flexibility and comfort. A massive bonus room serves perfectly as a playroom, home office, or secondary family lounge. Two generously sized bedrooms share a classic Jack-and-Jill bathroom. The spacious upstairs laundry room adds ultimate convenience with a beautiful sliding barn door, built-in ironing board, sink, and abundant storage cabinetry. The oversized primary master suite serves as a true private sanctuary. The completely remodeled, spa-like primary bathroom features a floating double vanity, a floating makeup vanity, a massive oversized walk-in shower, and a deep soaking tub with a dedicated TV setup for ultimate relaxation. The suite is completed by a walk-in closet outfitted entirely with custom-built organization cabinets. This rare, turn-key masterpiece offers an unmatched standard of living in Providence Park.
中文描述
选择基本情况, 帮您快速计算房贷

除了房屋基本信息以外,CCHP.COM还可以为您��供该房屋的学区资讯,周边生活资讯,历史成交记录,以及计算贷款每月还款额等功能。 建议您在CCHP.COM右上角点击注册,成功注册后您可以根据您的搜房标准,设置“同类型新房上市邮件即刻提醒“业务,及时获得您所关注房屋的第一手资讯。 这套房子(地址:3367 Corte Levanto Costa Mesa, CA 92626)是否是您想要的?是否想要预约看房?如果需要,请联系我们,让我们专精该区域的地产经纪人帮助您轻松找到您心仪的房子。
 登录