
独立屋

3286平方英尺
(305平方米)

6052 平方英尺
(562平方米)

1985 年

$255/月

3

6 停车位


2026年06月26日
已上市 37 天
所处郡县: OR
建筑风格: MCM
面积单价:$666.16/sq.ft ($7,170 / 平方米)
家用电器:GWH,HEWH,GO,WOD,WLR,IM,HOD,BIR,RF,FZ,GD,GR,6BS,DW,VEF,MW,WHU
车位类型:GAR,GA,SDG,FEG,DY
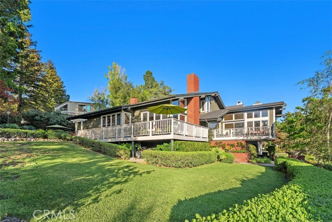
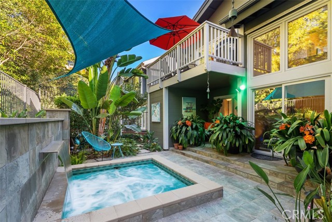
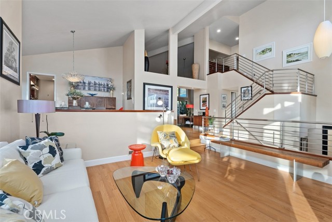
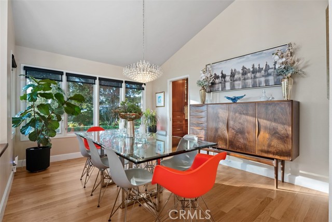
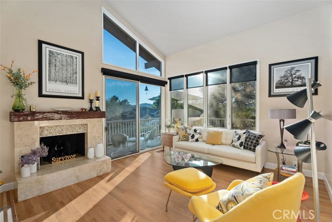
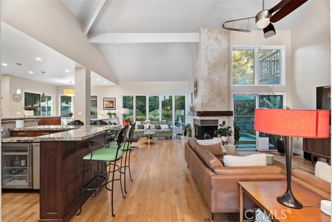
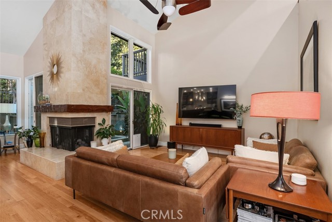
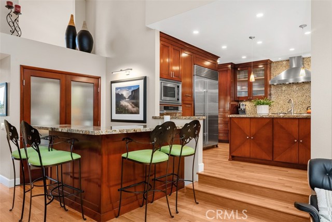
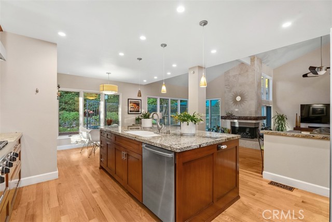
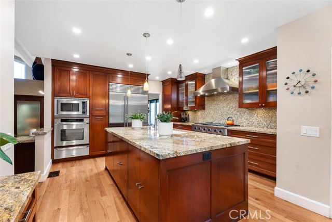
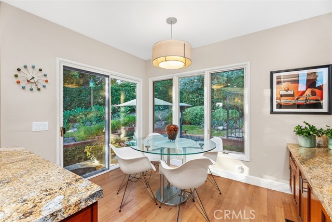
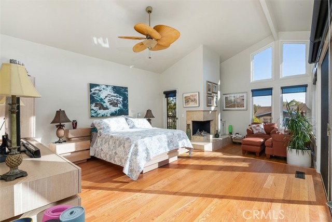
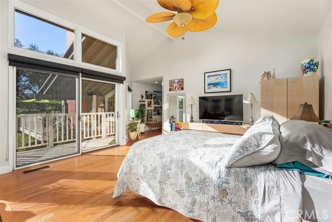
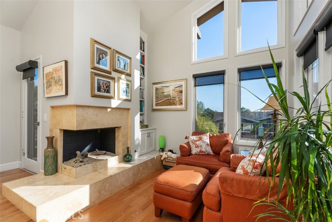
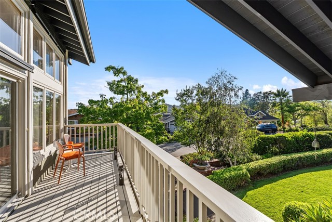
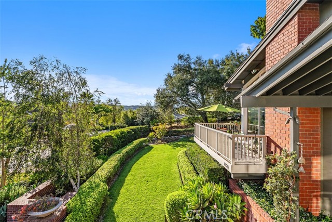
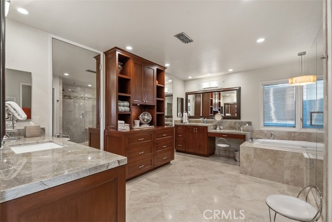
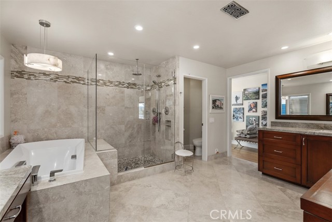
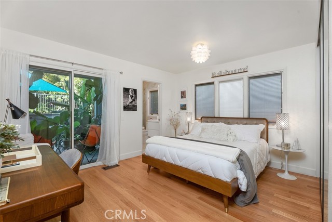
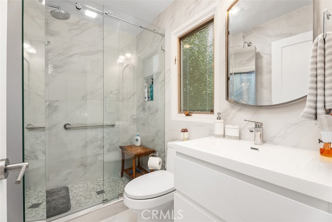
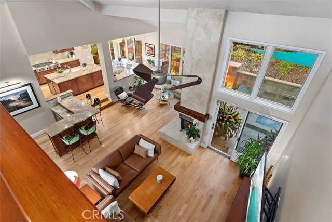
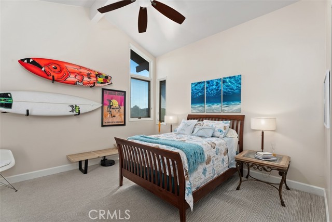
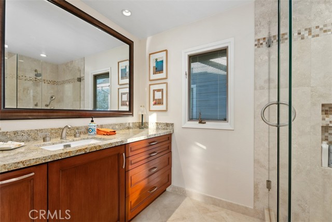
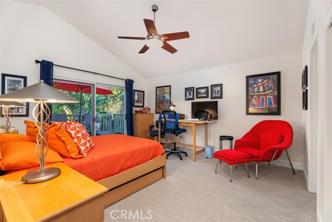
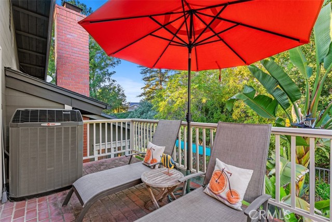
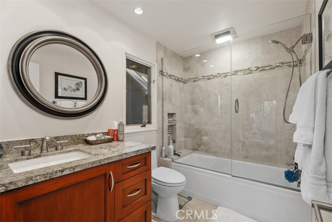
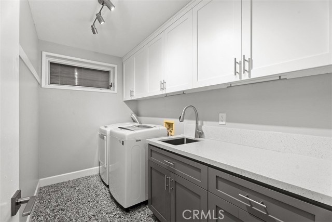
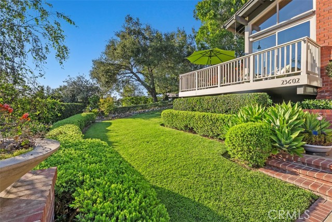
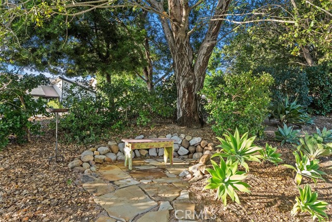
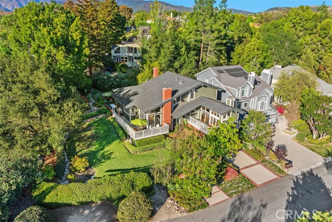
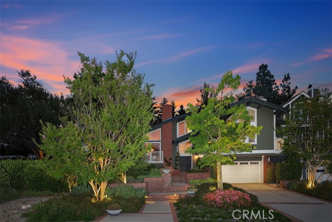
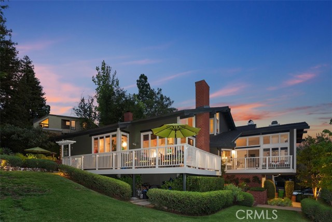
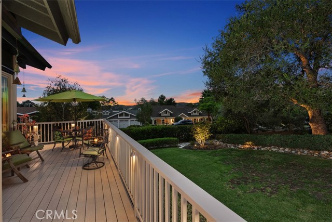
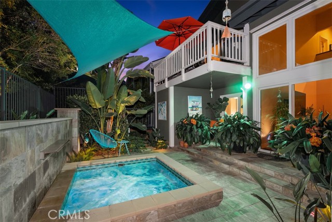
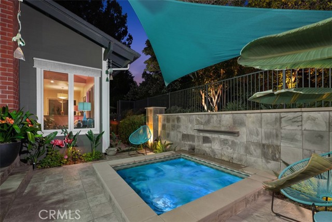
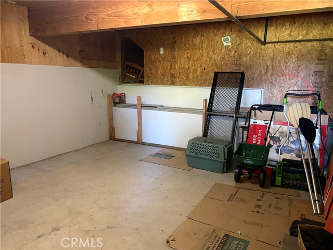
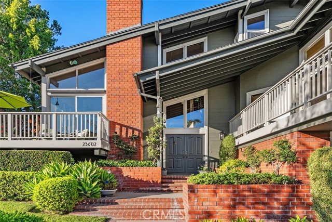
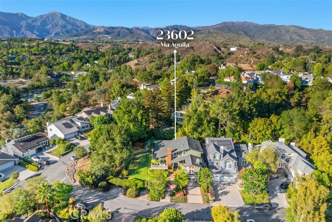
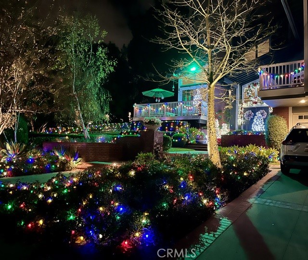
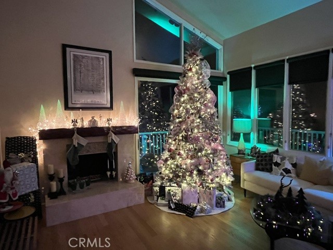
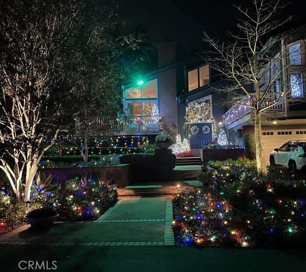
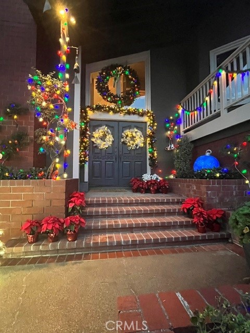
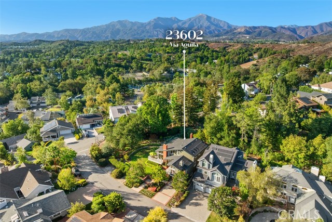
4-Bedroom, 4.5 Bathroom, Bright and Light OPEN CONCEPT LIVING • CUSTOM Village Home Designed by Noted Residential Architect, Emil Benes • Attached 2-Car Garage, 4 Additional Parking Spaces in Driveway • SOARING Ceilings, Custom Upgrades • Great Curb Appeal • 232 Sqft (est.) BASEMENT w/ Possibility to be Converted into WINE CELLAR plus great Storage • OWNED SOLAR, 30 Panels • Corner Lot • Multiple TIMBERTECH DECKS • The Manicured Gardens are Designed by a Landscape Architectural Couple and Seamlessly Blends into the Surrounding Greenbelt • Ample Grass Area • Beautiful Softscape • Backyard: Hill/Greenbelt View • Lush Private Landscaping • FENCED-IN SPA with Waterfall Feature - (The fenced area may accommodate your Pet) • Fruit Trees including Lemon, Orange, and Lime. Mature Trees • Special Feature: Main Level includes - Kitchen, Family Room, Primary Bedroom, Secondary Bedroom, Living Room, and Formal Dining Room • MAIN LEVEL: Entertainer’s Kitchen • Oversized Granite Island • 6-Burner Stove • Built-In Sub-Zero Refrigerator • Walk-in Pantry • Sunlit Breakfast Nook • Bar Area w/Wine Fridge/Ice Maker • MAIN Level Primary Suite, Retreat w/Fireplace, Two Private Balconies • Spa-like Bathroom complete with Separate Vanities, Two Walk-In Closets, a Walk-In Shower, and a relaxing, Soaking Tub • ALL Secondary Bedrooms have an Ensuite Private Bathroom (UPPER LEVEL: 2 Secondary Bedrooms with Ensuites) • LOWER LEVEL: Spacious Laundry Room, Deep Storage Closet, 2-Car Garage with Direct Access • Newer Water Heater • Two Air Conditioning Units (Brand: Trane) • Southern Oak Flooring • 24-Hour Gated Community • Lots of windows to enjoy the view and serene landscape
中文描述
选择基本情况, 帮您快速计算房贷

除了房屋基本信息以外,CCHP.COM还可以为您提供该房屋的学区资讯,周边生活资讯,历史成交记录,以及计算贷款每月还款额等功能。 建议您在CCHP.COM右上角点击注册,成功注册后您可以根据您的搜房标准,设置“同类型新房上市邮件即刻提醒“业务,及时获得您所关注房屋的第一手资讯。 这套房子(地址:23602 Via Aguila Coto De Caza, CA 92679)是否是您想要的?是否想要预约看房?如果需要,请联系我们,让我们专精该区域的地产经纪人帮助您轻松找到您心仪的房子。
 登录
登录


