
独立屋

3043平方英尺
(283平方米)

22544 平方英尺
(2,094平方米)

1961 年

无

1

400 停车位


2026年07月15日
已上市 14 天
所处郡县: LA
面积单价:$624.38/sq.ft ($6,721 / 平方米)
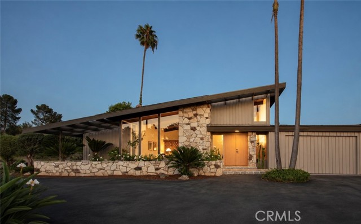
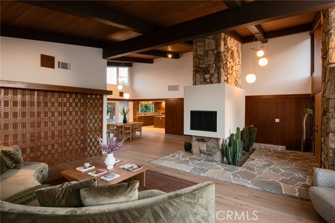
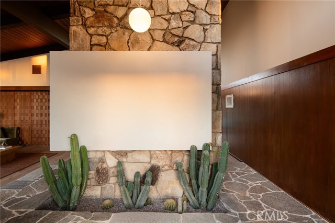
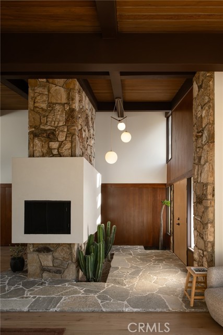
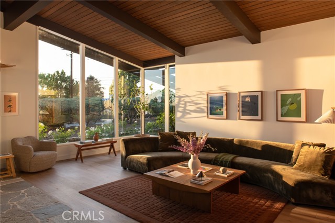
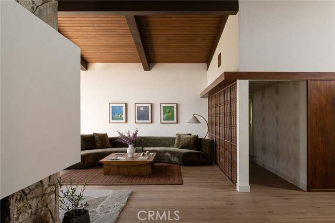
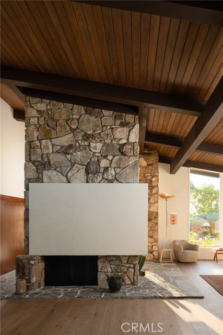
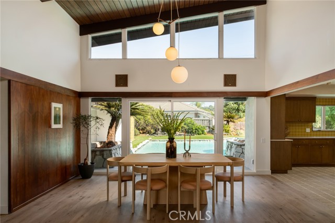
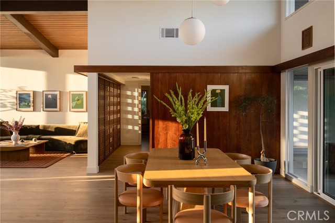
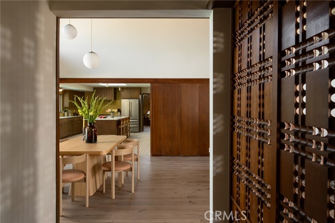
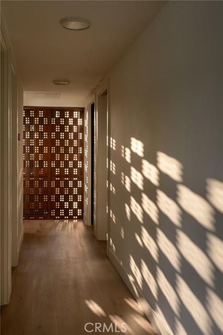
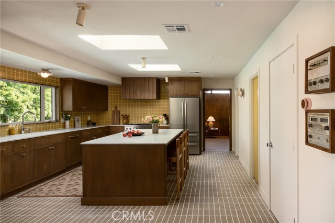
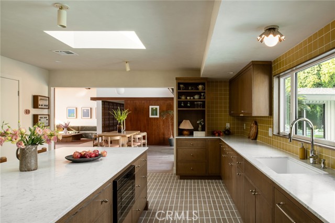
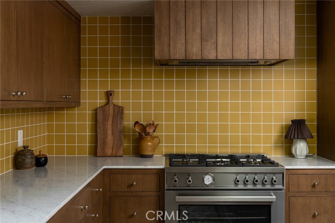
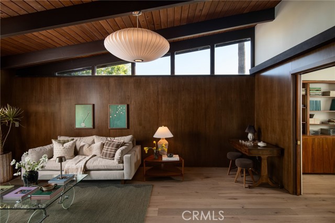
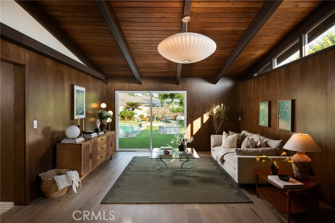
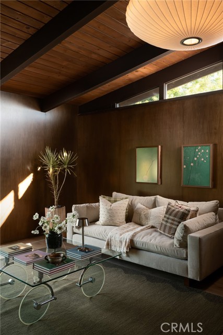
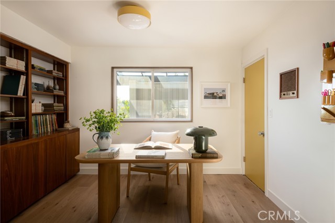
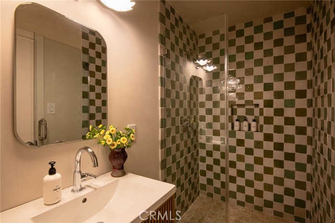
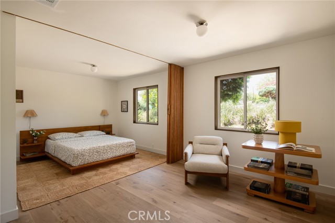
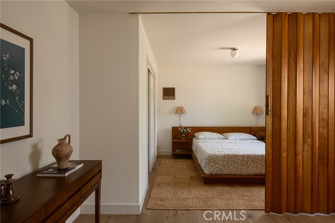
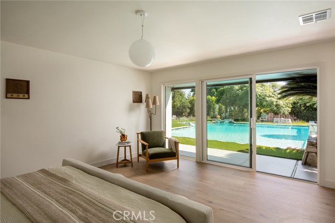
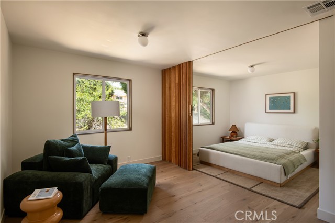
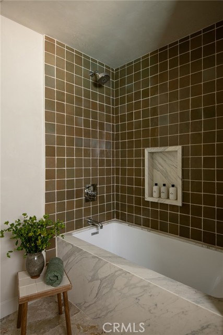
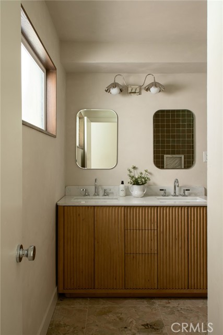
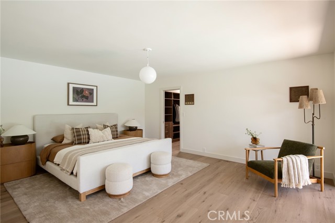
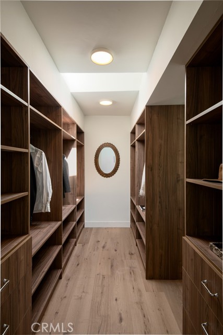
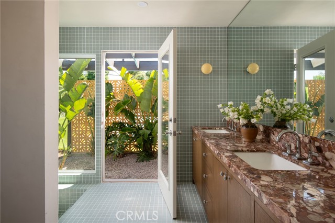
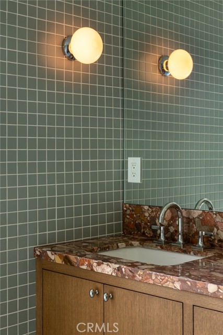
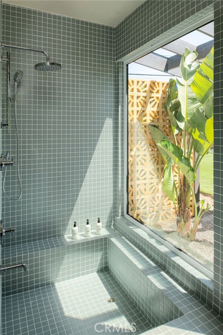
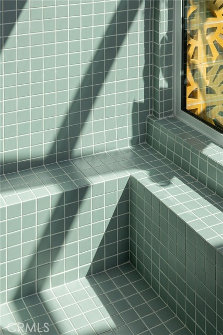
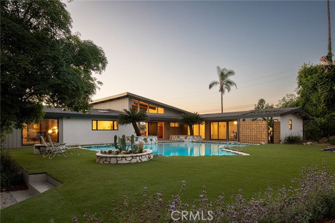
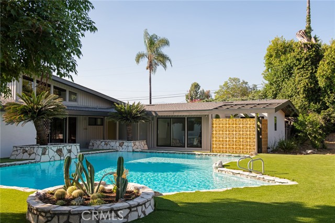
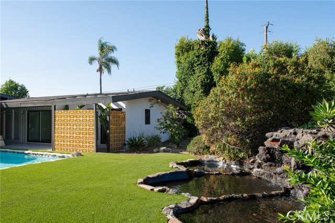
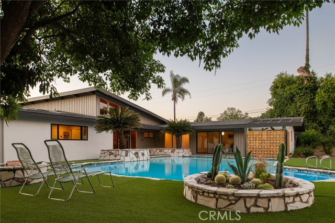
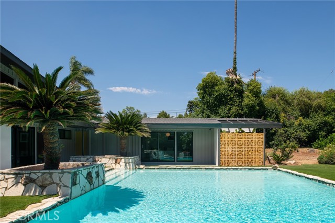
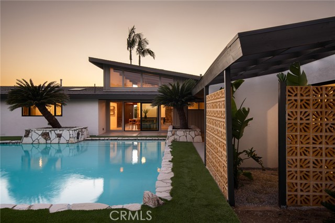
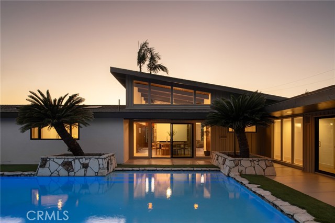
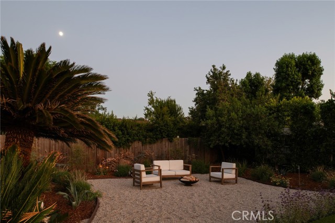
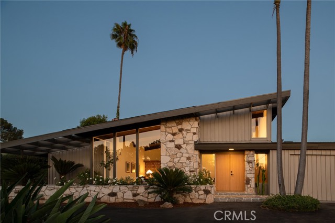
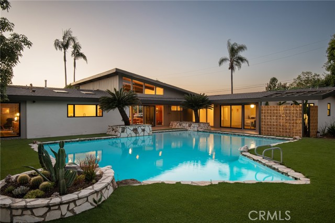
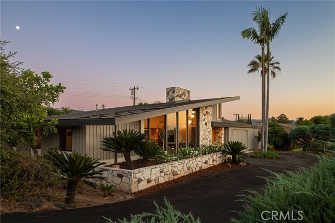
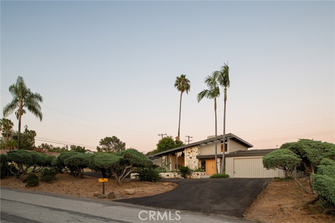
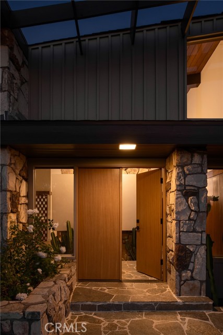
Tucked away on a quiet corner lot in the Covina Hills, the Flores Residence is a custom Mid-Century Modern home designed in 1961 by E. J. Samaniego & Associates for its original owners. Carefully restored while staying true to its original design, it remains a rare example of authentic Mid-Century architecture. The neighborhood is quiet and private, yet just minutes from shopping, parks, and everyday conveniences. Walk through the front door and the first thing you’ll notice is the double-sided fireplace that anchors both the living and dining rooms. The home’s original character is evident throughout—from the single-pitch roofline, post-and-beam construction, vaulted tongue-and-groove wood ceilings, and clerestory windows to the rich wood paneling extends throughout the home, including a decorative breeze-block screen that separates the living area from the bedroom hallway, filtering natural light deep into the interior. It’s the kind of craftsmanship that’s rarely found today. Walls of glass, natural stone, indoor planters, and a private open-air atrium blur the line between indoors and outdoor, filling the home with natural light while keeping every living space connected to the landscape beyond. Set on a 22,651-square-foot lot with 3,043 square feet of living space, the home was designed to embrace Southern California’s indoor-outdoor way of living. The spacious primary suite features a walk-in closet and an original sunken soaking tub that retains its iconic 1960s form, paired with newly remodeled tile. The suite also opens to its own private garden framed by a decorative breeze-block wall, adding privacy while showcasing a classic Mid-Century design element. The kitchen was completely rebuilt with rift-sawn white oak cabinetry in a custom stain, Carrara marble counters, clay brick flooring, handmade tiles, Italian appliances, and custom polished chrome fixtures. Modern updates blend naturally with the home’s original architecture. In the right wing, a family room with wood-paneled walls and vaulted ceilings sits beside a library/office, creating a comfortable space. Designed in a classic L-shaped configuration, the home is oriented so the backyard and pool remain in view from nearly every main living space. Every room feels connected to nature, creating a home that is comfortable, open, and just as enjoyable today as it was when it was first built.
中文描述
选择基本情况, 帮您快速计算房贷

除了房屋基本信息以外,CCHP.COM还可以为您提供该房屋的学区资讯,周边生活资讯,历史成交记录,以及计算贷款每月还款额等功能。 建议您在CCHP.COM右上角点击注册,成功注册后您可以根据您的搜房标准,设置“同类型新房上市邮件即刻提醒“业务,及时获得您所关注房屋的第一手资讯。 这套房子(地址:3460 Rancho Rio Bonita Covina, CA 91724)是否是您想要的?是否想要预约看房?如果需要,请联系我们,让我们专精该区域的地产经纪人帮助您轻松找到您心仪的房子。
 登录
登录


