
独立屋

5822平方英尺
(541平方米)

13800 平方英尺
(1,282平方米)

1986 年

$210/月


3 停车位


2026年07月14日
已上市 81 天
所处郡县: CC
建筑风格: CB
面积单价:$737.72/sq.ft ($7,941 / 平方米)
家用电器:GWH
车位类型:GAR,CP,GDO,GO
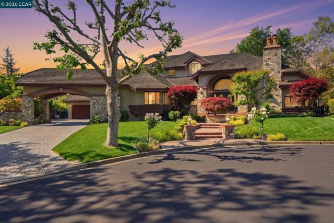
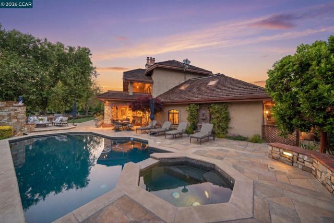
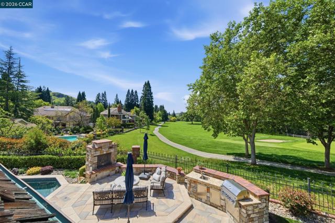
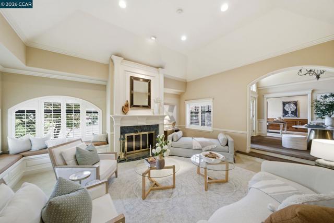
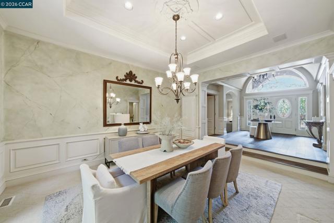
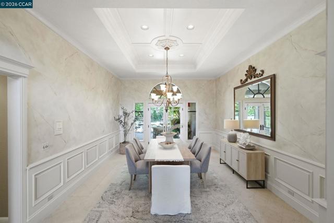
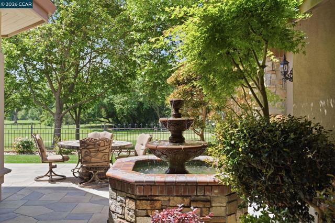
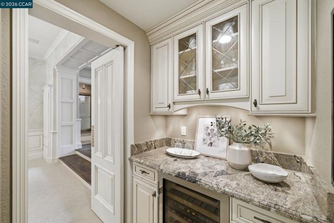
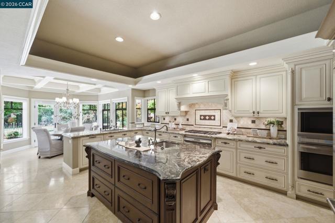
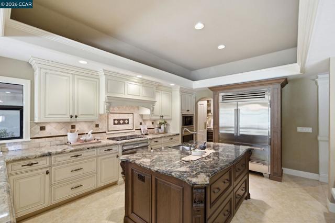
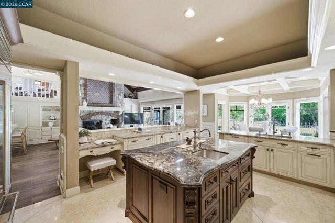
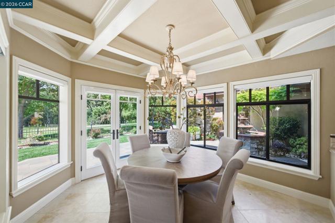
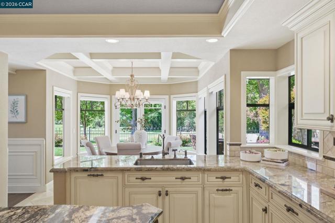
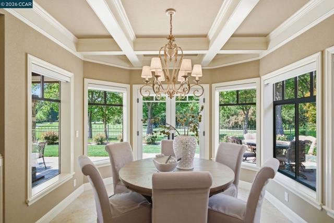
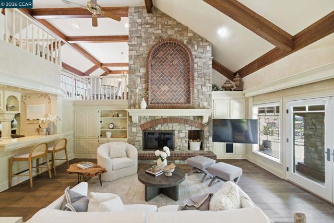
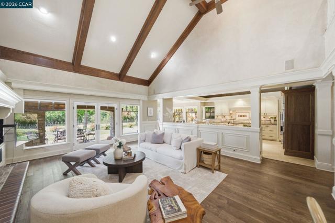
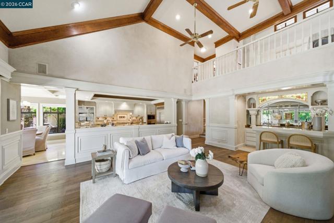
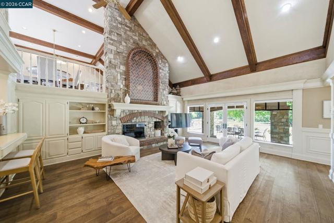
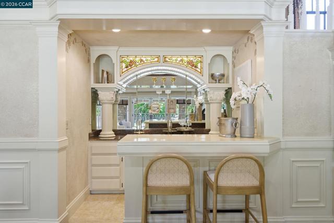
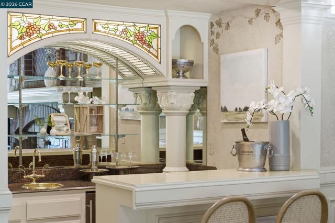
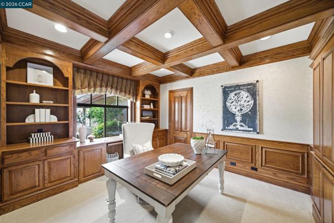
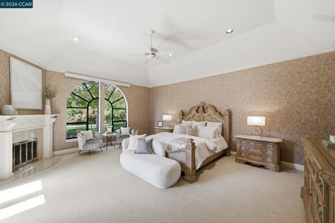
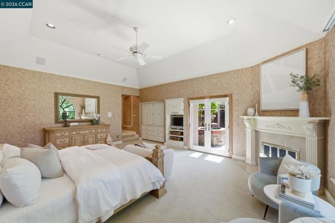
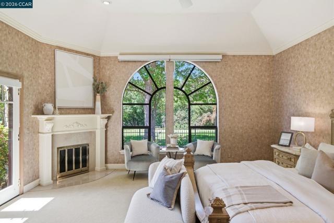
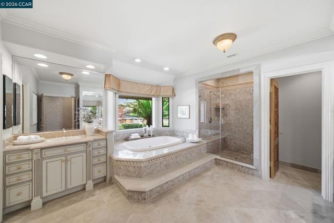
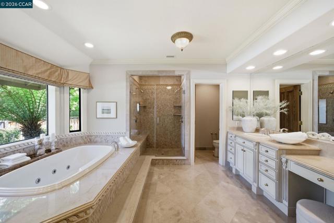
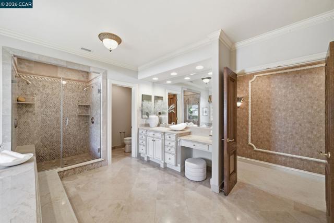
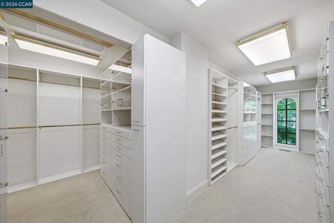
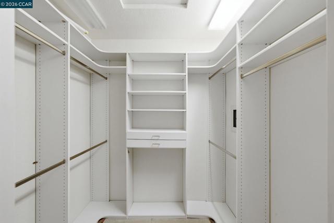
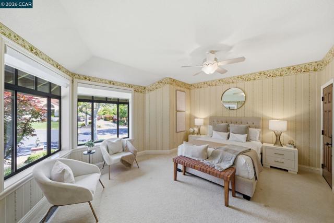
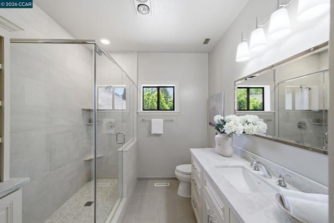
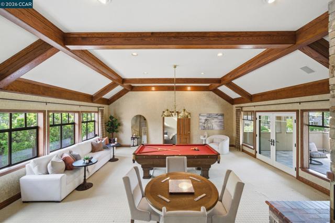
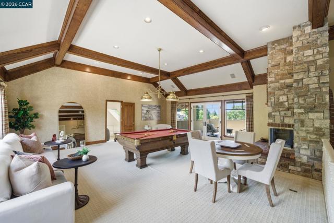
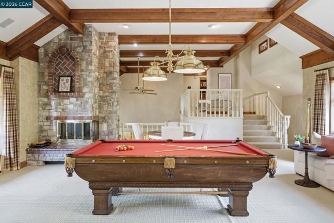
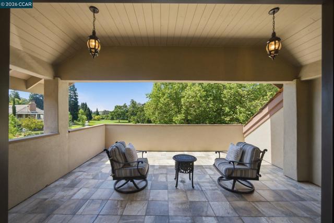
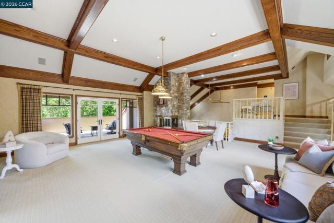
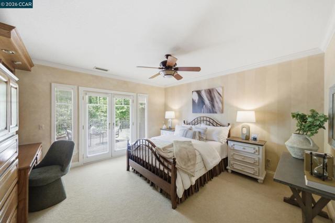
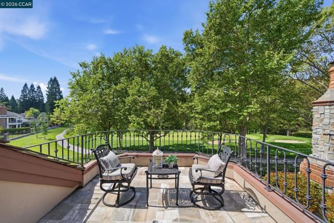
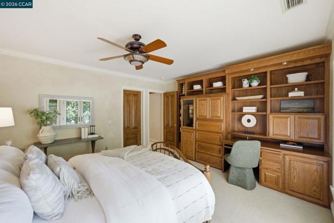
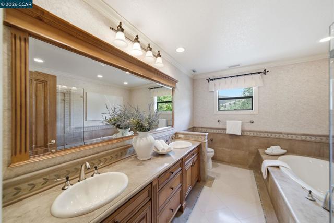
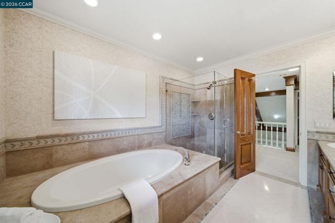
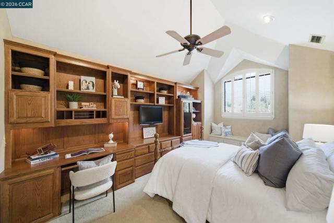
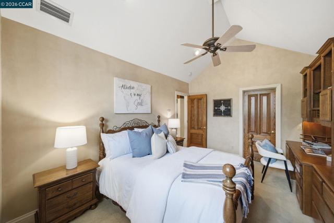
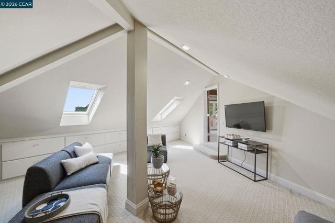
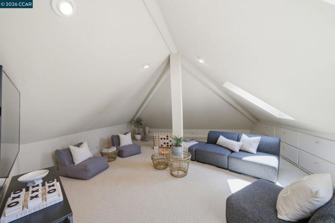
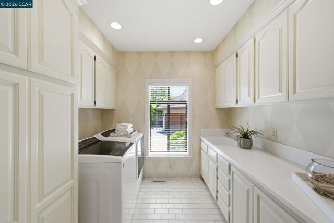
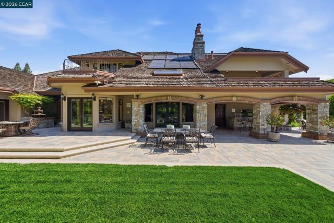
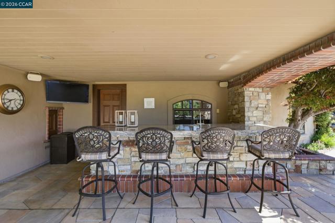
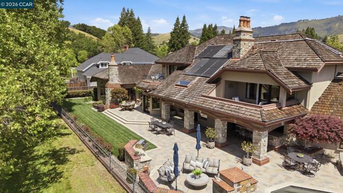
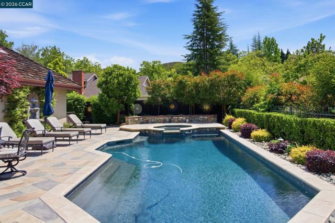
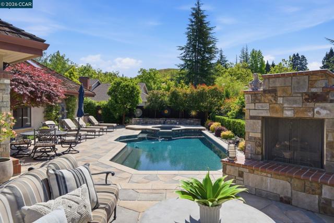
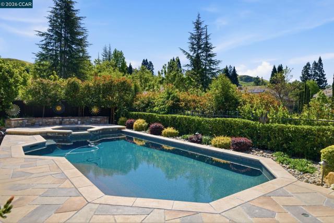
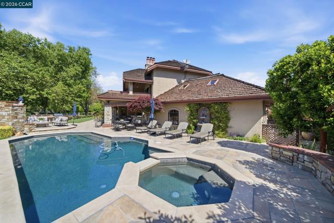
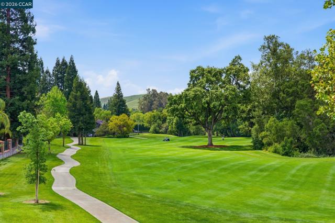
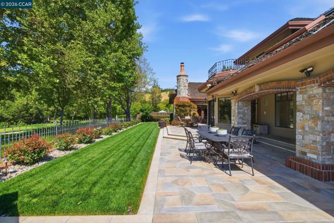
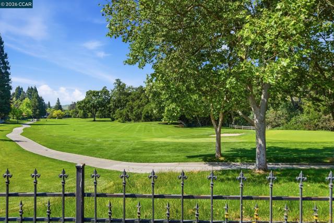
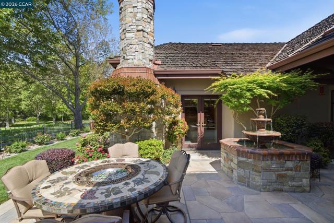
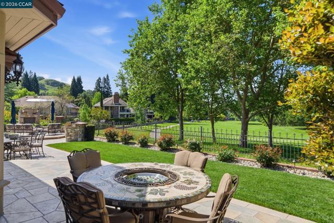
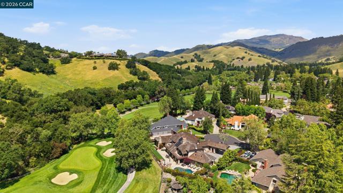
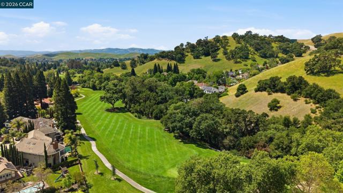
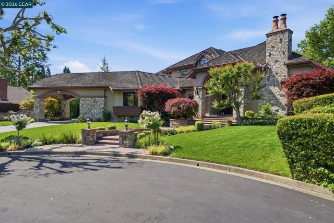
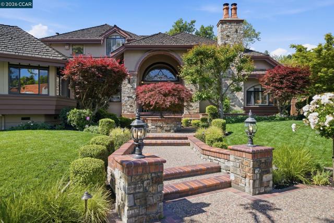
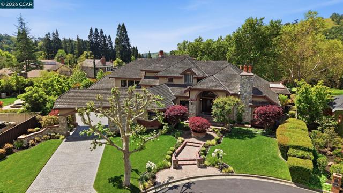
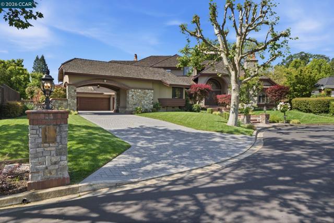
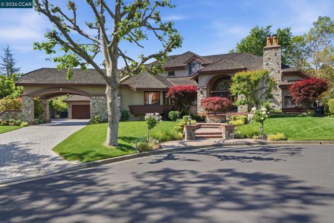
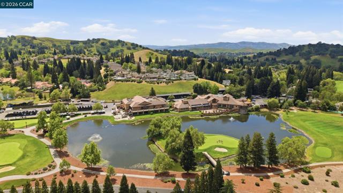
Country Club Living at its finest with breathtaking views!Enter through the main gates of Blackhawk Country Club and arrive moments later at exclusive Red Cypress Court, a private enclave of just four distinguished homes. This exceptional estate, masterfully built by Morweg Development Group, a premier builder of luxury custom estates, offers approximately 5,800 square feet of refined living on an expansive 13,800 square foot lot. Ideally positioned along the 8th green of the Lakeside Golf Course the fairway views are simply breathtaking! From the moment you arrive, the home’s striking curb appeal captivates with manicured grounds, a cobblestone driveway, and elegant porte- cochère. Inside, grand double leaded glass doors reveal a thoughtfully designed interior where quality craftsmanship, high-end custom millwork and timeless elegance shine throughout. The spacious layout features a formal living room with an elegant fireplace, a spacious formal dining room with French doors to the backyard, a dedicated office, and an expansive great room with a fireplace that serves as its architectural focal point anchored by a beautifully remodeled chef’s kitchen. The luxurious main-level primary suite offers comfort and privacy, complete with an incredible oversized walk-in closet designed to impress with abundant storage and boutique-style space, French doors to the backyard and a private fireplace. There is an additional bedroom suite on the main floor with a sitting area and a separate entrance. Upstairs, the centerpiece is a versatile loft or rumpus room—complete with a pool table and a fireplace and a large outdoor deck—providing the perfect space for entertaining. Two generously sized bedrooms, both with built-ins and walk-in closets and an additional bonus room that can serve as a fifth bedroom, office, or playroom complete the second level, making this an ideal floor plan for multi-generational living! Step outside to a resort-style backyard designed for year-round enjoyment, complete with a sparkling pebble-tec pool and spa, built-in BBQ island, custom bar with sink and TV, built-in fireplace, tranquil fountains, and multiple seating areas. Ideally located within the gates, this remarkable home is just a short golf cart ride to the Lakeside Clubhouse, offering the ultimate Blackhawk lifestyle. Every inch of this custom home feels intentional and premium. Danville offers upscale shopping, unique restaurants and entertainment and award-winning Public Schools.
中文描述
选择基本情况, 帮您快速计算房贷

除了房屋基本信息以外,CCHP.COM还可以为您提供该房屋的学区资讯,周边生活资讯,历史成交记录,以及计算贷款每月还款额等功能。 建议您在CCHP.COM右上角点击注册,成功注册后您可以根据您的搜房标准,设置“同类型新房上市邮件即刻提醒“业务,及时获得您所关注房屋的第一手资讯。 这套房子(地址:51 Red Cypress Ct Danville, CA 94506)是否是您想要的?是否想要预约看房?如果需要,请联系我们,让我们专精该区域的地产经纪人帮助您轻松找到您心仪的房子。
 登录
登录


