



独立屋

1760平方英尺
(164平方米)

6736 平方英尺
(626平方米)

1965 年

无

1

2 停车位


2026年10月22日
已上市 11 天
所处郡县: SM
面积单价:$993.18/sq.ft ($10,691 / 平方米)
家用电器:GD,MW,RF,HOD,DW
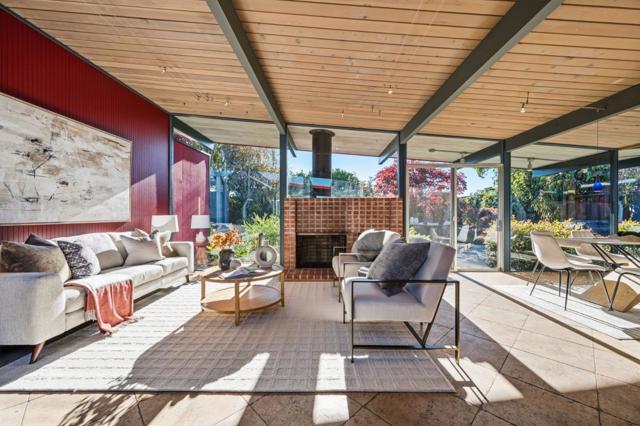
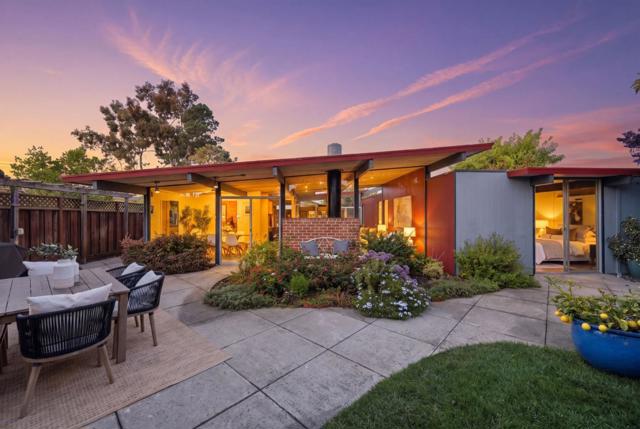
Tucked into a Foster City cul-de-sac, this 4-bedroom, 2-bath home pairs classic mid-century modern architecture with exceptional indoor-outdoor living. An open-air entry atrium opens to rooms with post-and-beam architecture and original white-washed redwood ceilings. The living and dining room overlooks the beautifully landscaped backyard through floor-to-ceiling windows, while a red brick fireplace and colorful pendant lighting anchor the spaces. Outdoors, a patio with a natural-gas-plumbed Brookstone griddle connects to lush gardens and a pergola-topped hot tub deck enclosed by shoji-inspired panels. The thoughtfully designed kitchen features custom maple cabinetry, granite counters, a six-burner Viking cooktop, Sub-Zero refrigerator, Miele dishwasher, breakfast bar, and clever pull-out pantry storage. An adjoining family room offers built-in media cabinetry and a desk. The primary suite opens to the backyard and features a skylit ensuite and walk-in closet. A laundry alcove, full hallway bath, and three additional bedrooms complete the floor plan. Further highlights include a 12-foot hallway closet with built-in storage and a detached 2-car garage. Just blocks from the Bay Trail, Audubon Elementary, parks, shopping, dining, and Hwy 92 and US-101.
中文描述
选择基本情况, 帮您快速计算房贷

除了房屋基本信息以外,CCHP.COM还可以为您提供该房屋的学区资讯,周边生活资讯,历史成交记录,以及计算贷款每月还款额等功能。 建议您在CCHP.COM右上角点击注册,成功注册后您可以根据您的搜房标准,设置“同类型新房上市邮件即刻提醒“业务,及时获得您所关注房屋的第一手资讯。 这套房子(地址:286 Puffin Ct Foster City, CA 94404)是否是您想要的?是否想要预约看房?如果需要,请联系我们,让我们专精该区域的地产经纪人帮助您轻松找到您心仪的房子。
 登录