
独立屋

4000平方英尺
(372平方米)

25120 平方英尺
(2,334平方米)

1997 年

$255/月


3 停车位


2026年07月29日
已上市 57 天
所处郡县: ALA
建筑风格: CNT
面积单价:$1122.22/sq.ft ($12,079 / 平方米)
车位类型:GAR,GDO
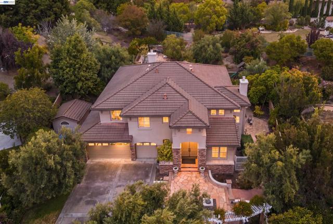
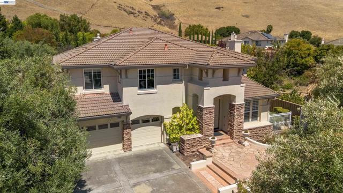
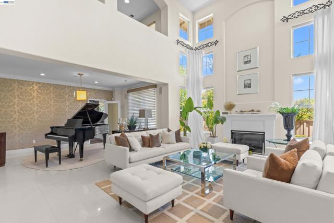
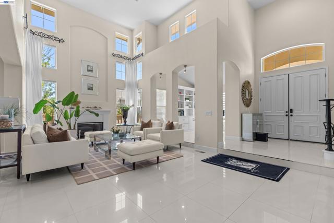
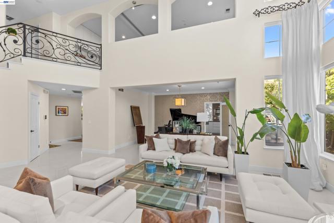
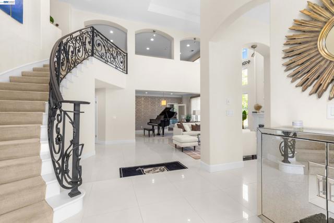
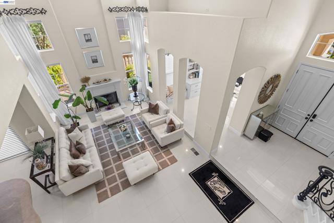
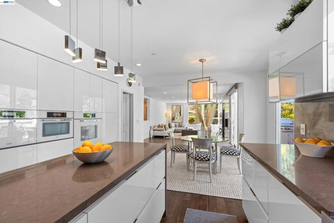
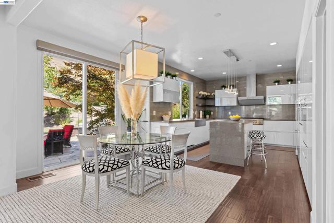
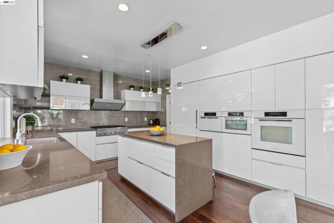
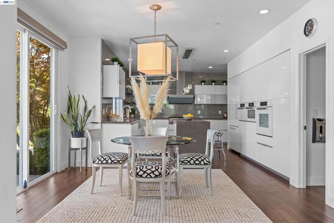
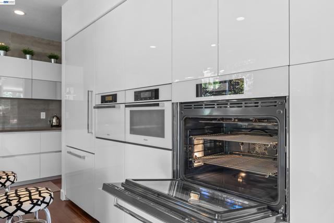
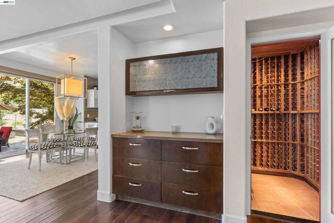
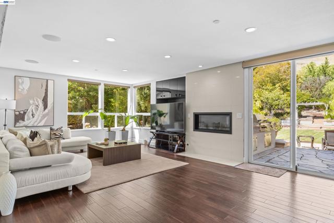
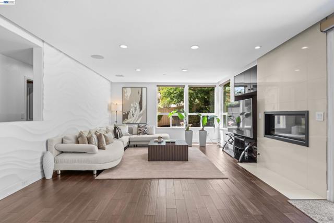
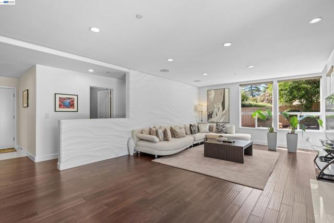
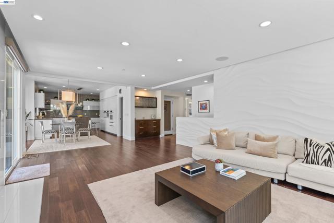
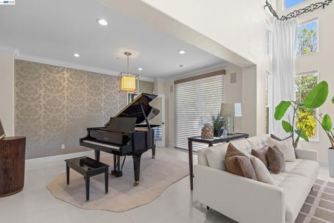
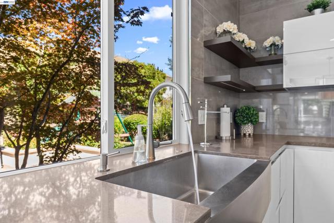
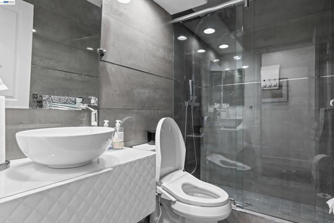
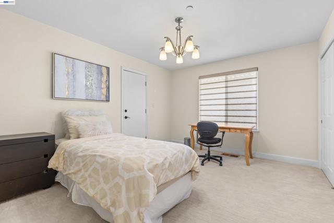
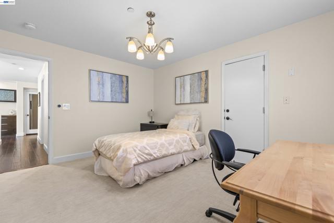
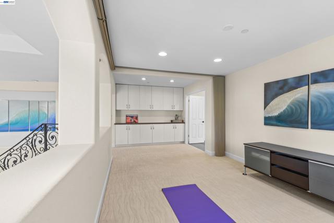
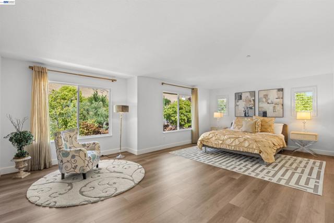
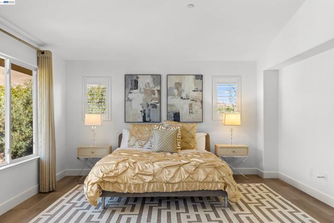
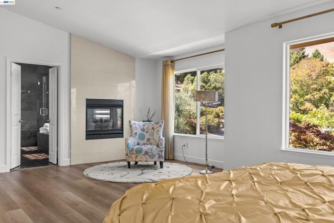
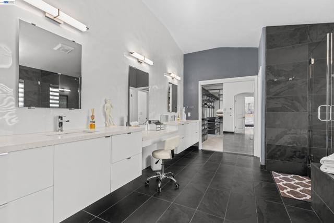
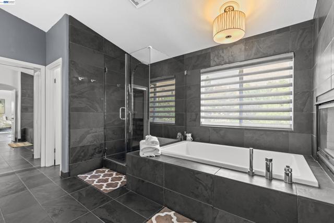
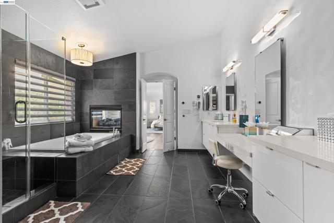
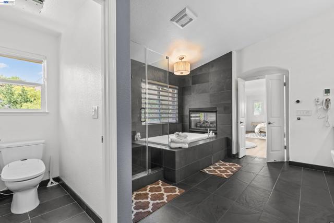
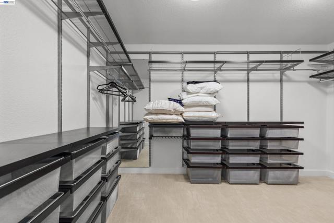
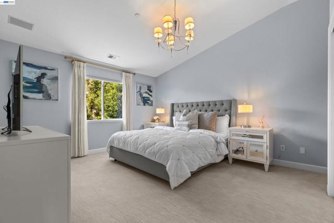
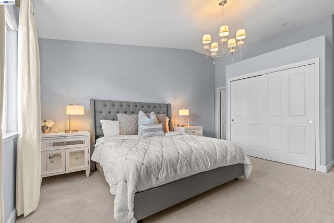
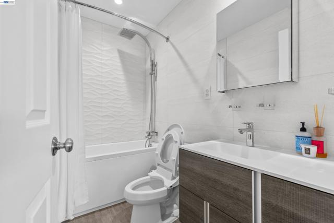
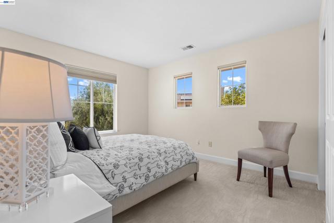
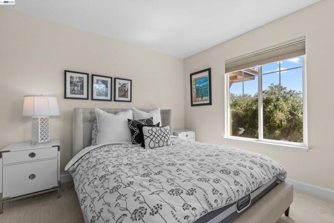
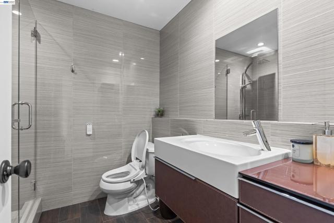
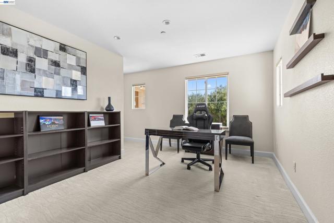
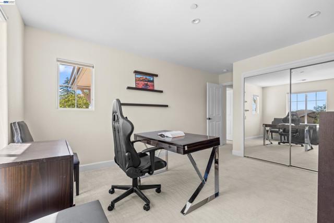
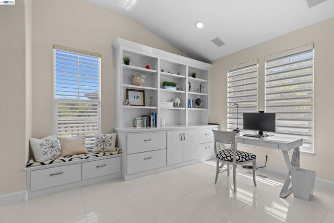
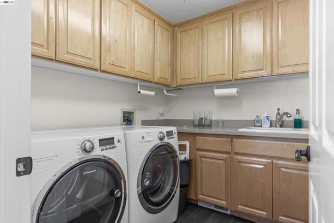
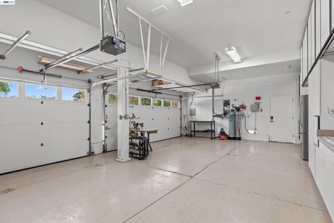
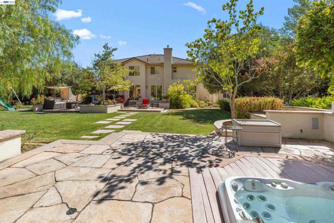
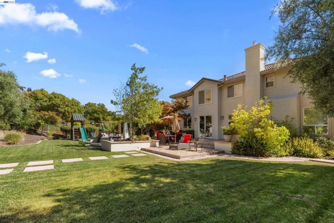
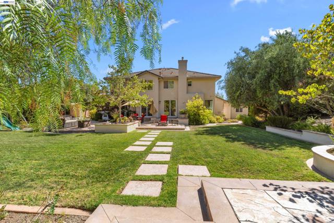
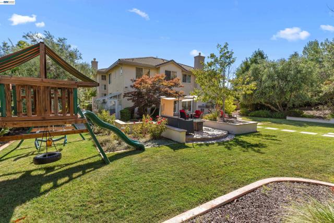
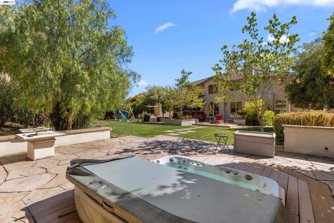
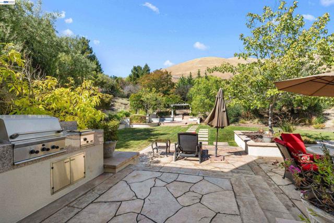
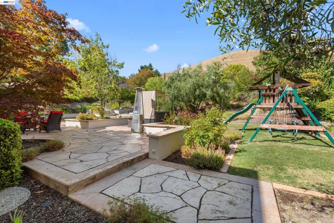
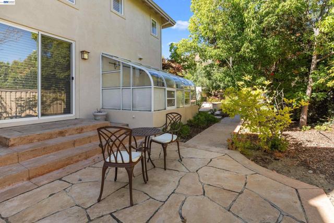
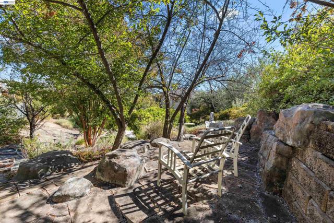
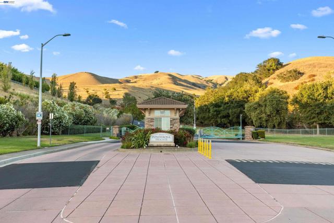
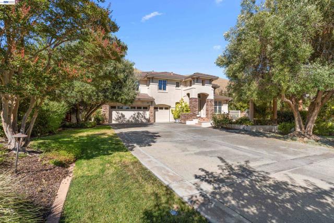
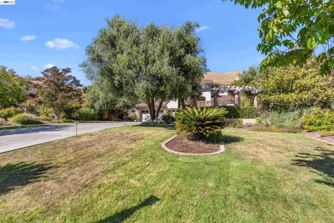
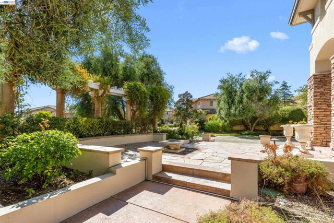
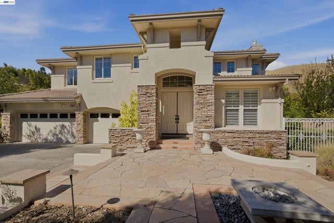
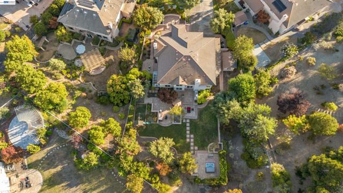
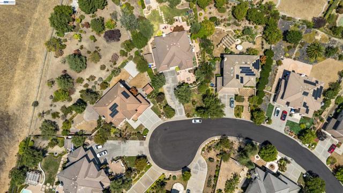
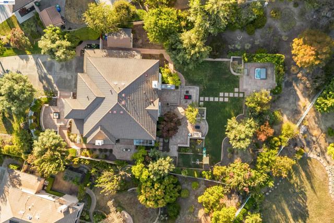
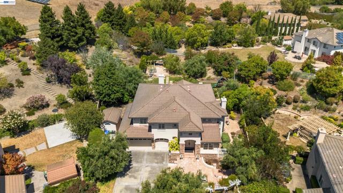
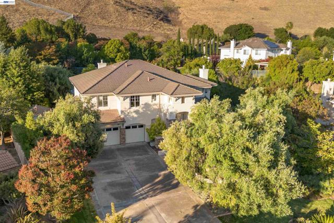
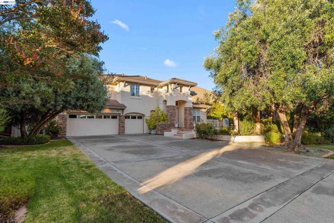
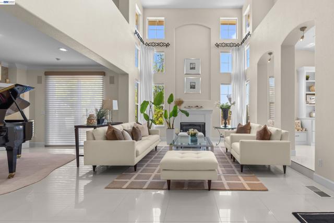
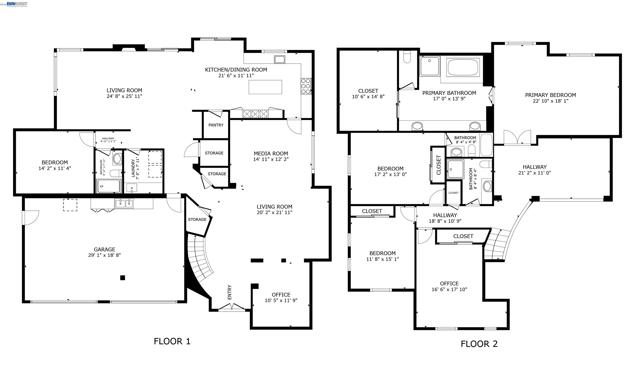
Your dream home awaits in this exceptional luxury residence. Extensively remodeled in 2013, this stunning home offers approximately 4,000 sq. ft. of elegant living space featuring 5 bedrooms, including 2 spacious ensuites, 4 bathrooms, a dedicated office, a spacious loft, soaring vaulted ceilings, built-in wine storage, and a 3-car garage with custom cabinetry. Situated on a private 25,000+ sq. ft. premium lot with no rear neighbors, this remarkable home offers the perfect blend of luxury, privacy, and resort-style living. The gourmet kitchen showcases Italian Pedini cabinetry, a waterfall island, full-height European tile backsplash, and premium built-in Miele appliances. Elegant living and dining rooms feature marble-look porcelain flooring, designer wallpaper, crown molding, custom lighting, and a contemporary fireplace. The inviting family room boasts rich cherry hardwood flooring, a custom media center, a sculptural feature wall, and a sleek floating front-face fireplace. The luxurious primary suite is a private retreat featuring a custom walk-in closet and a spa-inspired bath appointed with Porcelanosa European finishes, premium dual vanities, a soaking tub, frameless glass shower, and a dramatic double-sided floating fireplace shared between the bedroom and bath. All four bathrooms have been exquisitely remodeled with premium European cabinetry, tile, fixtures, mirrors, designer lighting, heated bidet toilet seats, and water-saving fixtures. Additional highlights include a dedicated office with custom built-ins, a permitted ensuite bedroom, an enclosed loft ideal as a media room, office, or optional sixth bedroom, a wet bar, LifeSource whole-house water filtration system, smart security cameras and Ring system, designer window coverings, luxury Berber carpet, custom wrought-iron staircase, and abundant built-in storage throughout.The resort-style backyard is designed for year-round entertaining with a built-in spa, outdoor kitchen with gas line, flagstone patio, mature landscaping, fruit trees, upgraded irrigation, and a detached finished outbuilding with heating, cabinetry, and a separate entrance—ideal for a studio, gym, workshop, home office, or potential ADU (buyer to verify). Located in the highly sought-after Ponderosa community and served by award-winning Irvington High School, this rare turnkey luxury home offers convenient access to shopping, dining, parks, BART, major commute routes, and Silicon Valley's leading employers.
中文描述
选择基本情况, 帮您快速计算房贷

除了房屋基本信息以外,CCHP.COM还可以为您提供该房屋的学区资讯,周边生活资讯,历史成交记录,以及计算贷款每月还款额等功能。 建议您在CCHP.COM右上角点击注册,成功注册后您可以根据您的搜房标准,设置“同类型新房上市邮件即刻提醒“业务,及时获得您所关注房屋的第一手资讯。 这套房子(地址:48807 Summit View Terrace Fremont, CA 94539)是否是您想要的?是否想要预约看房?如果需要,请联系我们,让我们专精该区域的地产经纪人帮助您轻松找到您心仪的房子。
 登录
登录


