
独立屋

7752平方英尺
(720平方米)

32495 平方英尺
(3,019平方米)

2000 年

无

2

10 停车位


2026年07月09日
已上市 68 天
所处郡县: OR
面积单价:$734.00/sq.ft ($7,901 / 平方米)
家用电器:6BS,GS,WOD,RF,HOD,DO,DW
车位类型:AGAT,GP,CIRC,GA,DY,RP
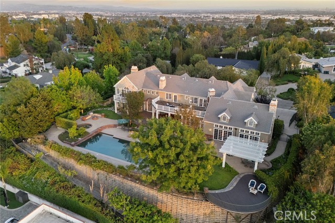
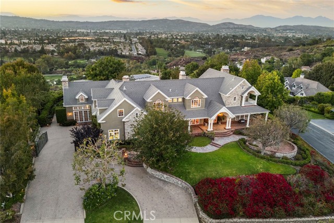
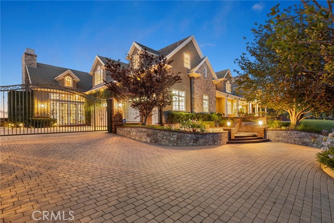
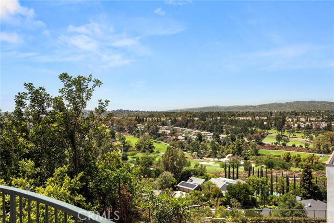
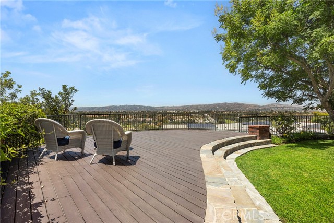
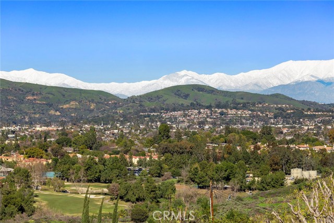
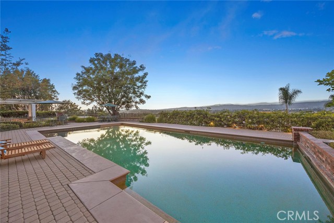
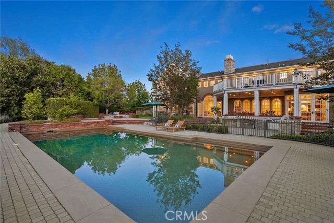
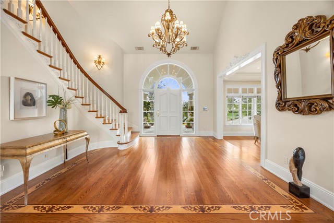
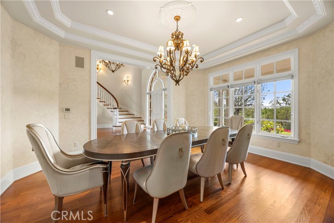
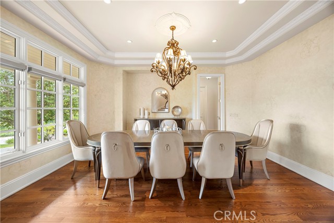
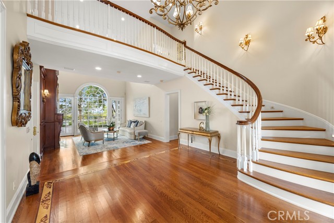
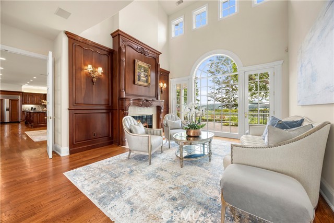
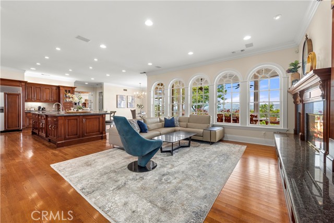
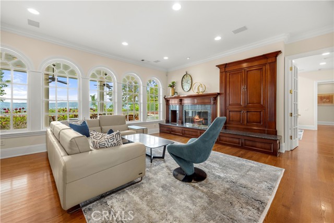
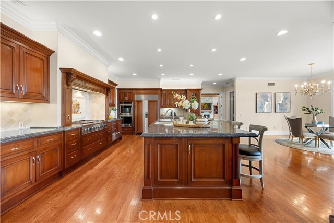
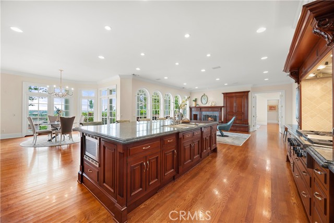
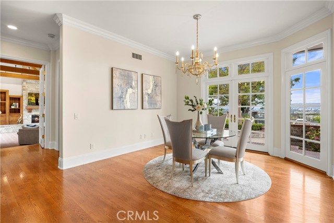
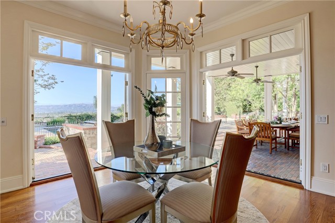
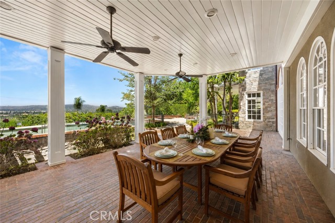
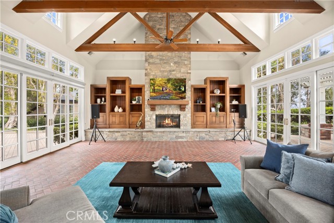
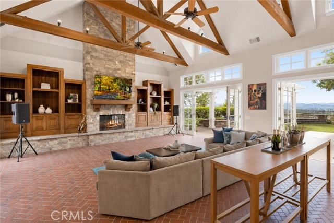
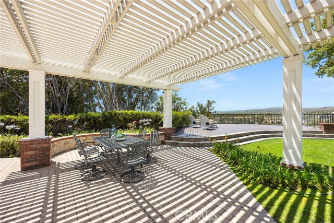
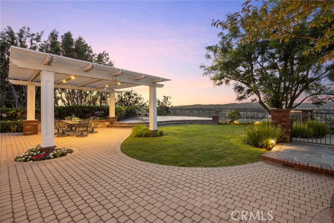
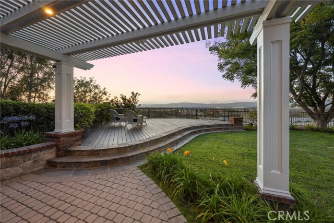
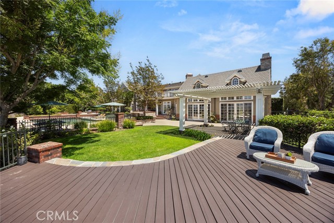
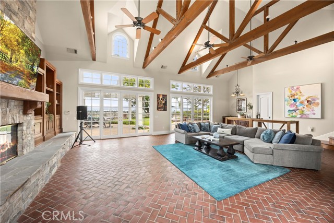
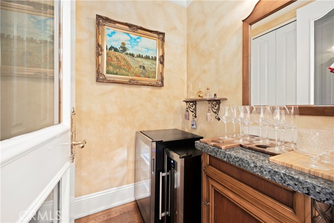
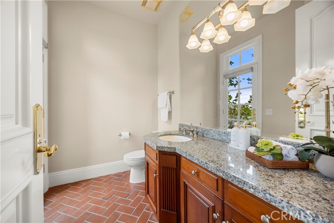
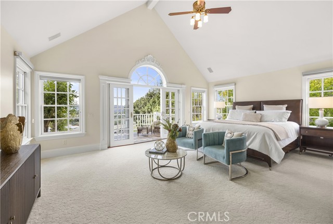
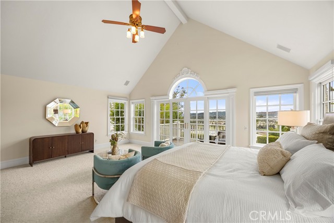
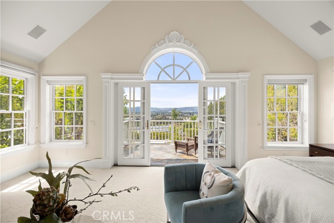
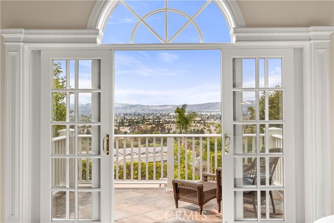
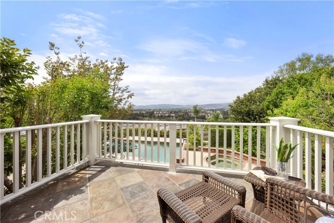
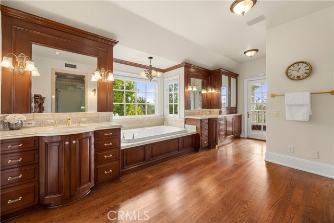
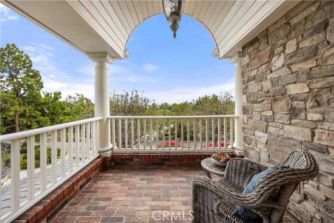
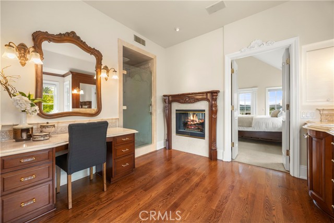
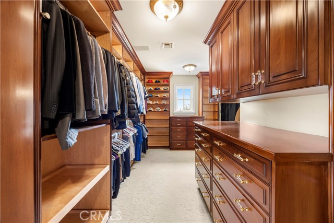
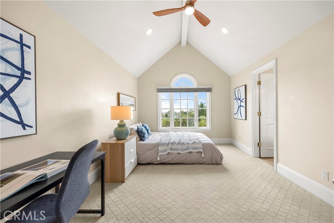
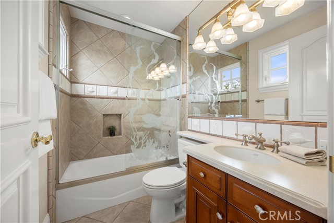
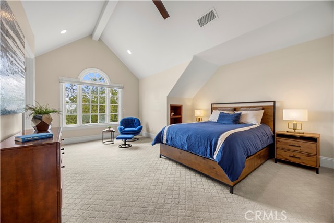
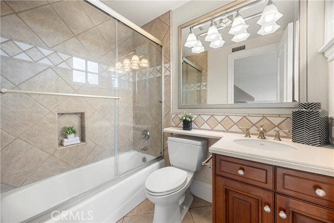
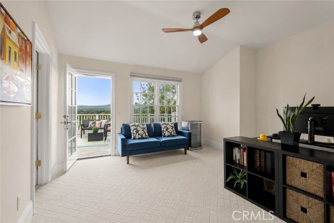
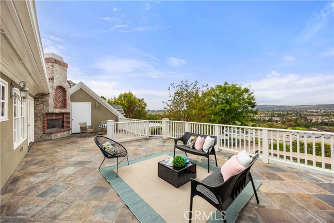
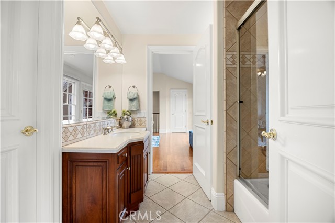
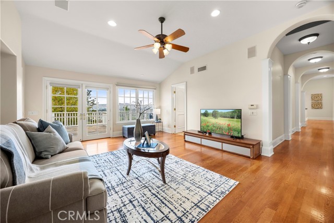
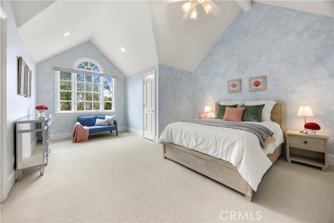
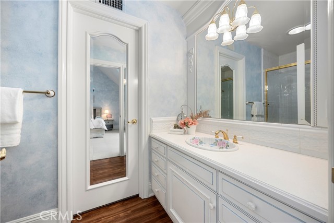
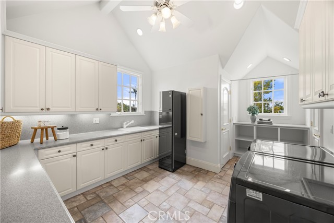
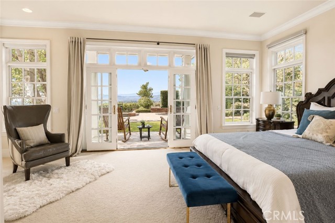
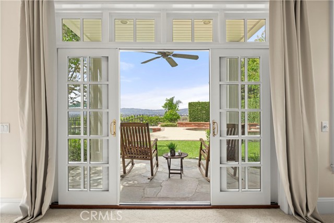
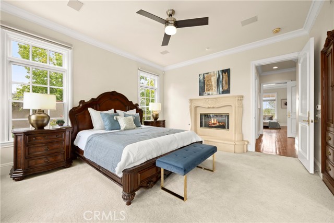
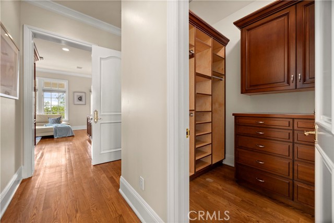
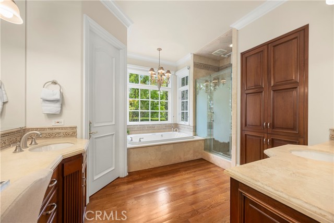
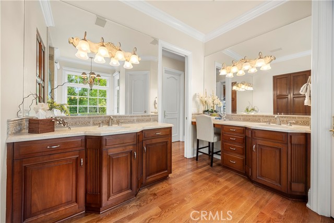
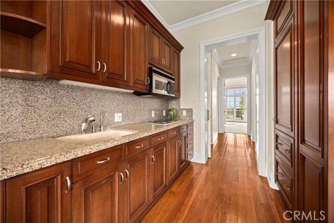
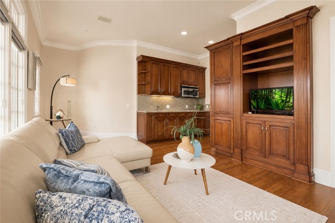
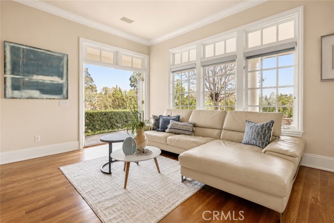
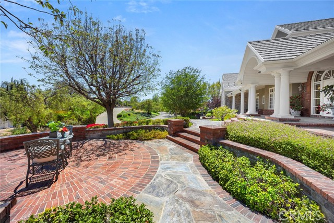
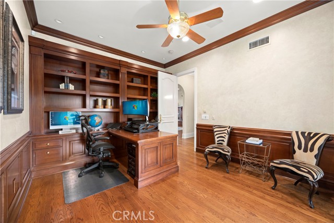
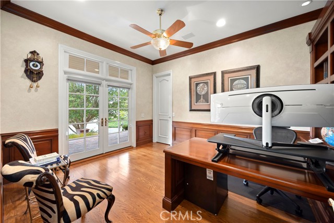
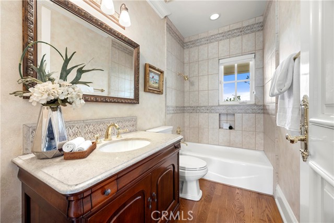
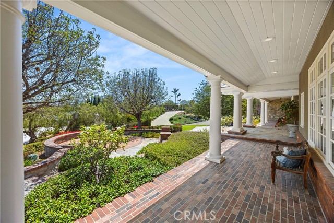
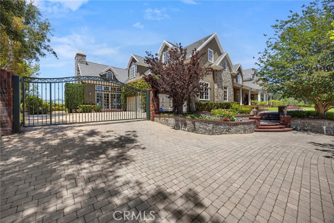
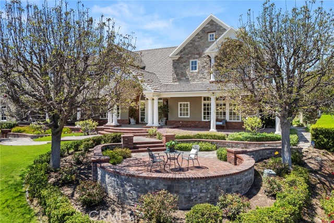
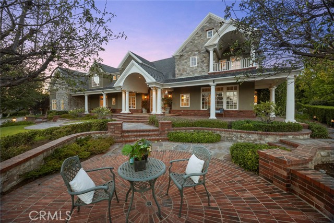
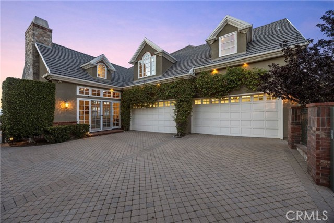
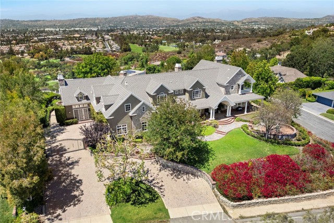
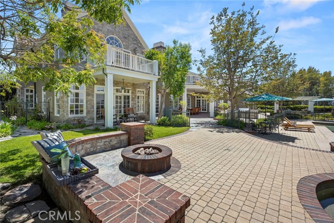
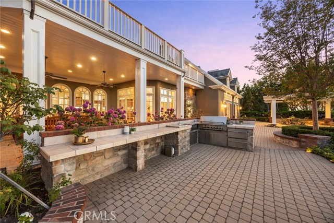
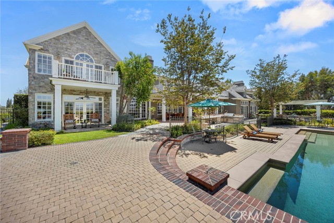
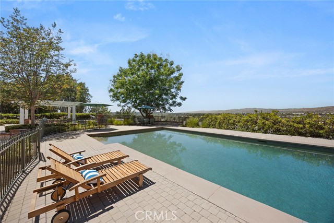
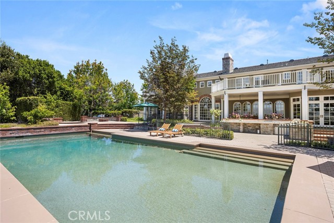
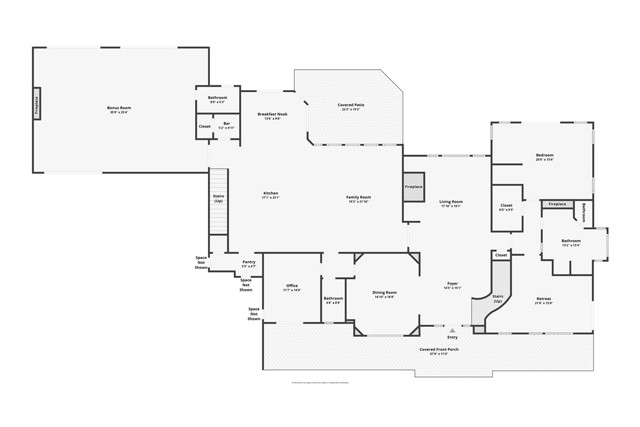
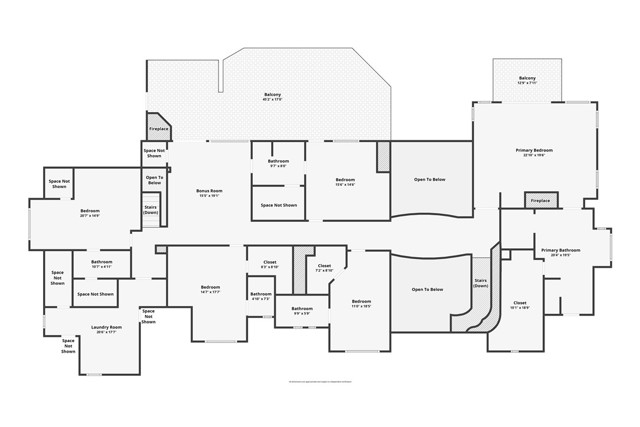
Perched atop one of Raymond Hills Estates’ prized hilltop settings, 2061 Skyline Drive is a custom view estate with sweeping mountain, city light, and hillside vistas from nearly every room, built in 2000 (finalized 6/2001) with a wide covered porch, traditional estate architecture, and influences that evoke the character of classic Hamptons residences, the home offers generous scale, timeless presence, and an exceptional indoor-outdoor lifestyle. A brick and flagstone walkway leads to the covered front porch and into a dramatic two-story foyer with inlaid wood floors, soaring ceilings, and a graceful curved staircase. Formal living and dining rooms frame the rear grounds and views, while the main living areas feature hardwood flooring, custom built-ins, and refined architectural details throughout. The kitchen includes rich cabinetry, granite countertops, stainless steel appliances, a breakfast nook, and a wall of windows oriented toward the views. Nearby, an office, wine storage, an expansive family room and impressive bonus room create inviting spaces for gathering, highlighted by soaring beamed ceilings, a dramatic stone fireplace, and direct backyard access. The main level includes a spacious quest quarters (potential ADU use with separate access) which includes a kitchenette, living room, fireplace, walk-in closet, and en-suite bath. Upstairs, the primary suite offers a private view retreat with two decks, a see-through fireplace, spacious walk-in closet with built-ins, and a bath with oversized shower and jetted tub. Four additional upstairs bedrooms each feature en-suite baths and walk-in closets with custom cabinetry. A large laundry/craft room, open bonus area, and oversized deck with fireplace complete the second level. The professionally designed grounds are built for resort-style entertaining, with a large pool and spa, fire pit, viewing deck, multiple conversation areas, and expansive patio space positioned to capture the surrounding views. A four-car garage with automatic gate, circular driveway, and courtyard provide abundant parking. Located within the award-winning Fullerton school district and close to the best of Raymond Hills, this substantial custom estate offers hilltop views, architectural character, and rare lifestyle appeal in one of Fullerton’s most desirable neighborhoods. https://vimeo.com/1207804295
中文描述
选择基本情况, 帮您快速计算房贷

除了房屋基本信息以外,CCHP.COM还可以为您提供该房屋的学区资讯,周边生活资讯,历史成交记录,以及计算贷款每月还款额等功能。 建议您在CCHP.COM右上角点击注册,成功注册后您可以根据您的搜房标准,设置“同类型新房上市邮件即刻提醒“业务,及时获得您所关注房屋的第一手资讯。 这套房子(地址:2061 Skyline Dr Fullerton, CA 92831)是否是您想要的?是否想要预约看房?如果需要,请联系我们,让我们专精该区域的地产经纪人帮助您轻松找到您心仪的房子。
 登录
登录


