
独立屋

3862平方英尺
(359平方米)

13781 平方英尺
(1,280平方米)

1929 年

无

2

2 停车位


2026年10月23日
已上市 9 天
所处郡县: LA
建筑风格: SPN
面积单价:$723.72/sq.ft ($7,790 / 平方米)
家用电器:RF
车位类型:GAR,DCON,DY
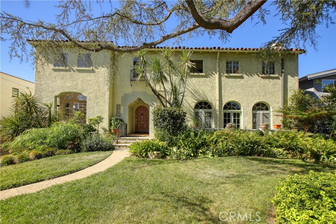
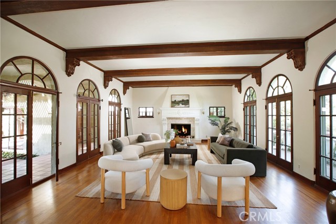
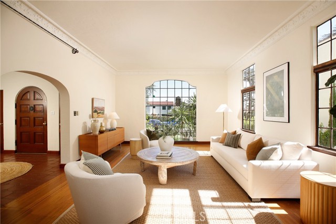
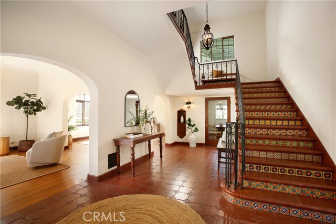
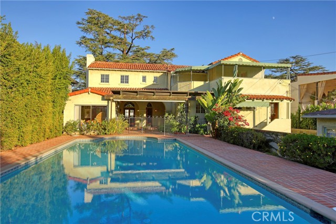
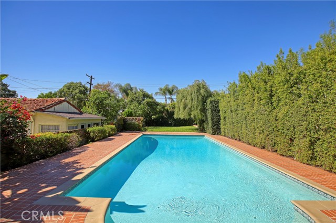
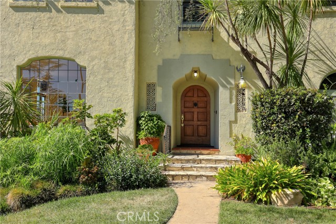
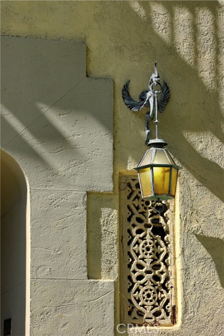
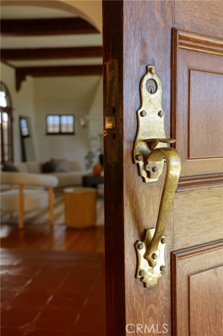
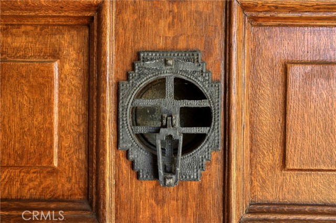
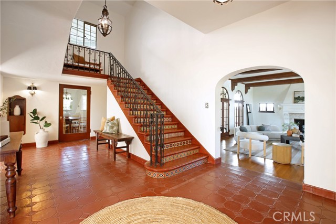
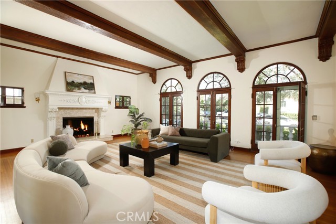
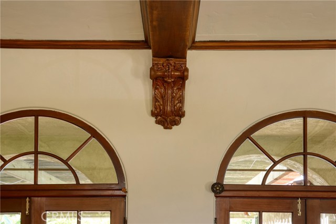
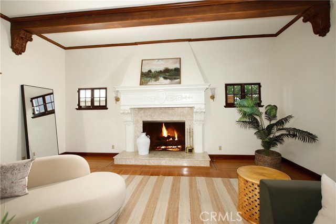
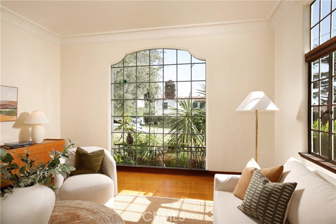
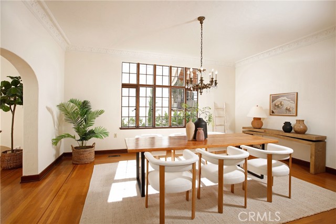
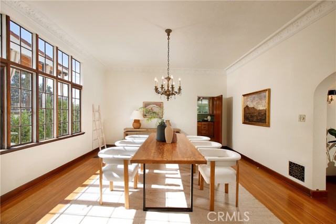
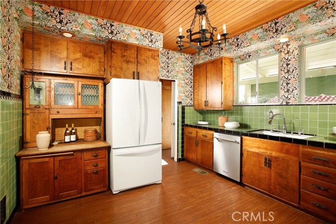
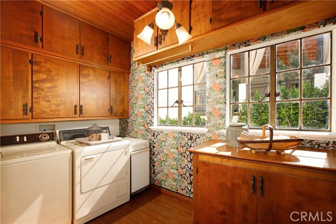
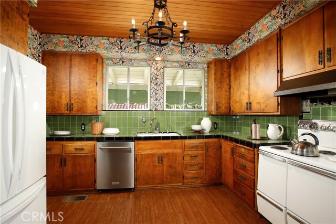
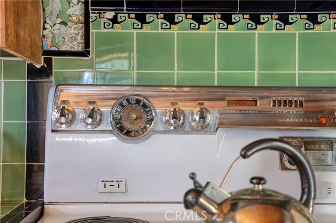
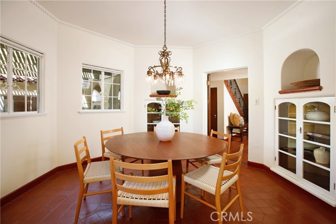
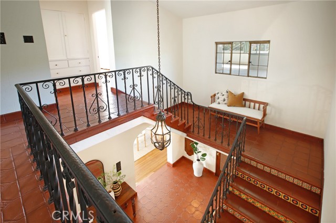
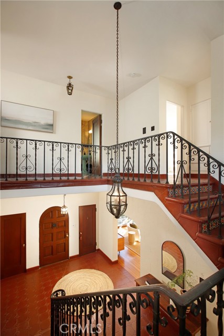
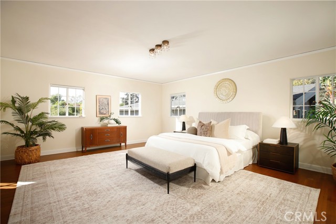
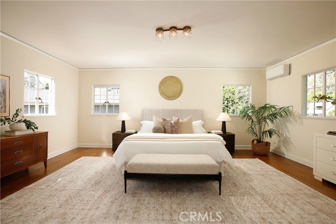
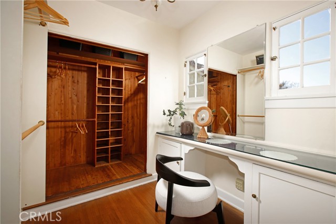
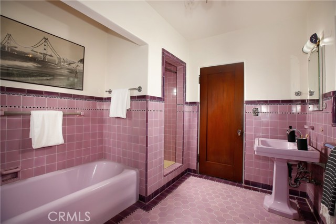
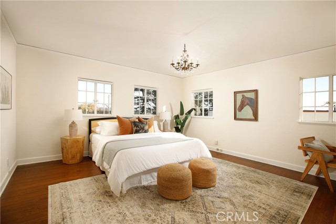
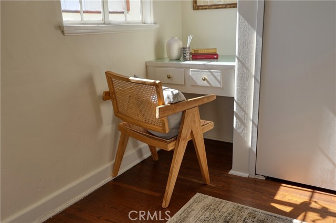
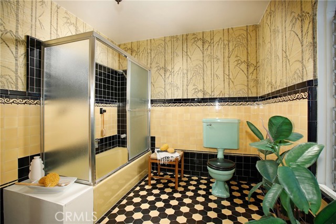
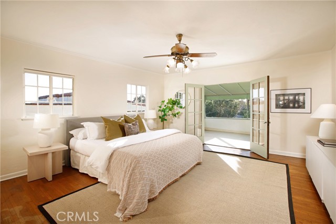
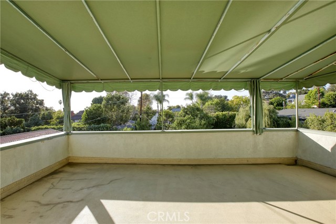
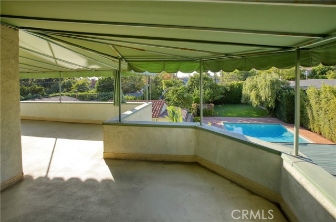
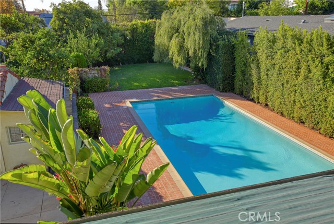
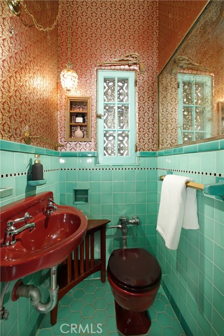
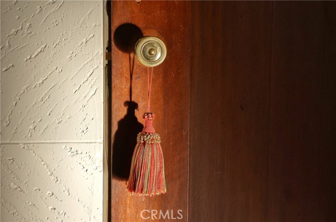
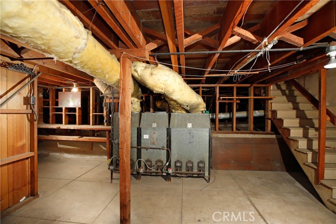
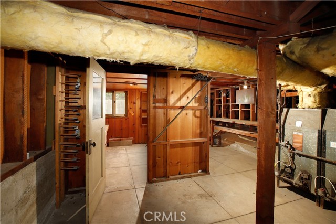
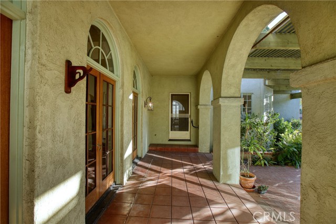
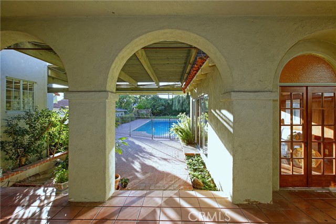
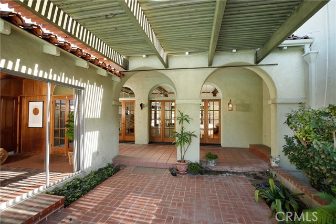
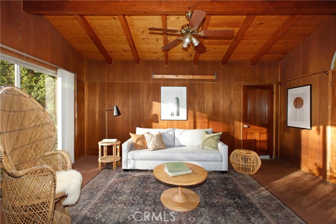
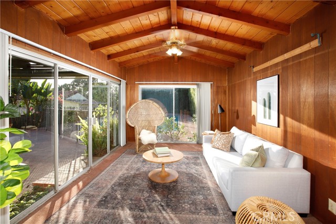
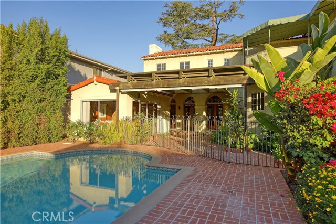
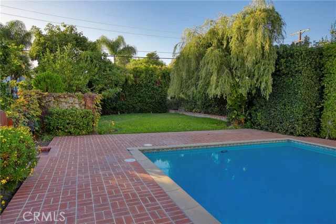
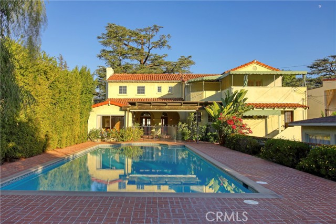
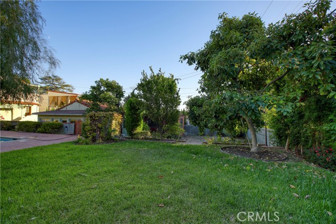
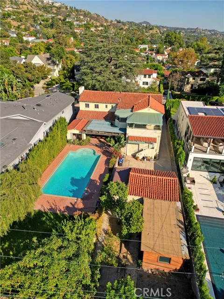
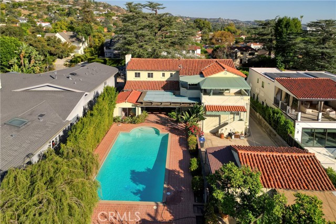
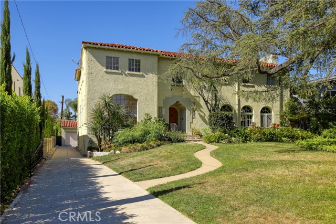
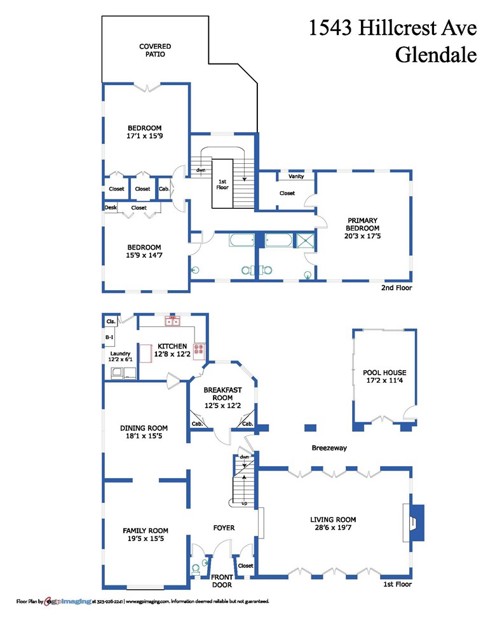
With its vertical elegance and tastefully punctuated side gable façade, this has been the Grande Dame of Hillcrest since its commission in 1929. Several rich details of the Spanish architectural vernacular have been carefully preserved here by one family for many decades. The scalloped front door surround with decorative side window grates and sculpted sconce only foreshadow the attention to detail and craftsmanship you will see throughout this important home. The original arched paneled front door opens to the grand formal entry with a high ceiling, preserved magnesite floors, and a staircase right out of a classic 1920’s movie. The step-down living room is the grandest I have seen in Glendale with a high ceiling with huge wood beams, original wood floors, three grand double sash mahogany doors with fanlights above opening to the lush front and rear grounds alike in parallel with the arched loggia, all anchored by a castle-like fireplace. The formal dining room seems to suit 20 comfortably in its grand dimensions. There is also an octagonal breakfast room off the kitchen for more intimate meals with family. The massive family room has a gorgeous lead glass picture window, original steel casement windows with lead glass windows above, and rich wood flooring with mahogany inlay detail. The open stairway with original Spanish tile details and wrought iron accents leads to the second floor and its three oversized bedrooms and two original baths. The primary suite has a very large primary bedroom with views in each direction, a walk-in closet with built-in vanity, and its own primary bath with stunning original tiles and matching accessories. The other two large bedrooms share a huge bathroom with original tiles and fixtures still preserved in place. The rear bedroom enjoys a walk out loggia under a canvas canopy looking over the rear grounds. The rear yard has a shaded loggia, a lanai added with permit in 1968, a large pool that was recently updated, and a rear lawn with more gardens and trees. Just a few of the features include: a large basement accessible via interior stairs, a work shop added behind the garage, and a detached garage with two more storage rooms.
中文描述
选择基本情况, 帮您快速计算房贷

除了房屋基本信息以外,CCHP.COM还可以为您提供该房屋的学区资讯,周边生活资讯,历史成交记录,以及计算贷款每月还款额等功能。 建议您在CCHP.COM右上角点击注册,成功注册后您可以根据您的搜房标准,设置“同类型新房上市邮件即刻提醒“业务,及时获得您所关注房屋的第一手资讯。 这套房子(地址:1543 Hillcrest Av Glendale, CA 91202)是否是您想要的?是否想要预约看房?如果需要,请联系我们,让我们专精该区域的地产经纪��帮助您轻松找到您心仪的房子。
 登录