
康斗

1650平方英尺
(153平方米)


2018 年

$457/月

2

2 停车位


2026年07月19日
已上市 10 天
所处郡县: LA
建筑风格: MOD
面积单价:$532.73/sq.ft ($5,734 / 平方米)
家用电器:GR,GO,DW
车位类型:GAR,SDG
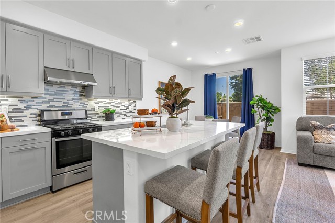
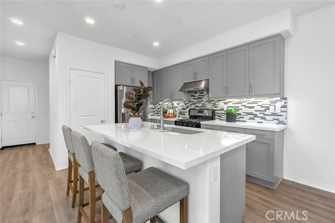
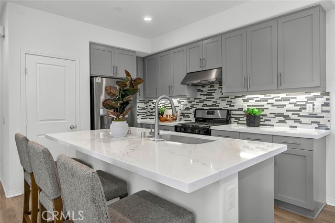
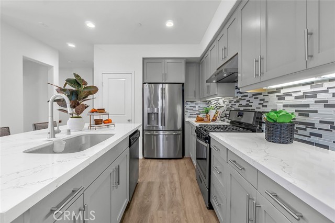
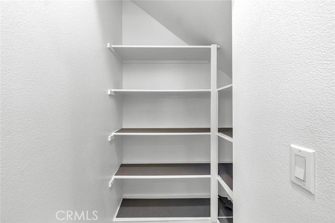
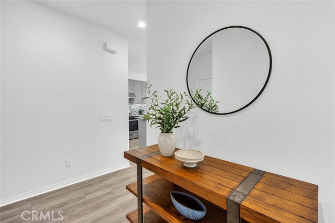
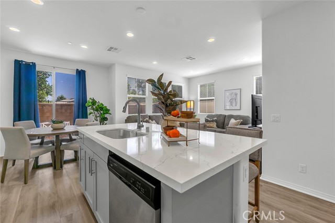
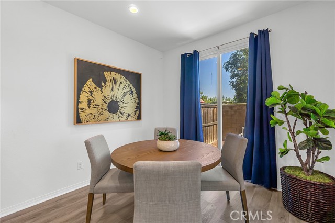
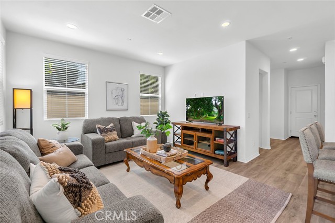
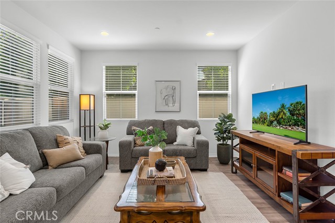
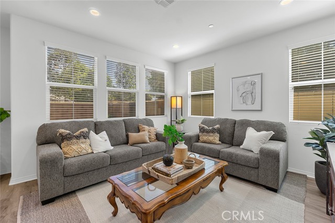
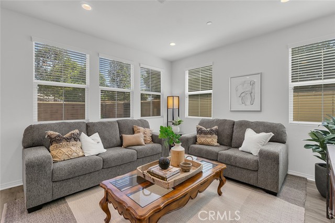
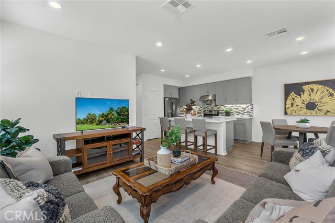
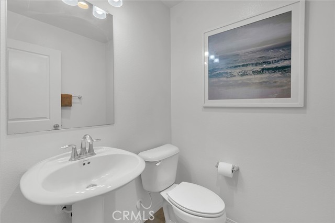
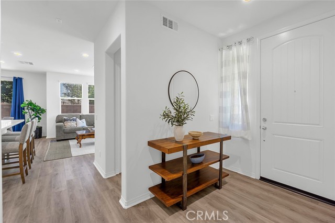
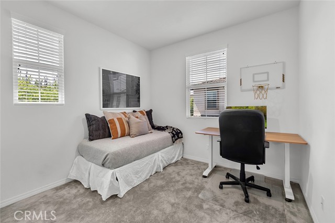
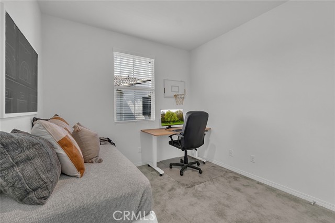
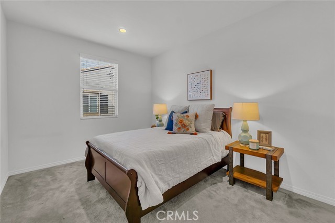
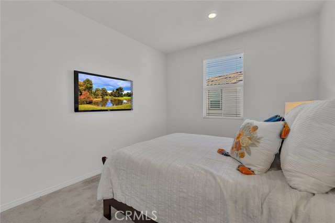
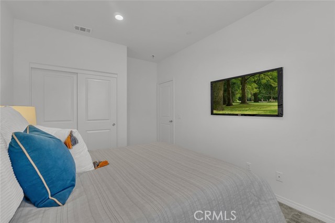
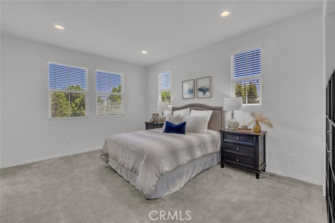
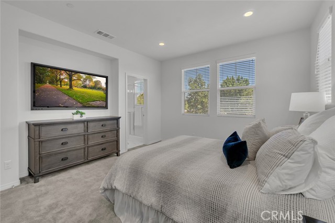
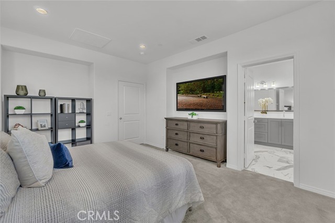
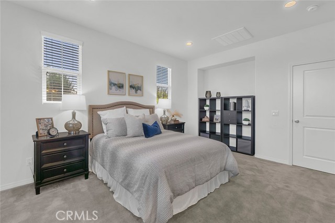
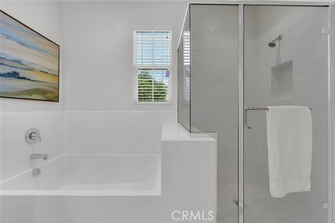
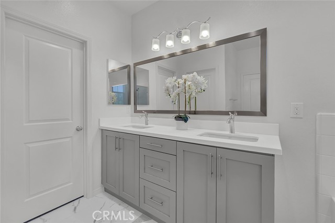
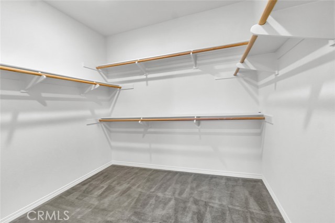
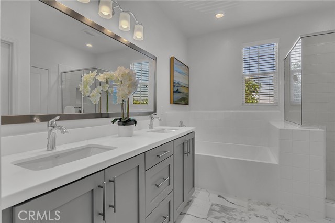
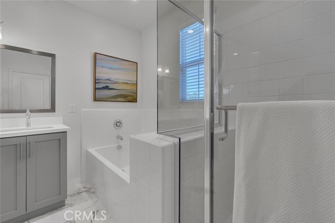
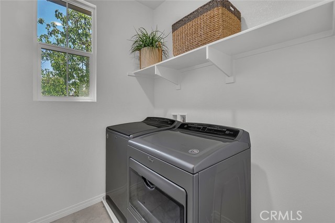
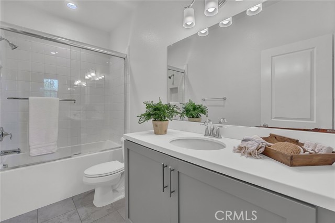
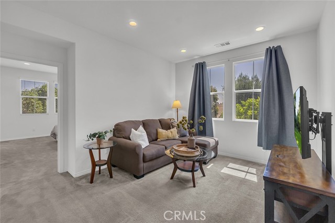
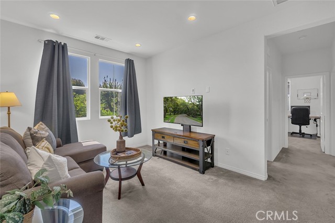
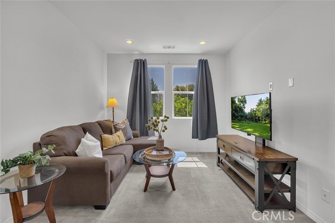
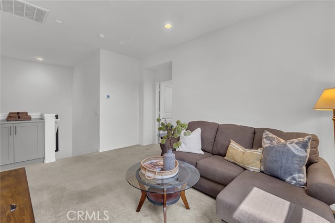
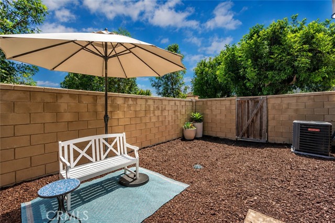
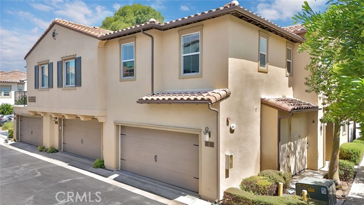
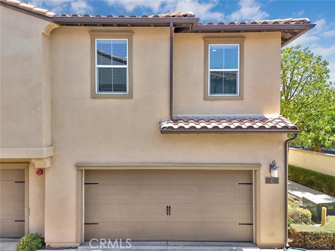
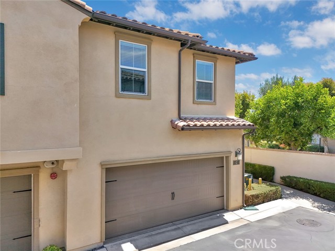
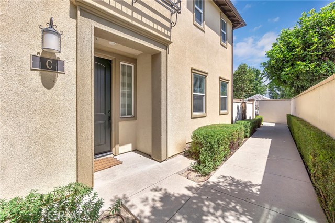
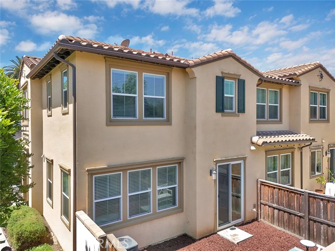
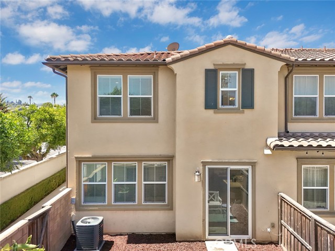
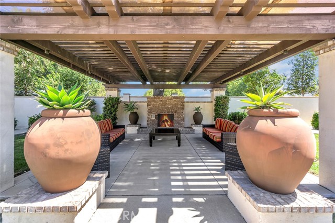
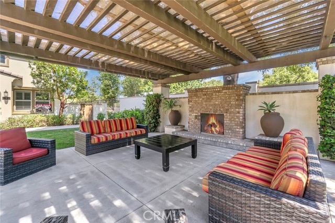
Welcome to the best floor plan at Citrus Place. Tucked at the end of a private hedge-lined walkway, this Mediterranean-style residence pairs classic curb appeal with bright, contemporary interiors. The open-concept main level features wood-style flooring throughout, a light-filled great room, and a designer kitchen with quartz countertops and backsplash, an oversized center island with bar seating, sleek gray cabinetry, stainless steel appliances, and a walk-in pantry — all flowing to a dining area and private fenced yard through sliding glass doors. All three bedrooms are located upstairs, along with a versatile loft that makes the perfect media room, office, or play space, and a dedicated laundry room for everyday convenience. The primary suite is a true retreat, featuring the largest walk-in closet of all the floor plans and a spa-inspired bath with marble flooring, an oversized stand-alone soaking tub, a separate glass-enclosed shower, and a dual-sink vanity. An attached two-car garage with direct interior access completes the home, and residents also enjoy a beautifully designed community courtyard with a pergola-covered lounge and outdoor fireplace. Minutes to shopping, dining, parks, top-rated schools, and the 60 Freeway — modern comfort, premium upgrades, and an unbeatable floor plan, all in the heart of Hacienda Heights.
中文描述
选择基本情况, 帮您快速计算房贷

除了房屋基本信息以外,CCHP.COM还可以为您提供该房屋的学区资讯,周边生活资讯,历史成交记录,以及计算贷款每月还款额等功能。 建议您在CCHP.COM右上角点击注册,成功注册后您可以根据您的搜房标准,设置“同类型新房上市邮件即刻提醒“业务,及时获得您所关注房屋的第一手资讯。 这套房子(地址:2180 Citrus Place Unit C Hacienda Heights, CA 91745)是否是您想要的?是否想要预约看房?如果需要,请联系我们,让我们专精该区域的地产经纪人帮助您轻松找到您心仪的房子。
 登录
登录


