
独立屋

3554平方英尺
(330平方米)

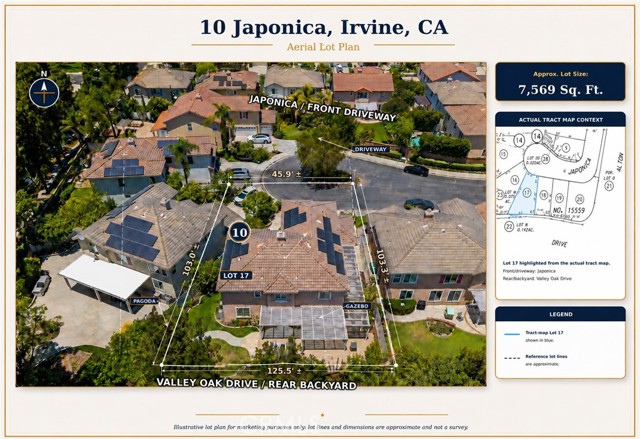
7569 平方英尺
(703平方米)

1999 年

$241/月

2

3 停车位


2026年06月24日
已上市 38 天
所处郡县: OR
建筑风格: MED
面积单价:$815.70/sq.ft ($8,780 / 平方米)
家用电器:GS,GD,MW,RF,TC,HOD,WLR,GO,DW
车位类型:DUSS,GA,GDO,TODG
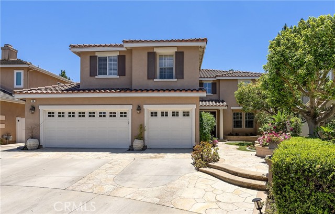
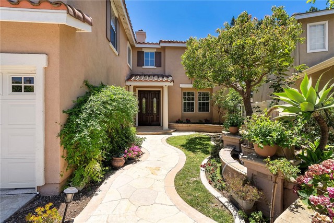
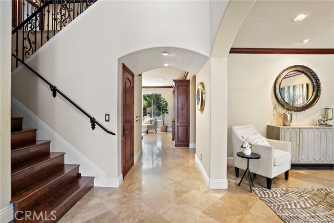
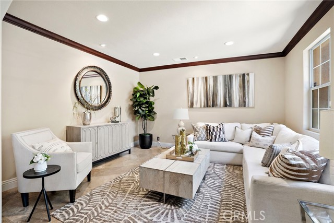
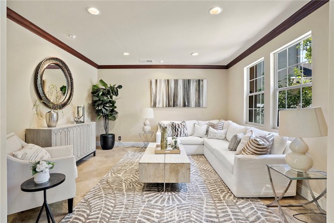
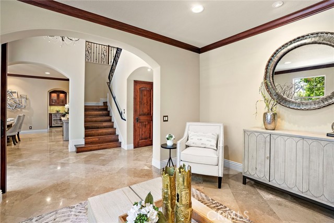
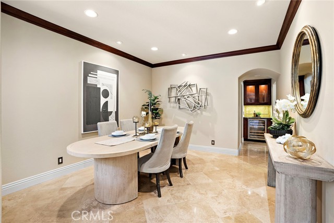
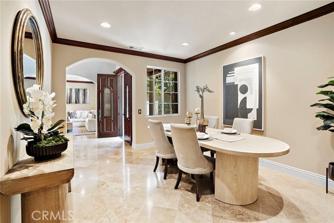
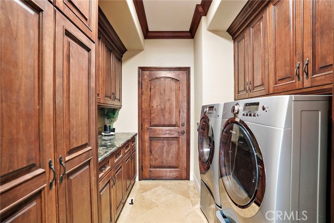
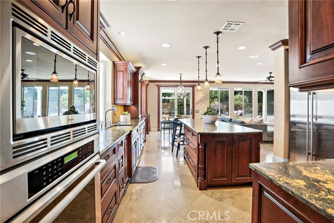
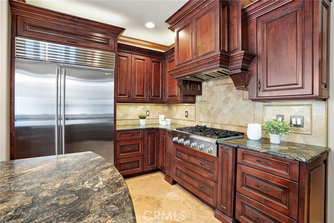
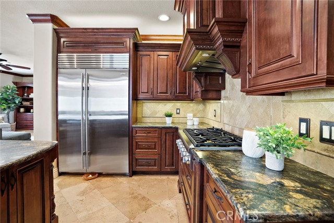
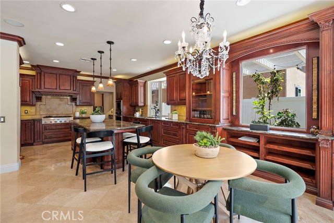
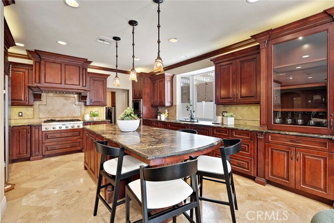
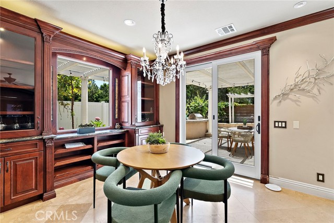
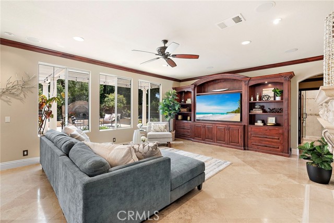
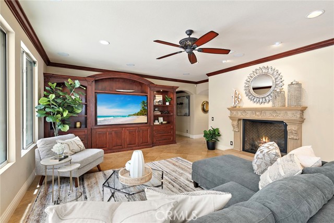
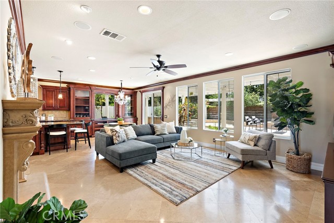
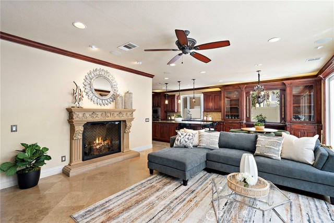
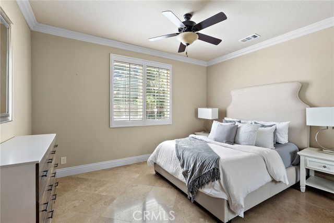
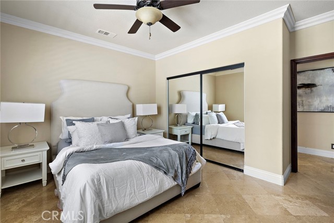
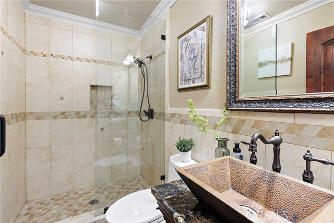
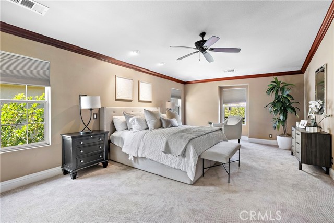
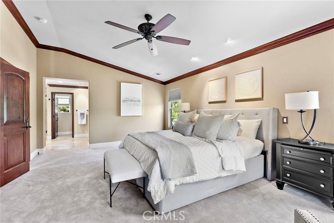
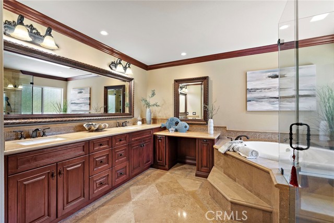
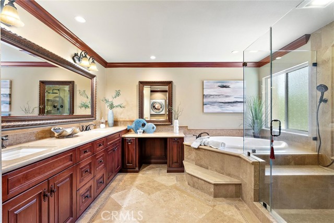
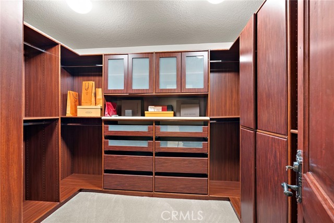
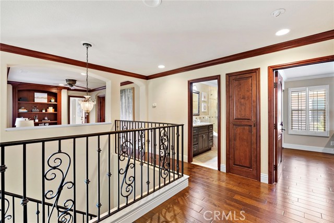
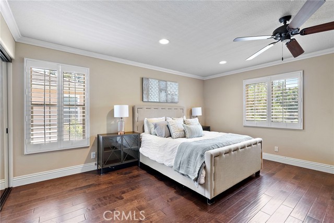
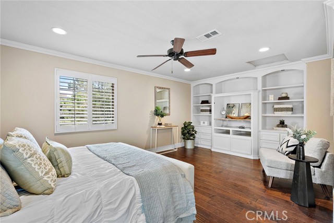
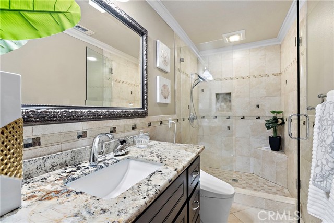
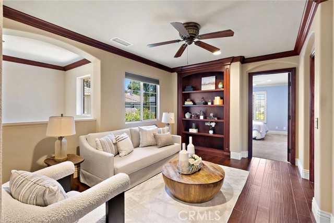
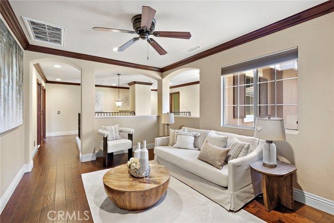
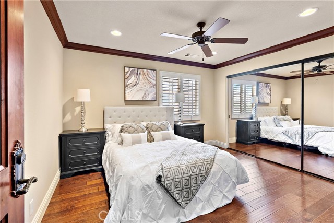
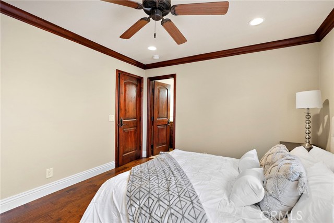
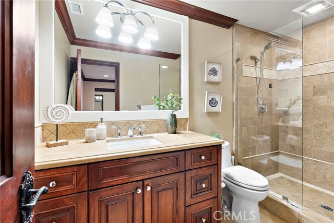
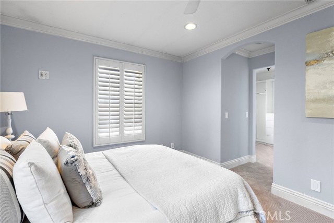
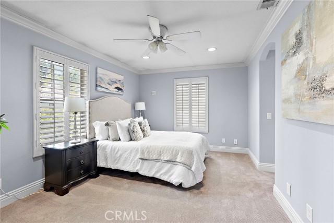
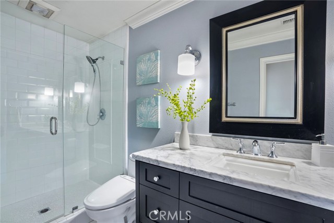
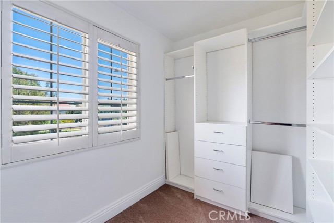
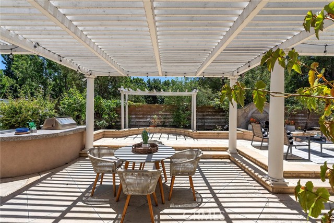
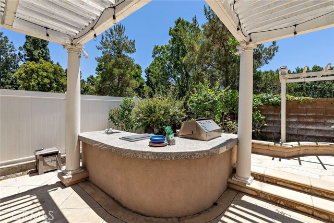
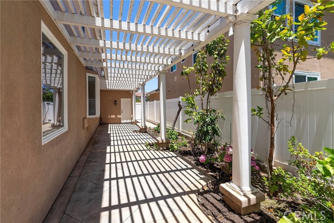
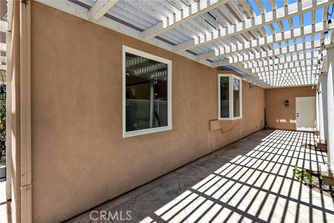
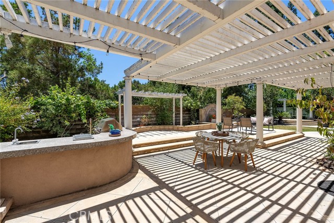
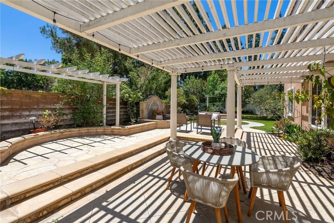
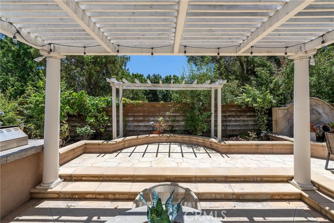
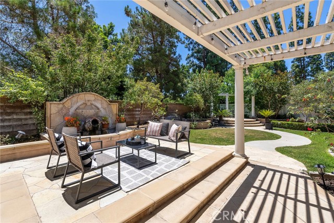
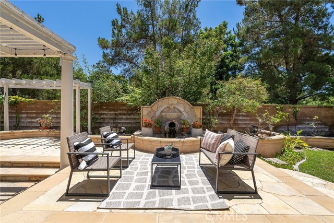
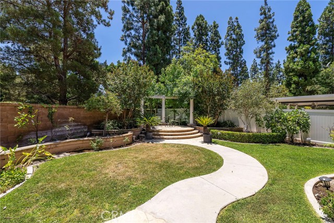
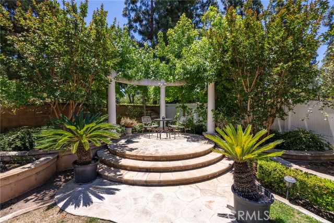
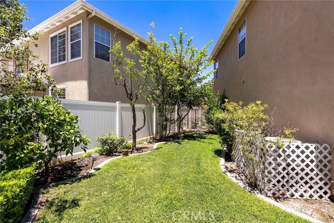
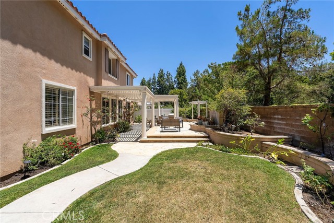
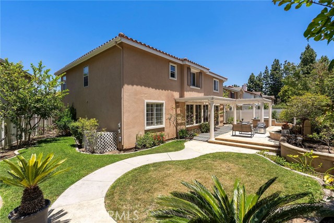
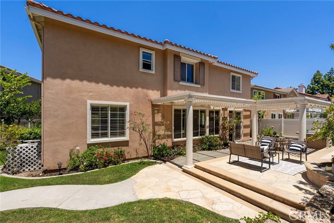
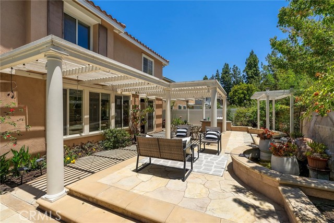
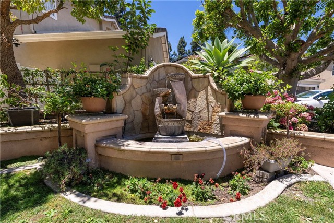
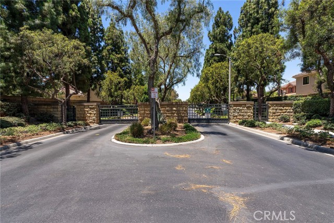
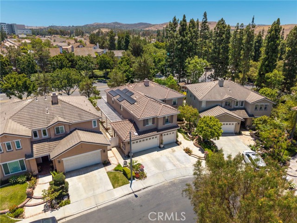
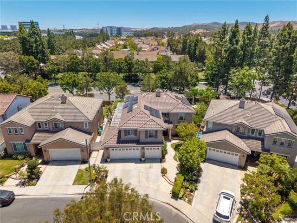
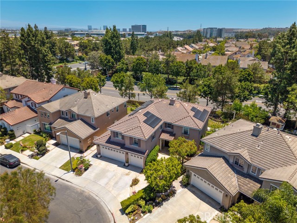
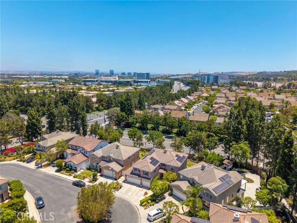
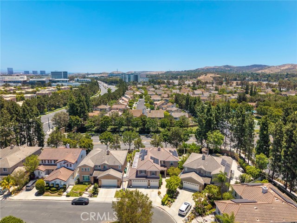
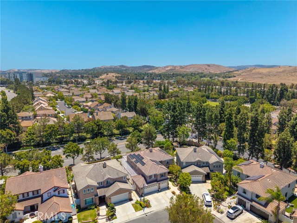
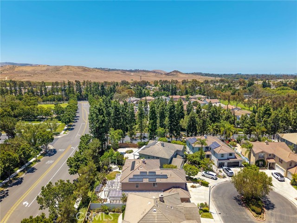
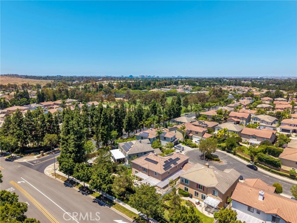
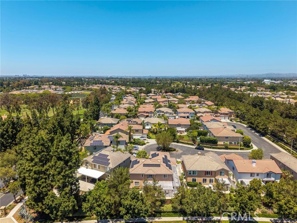
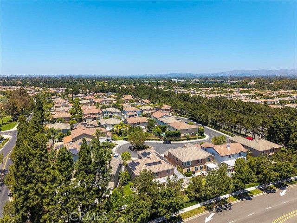
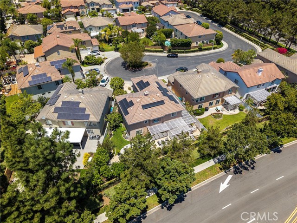
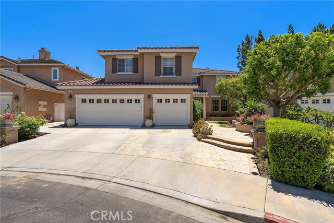
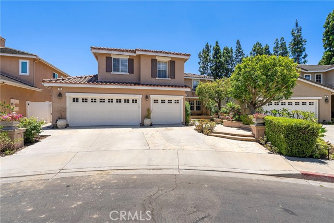
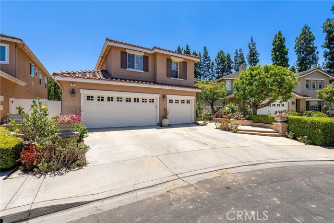
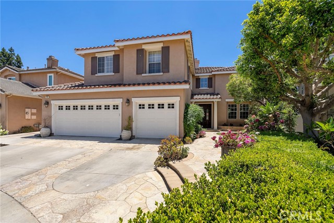
First time on the market since built, this exceptional residence is a true masterpiece in the highly desirable gated Kenwood Estates section of Oak Creek, showcasing one of the community’s most popular & largest floorplans with approximately 3,554 sq ft of elegant living space on a 7,569 sq ft cul-de-sac lot. A beautiful flagstone courtyard with fountain and double-door entry welcomes you into a dramatic 2-story foyer with travertine flooring that continues throughout the main level. Rich architectural details include French dual-pane windows, plantation shutters, crown molding, recessed lighting, chic designer fixtures, solid wood paneled interior doors, dual-zone A/C, and a 3-car garage. The grand floorplan features 5 bedrooms, a spacious loft/bonus room, and 5 full bathrooms, including a downstairs bedroom and bath, formal living room, separate formal dining room, and inside laundry room. The chef’s dream kitchen is both stunning and functional, offering leathered granite countertops, travertine backsplash, rich solid wood self-closing cabinetry with pull-outs, top-of-the-line stainless appliances, a large center island with wraparound seating, breakfast dining area, added display cabinetry, and a buffet counter. The kitchen opens seamlessly to the expansive family room with a beautiful focal-point fireplace and custom built-in entertainment center, creating the perfect heart of the home. Upstairs, a hardwood staircase with wrought iron railing leads to plank hardwood flooring, a spacious loft/bonus room with built-in library shelving, and four generously sized bedrooms. Three bedrooms feature walk-in closets, two are ensuite, and one includes a large retreat with custom built-in entertainment center and shelving. The opulent primary suite offers a giant custom-organized walk-in closet and a luxurious bath with dual sinks, sit-down vanity, oval soaking tub, separate travertine shower with multiple shower heads, and private toilet/bidet area. The backyard is a tranquil, professionally landscaped oasis with a wrap-around covered patio, custom built-in outdoor kitchen/BBQ with seating, pergola, gazebo, waterfall and pond, lush lawn, and beautiful flagstone hardscape in both the front and rear yards. Ideally located just steps to the park, acclaimed Oak Creek Elementary, upscale dining, community pools, tennis, volleyball, and tot-lots, this extraordinary home offers luxury, privacy, and resort-style living in one of Oak Creek’s premier neighborhoods.
中文描述
选择基本情况, 帮您快速计算房贷

除了房屋基本信息以外,CCHP.COM还可以为您提供该房屋的学区资讯,周边生活资讯,历史成交记录,以及计算贷款每月还款额等功能。 建议您在CCHP.COM右上角点击注册,成功注册后您可以根据您的搜房标准,设置“同类型新房上市邮件即刻提醒“业务,及时获得您所关注房屋的第一手资讯。 这套房子(地址:10 Japonica Irvine, CA 92618)是否是您想要的?是否想要预约看房?如果需要,请联系我们,让我们专精该区域的地产经纪人帮助您轻松找到您心仪的房子。
 登录
登录


