



独立屋

8219平方英尺
(764平方米)

113692 平方英尺
(10,562平方米)

2000 年

$565/月

2

14 停车位


2026年10月29日
已上市 5 天
所处郡县: SD
面积单价:$316.34/sq.ft ($3,405 / 平方米)
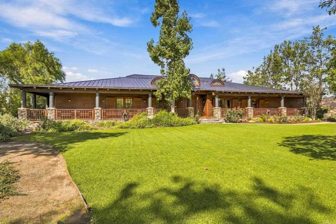
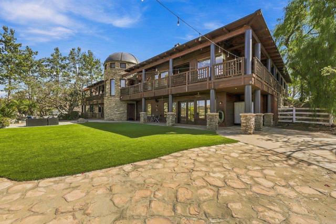
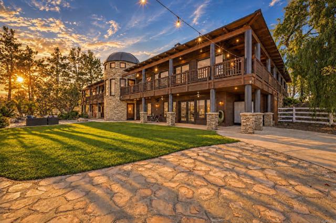
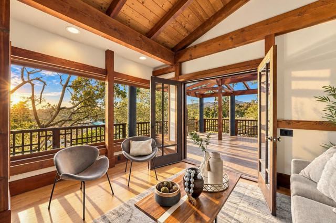
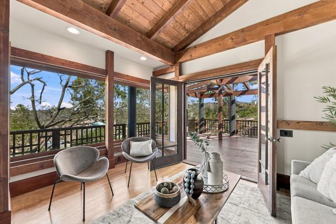
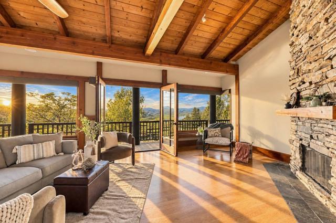
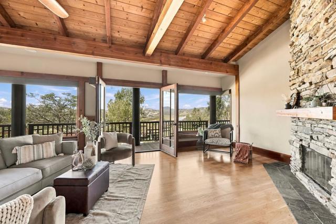
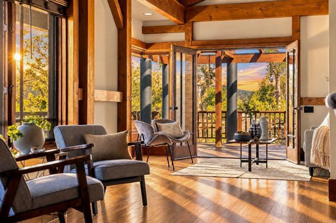
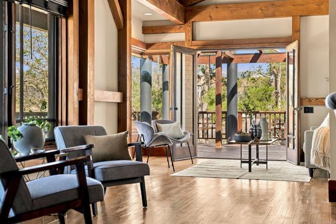
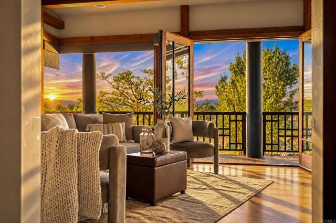
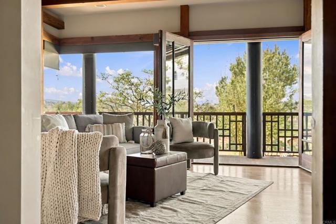
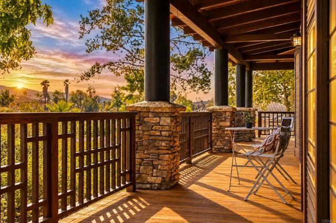
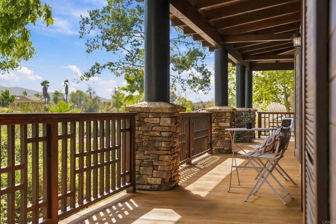
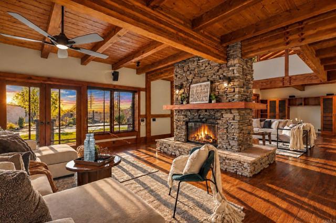
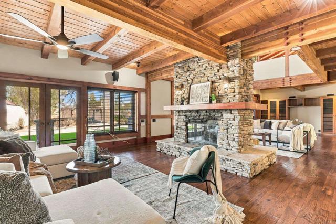
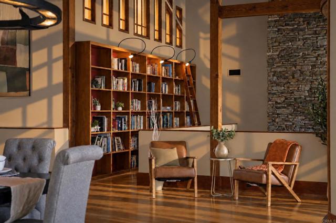
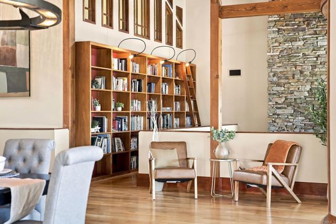
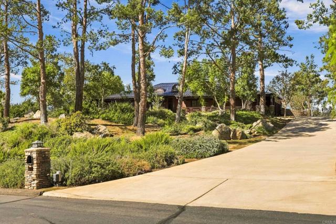
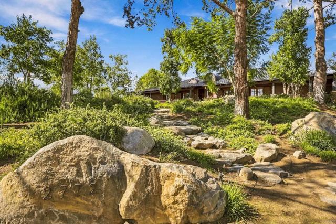
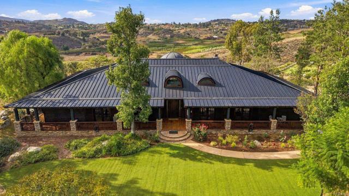
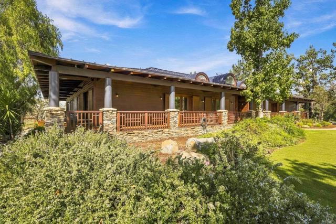
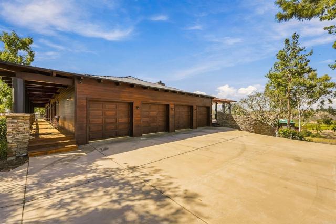
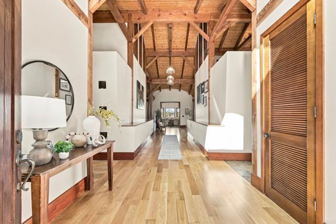
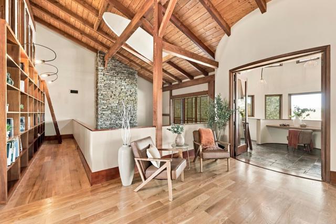
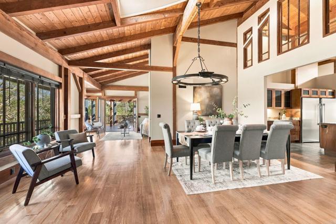
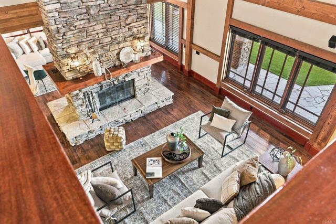
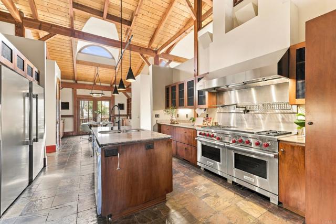
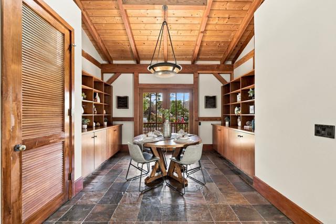
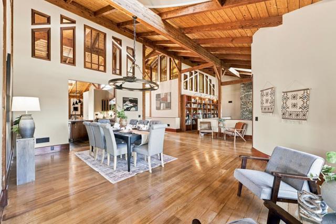
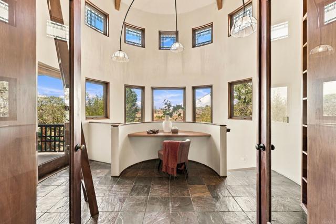
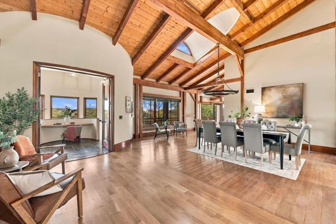
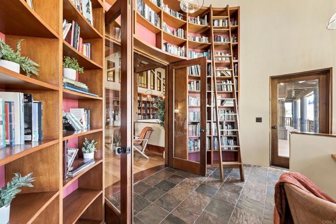
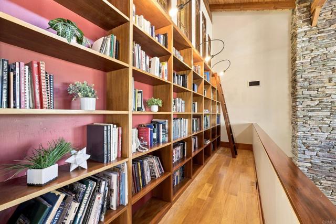
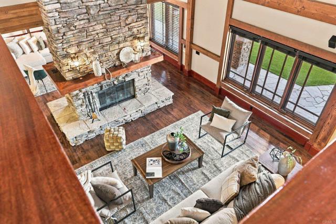
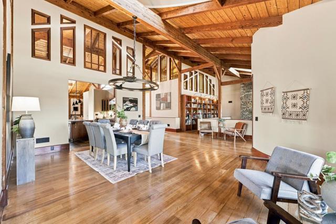
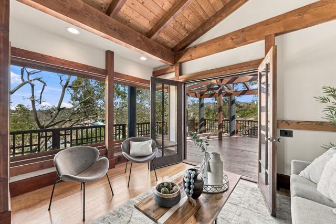
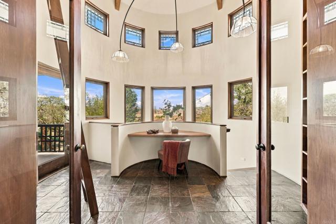
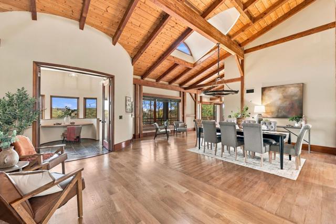
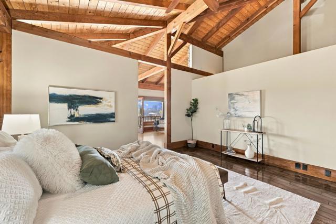
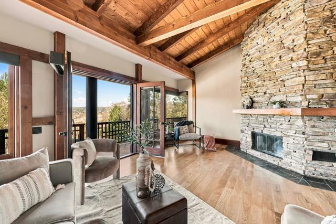
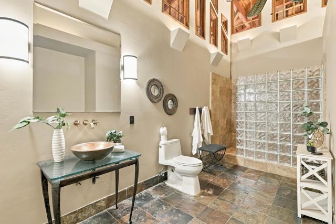
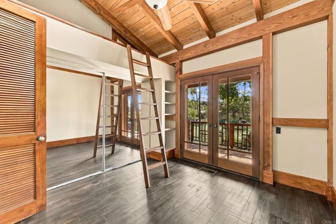
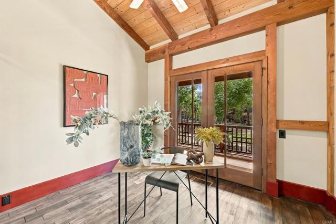
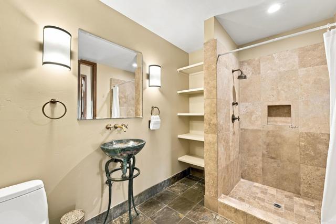
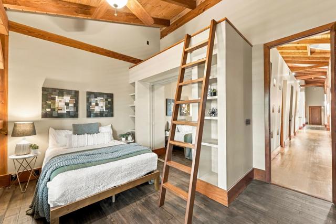
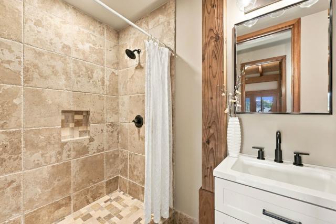
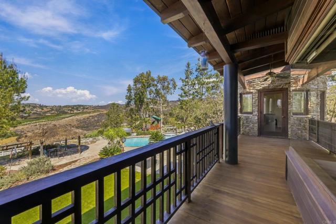
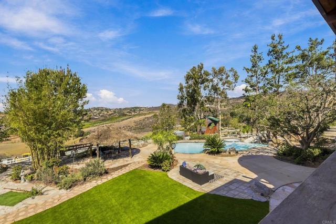
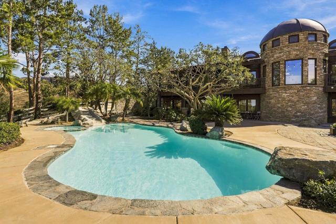
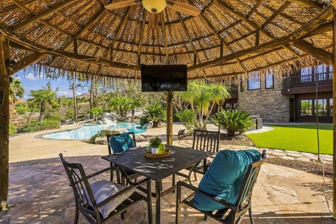
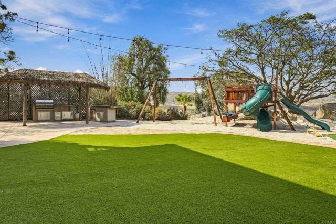
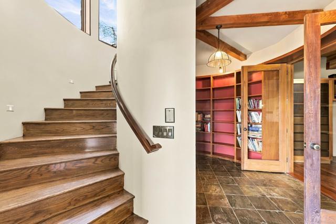
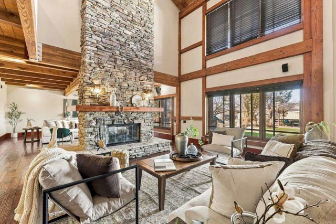
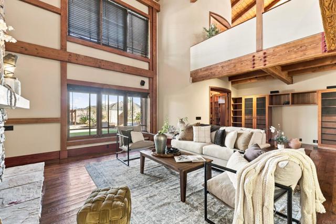
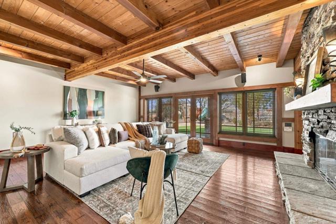
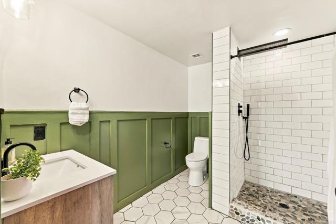
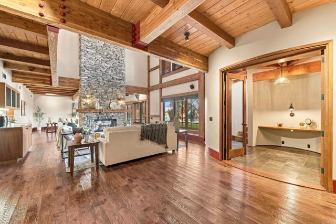
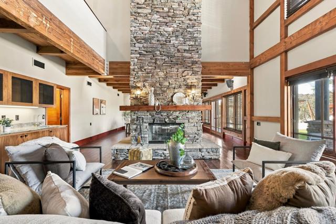
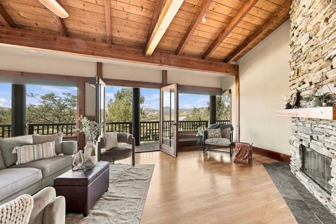
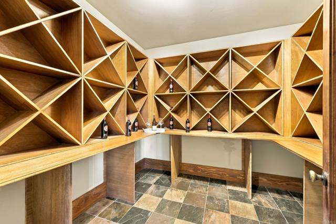
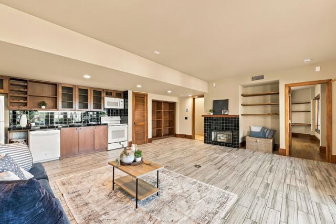
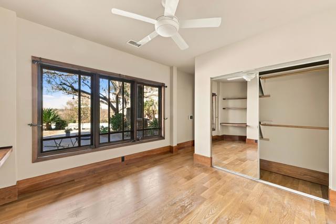
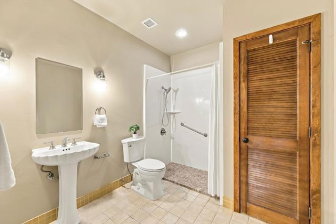
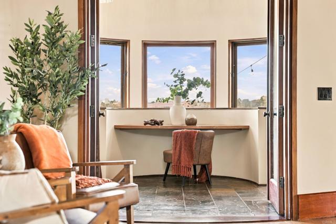
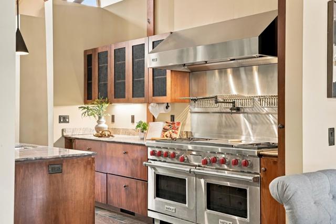
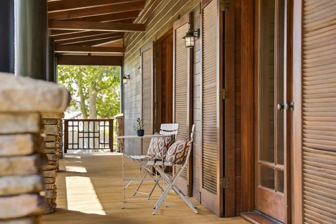
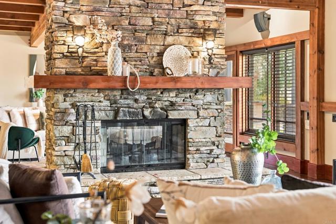
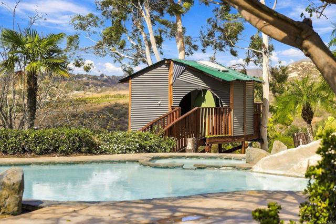
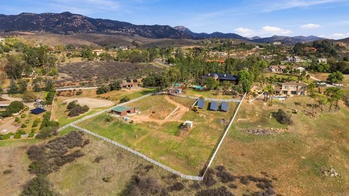
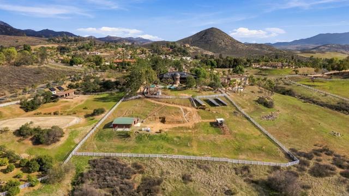
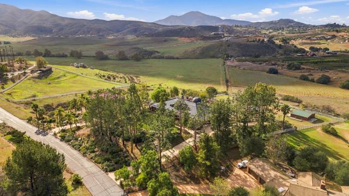
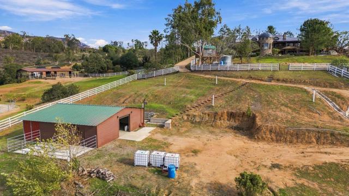
An Architectural Masterpiece in Rancho Jamul Estates! Welcome to Rancho Jamul Estates, a gated community just 20 miles from San Diego where privacy, natural beauty, and extraordinary architecture meet. Designed by renowned local architect Michael Johnson for his own family, this remarkable custom home sits on 2.5 acres and features distinctive timber-and-peg construction, soaring vaulted ceilings, and impressive architectural details, creating a home unlike any other. The thoughtfully designed floor plan offers abundant living and entertaining space, with expansive windows, decks, and balconies that capture beautiful views and bring the outdoors in. Multiple gathering areas, intimate sitting spaces, offices, and a dramatic two-level library tower provide wonderful opportunities for relaxation, work, and recreation. The well-appointed kitchen features a luxury Wolf range and opens to the dining and upper-level living areas. Overlooking the level below, this inviting space showcases the home's remarkable architectural design while capturing views of the surrounding landscape. The spacious primary suite is a private retreat, featuring a bedroom, a separate sitting area with a fireplace, and access to a balcony. Five additional bedrooms in the main residence each feature their own loft space, adding character and versatility. The expansive lower level offers even more room to gather, including a generous living area with a dramatic two-sided fireplace, a wine room, and direct access to the backyard. Enjoy the swimming pool, spa, two palapas, built-in BBQ area, playground, and playhouse, with plenty of room for outdoor games, entertaining, or simply relaxing in the peaceful surroundings. A horse barn and chicken coop add to the property's country lifestyle appeal. A separate guest suite with its own exterior entrance offers a living area, kitchen, bedroom, and bathroom, providing flexible accommodation for guests or extended family. The four-car garage adds versatility with a loft and two storage areas, one with a sink. The existing water storage tank is not currently in use; there is no well; the property is in the Otay Water District. From its extraordinary architectural character to its spacious indoor and outdoor living areas, this is much more than a home—it's a special place to gather, entertain, explore, and create lasting memories.
中文描述
选择基本情况, 帮您快速计算房贷

除了房屋基本信息以外,CCHP.COM还可以为您提供该房屋的学区资讯,周边生活资讯,历史成交记录,以及计算贷款每月还款额等功能。 建议您在CCHP.COM右上角点击注册,成功注册后您可以根据您的搜房标准,设置“同类型新房上市邮件即刻提醒“业务,及时获得您所关注房屋的第一手资讯。 这套房子(地址:2772 Vista Del Piedra Jamul, CA 91935)是否是您想要的?是否想要预约看房?如果需要,请联系我们,让我们专精该区域的地产经纪人帮助您轻松找到您心仪的房子。
 登录