
独立屋

6322平方英尺
(587平方米)

31000 平方英尺
(2,880平方米)

1954 年

无

2

2 停车位


2026年06月19日
已上市 89 天
所处郡县: LA
建筑风格: TUD
面积单价:$869.82/sq.ft ($9,363 / 平方米)
家用电器:6BS,MW,WOD,RF,TC,IHW,HOD,GR,DO,GO,FZ,DW
车位类型:AGAT,OFFS,DPAV,RV,WK,DY,TODG,ST
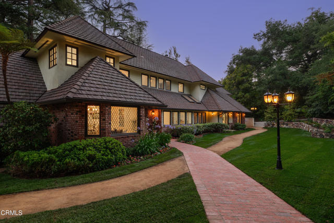
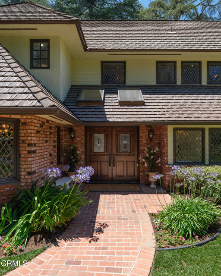
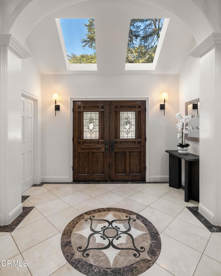
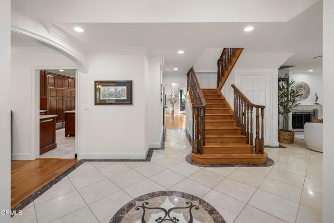
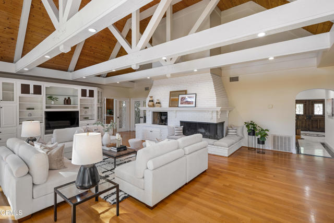
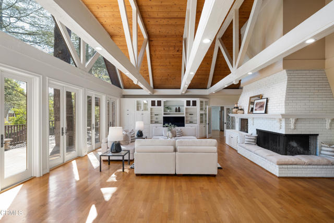
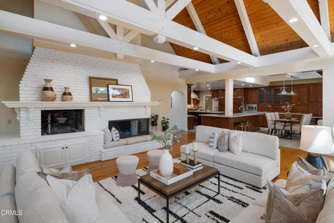
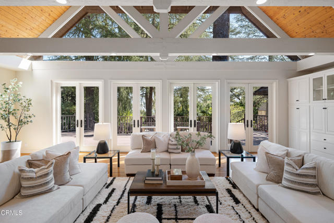
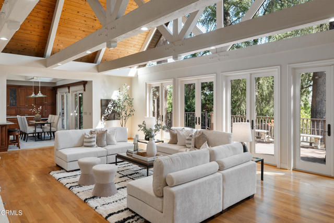
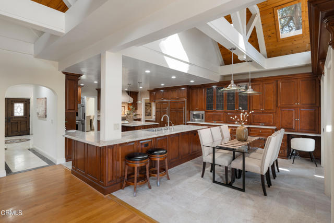
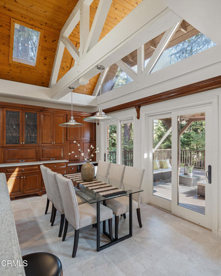
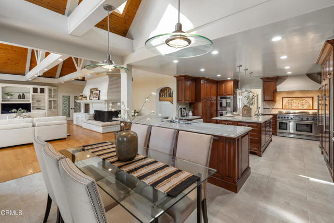
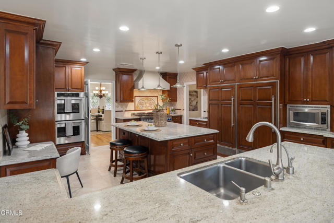
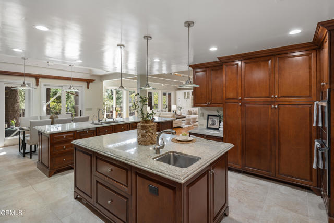
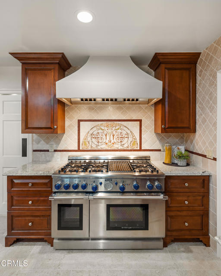
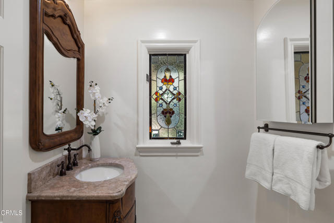
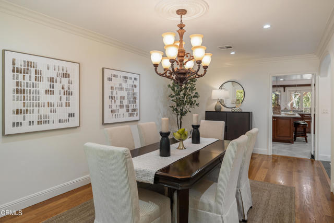
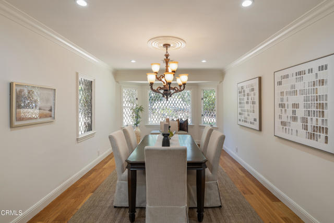
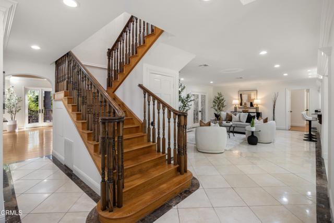
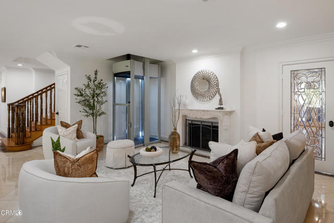
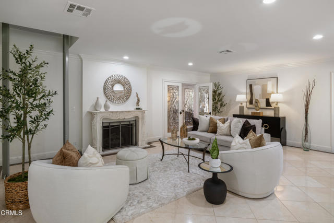
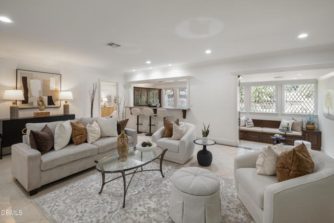
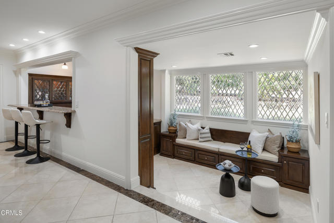
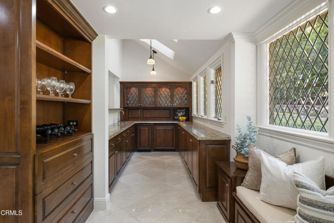
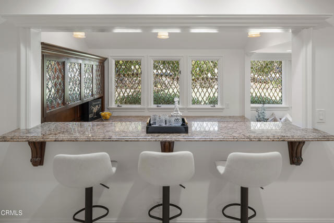
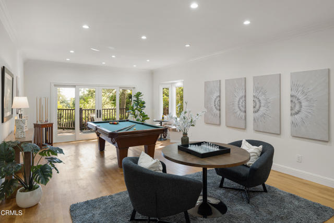
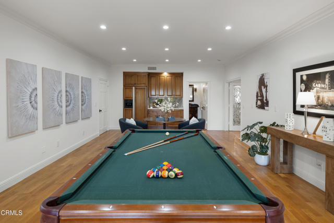
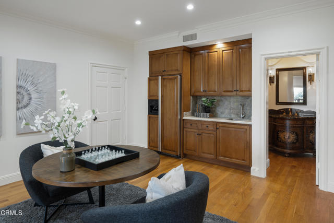
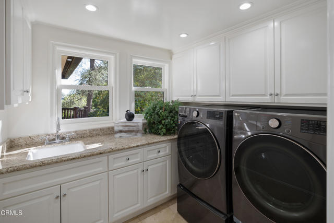
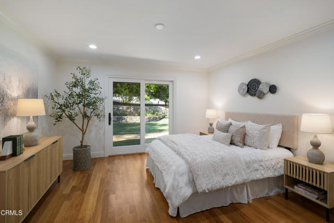
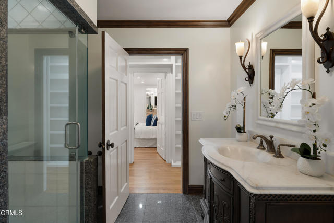
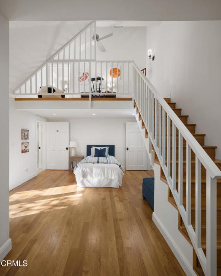
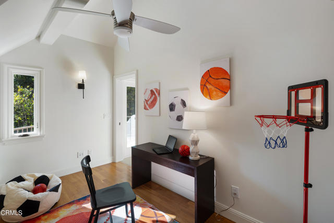
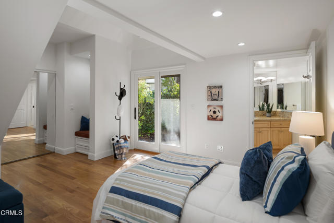
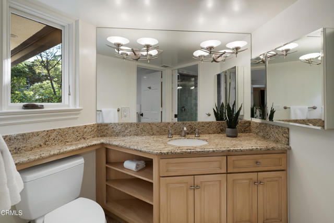
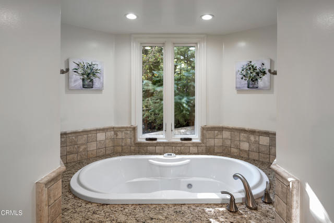
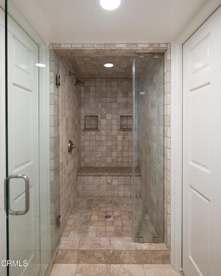
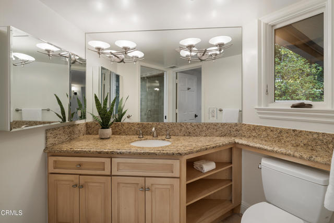
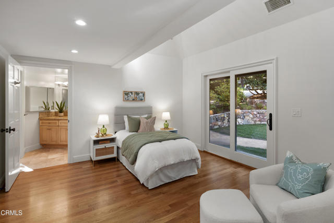
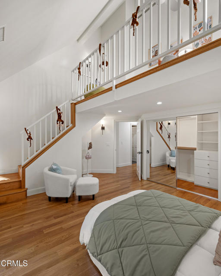
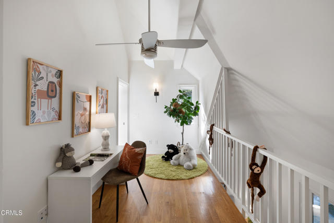
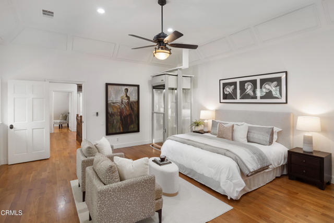
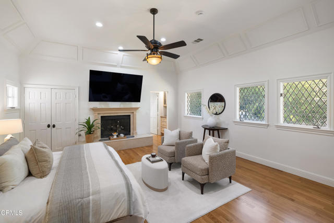
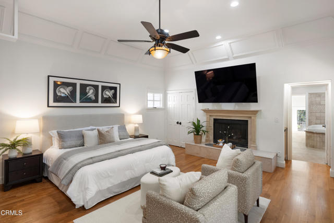
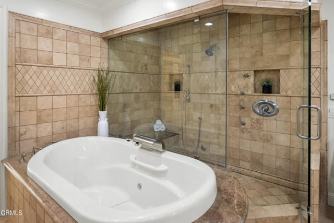
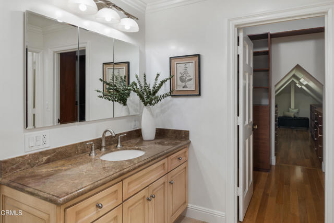
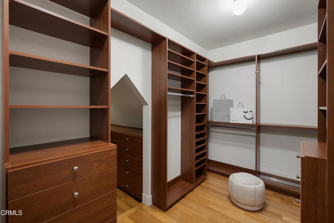
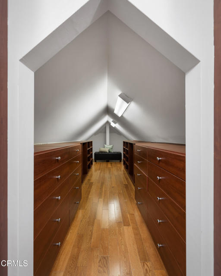
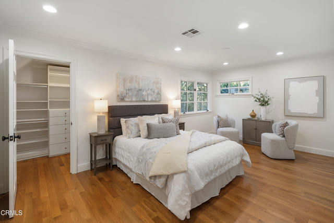
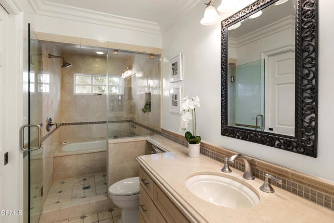
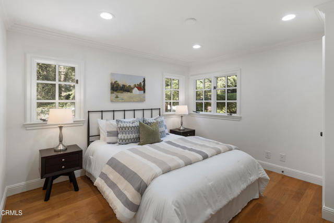
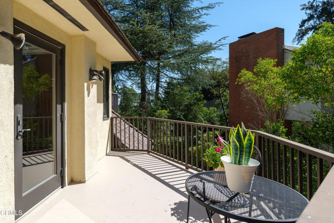
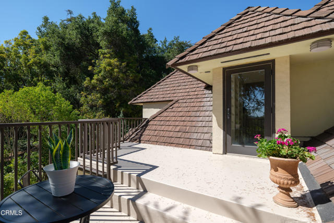
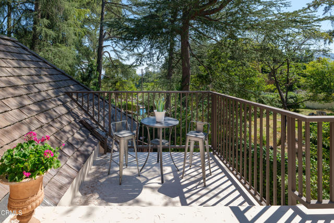
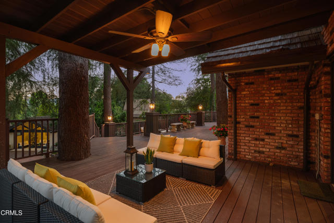
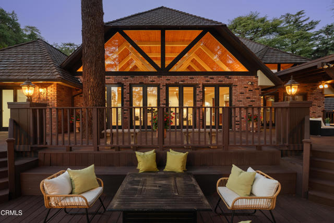
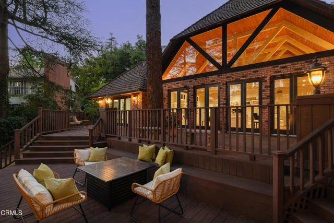
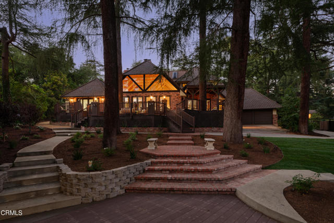
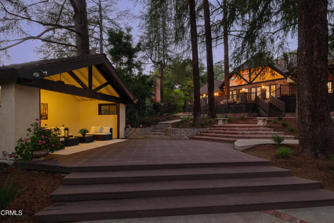
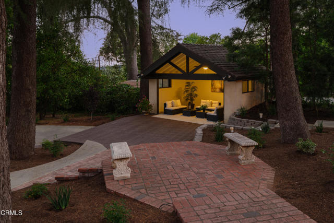
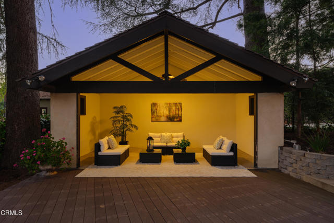
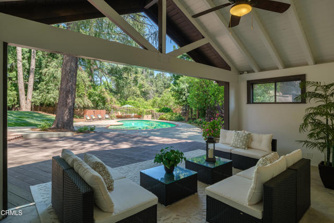
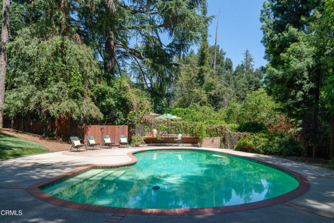
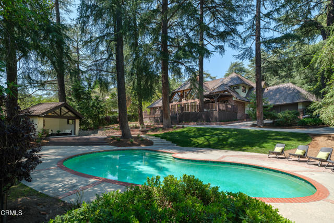
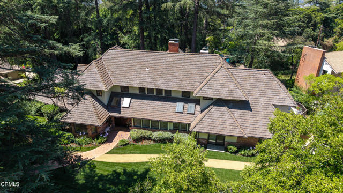
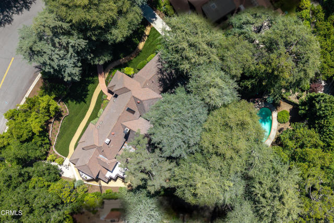
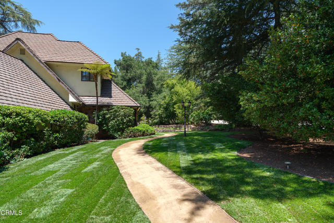
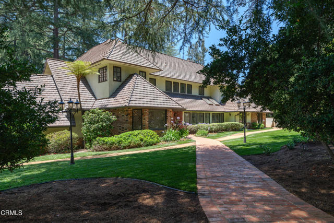
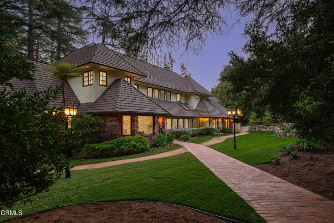
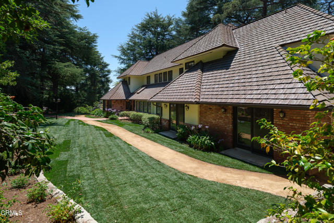
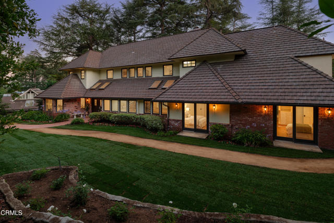
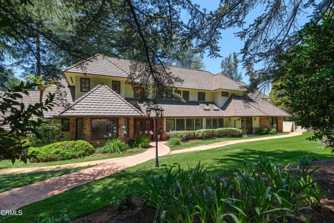
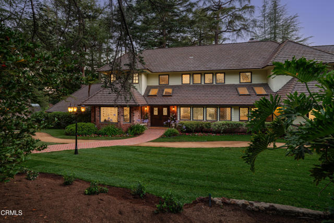
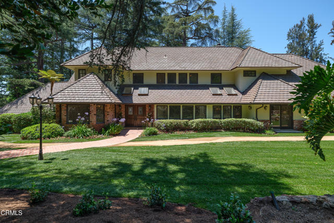
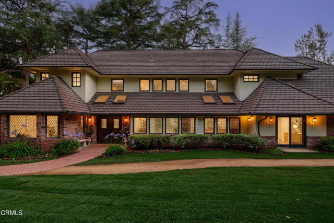
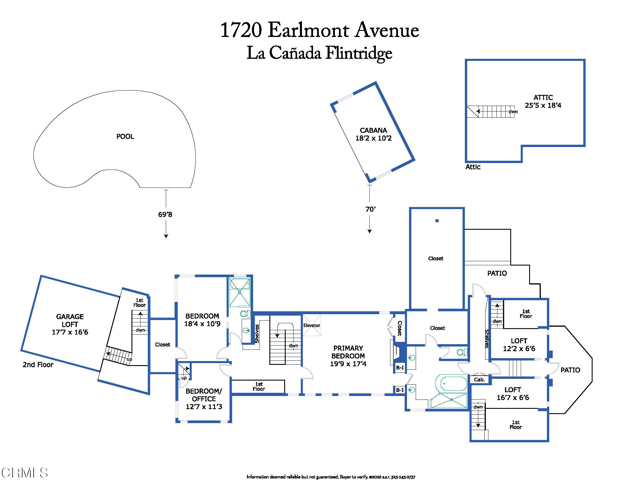
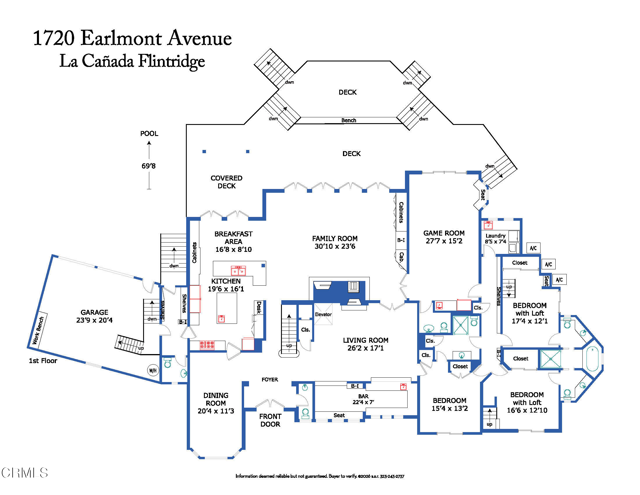
Perched in the hills of La Canada, this expansive Tudor Revival estate, offered for the first time in over 25 years, presents a rare opportunity to own a truly remarkable, remodeled residence defined by scale, craftsmanship & timeless elegance. A grand approach framed by towering deodar trees & manicured grounds sets a striking first impression, leading to a double-door entry with leaded-glass detailing. Inside, rich architectural character, arched openings, skylights & attention to detail create a sense of warmth & sophistication throughout. The formal living room is both refined & inviting, anchored by a carved-marble fireplace & complemented by crown molding, recessed lighting & a seamless connection to a full bar, with leaded-glass windows, stone countertops & a sink. The formal dining room showcases hardwood flooring, a statement chandelier & a bay window framed with intricate leaded-glass. At the heart of the home, the expansive chef's kitchen is designed for both everyday living & elevated entertaining. Dual islands, premium appliances, including Thermador & Sub-Zero, 4 ovens, a 6-burner range with a grill, an in-counter steam cooker & custom cabinetry with appliance garages, a walk-through pantry & a breakfast nook with direct access to the outdoor deck. The adjoining family room is a true showpiece, featuring wood-beamed ceilings, a dramatic brick fireplace & a built-in media wall. French doors extend the living experience outdoors, while an adjacent game room with its own wet bar & patio access adds versatility for gatherings & recreation. The main level includes multiple bedrooms, including a private guest suite, 2 bedrooms with their own loft areas, along with a dedicated laundry room. Upstairs, the primary suite offers a tranquil retreat with vaulted ceilings, a fireplace, a spa-inspired bath with a jetted soaking tub & an oversized steam shower & a walk-in closet. Two additional upstairs bedrooms provide flexibility & comfort for a variety of living arrangements. Also found on the 2nd level, stairs leading up to a large attic storage space. The grounds are designed for exceptional outdoor living with multiple decks, a pool & cabana, & gardens with mature trees. A gated driveway leads to the rear of the property & an attached 2-car garage, completing this private estate setting. Blending Tudor architecture with grand scale & modern livability, this home offers a rare chance to own a legacy home in one of La Canada's most coveted locations.
中文描述
选择基本情况, 帮您快速计算房贷

除了房屋基本信息以外,CCHP.COM还可以为您提供该房屋的学区资讯,周边生活资讯,历史成交记录,以及计算贷款每月还款额等功能。 建议您在CCHP.COM右上角点击注册,成功注册后您可以根据您的搜房标准,设置“同类型新房上市邮件即刻提醒“业务,及时获得您所关注房屋的第一手资讯。 这套房子(地址:1720 Earlmont Av La Canada Flintridge, CA 91011)是否是您想要的?是否想要预约看房?如果需要,请联系我们,让我们专精该区域的地产经纪人帮助您轻松找到您心仪的房子。
 登录
登录


