
独立屋

1883平方英尺
(175平方米)

5015 平方英尺
(466平方米)

1953 年

无

2

2 停车位


2026年07月17日
已上市 15 天
所处郡县: LA
建筑风格: TRD,SEE
面积单价:$636.75/sq.ft ($6,854 / 平方米)
家用电器:WHU,RF,HOD,GR,FZ,DW
车位类型:GAR,DY
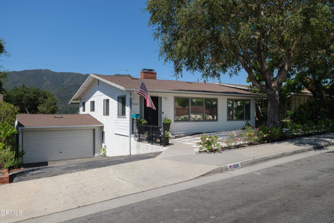
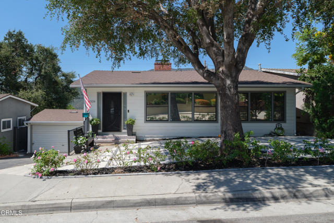
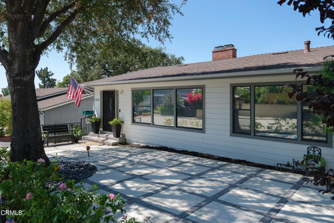
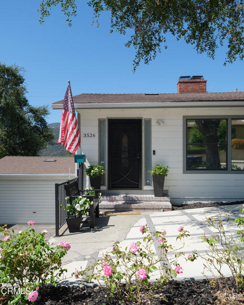
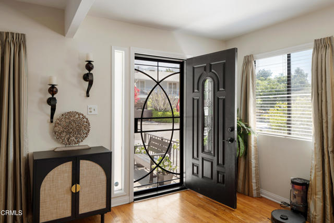
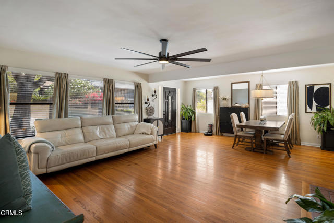
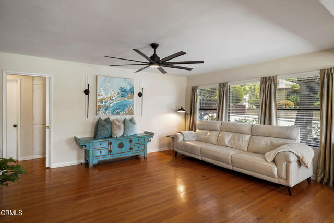
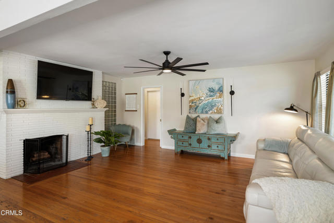
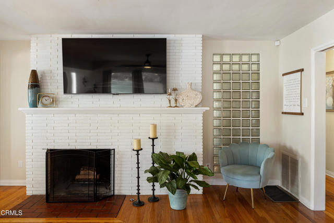
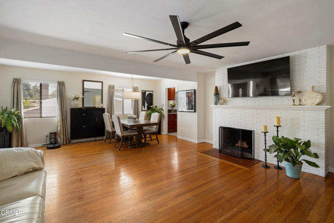
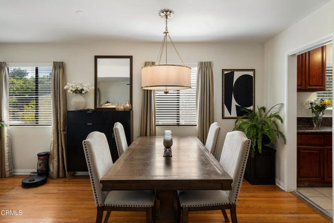
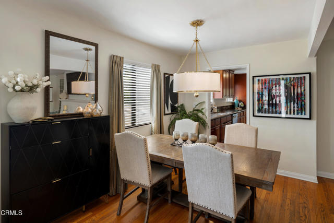
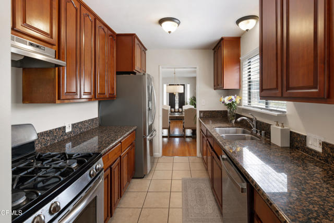
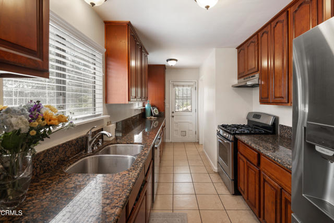
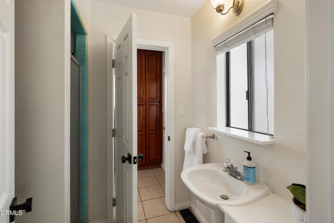
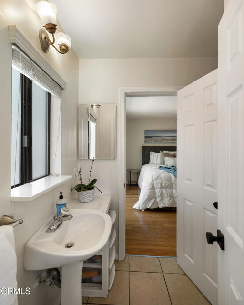
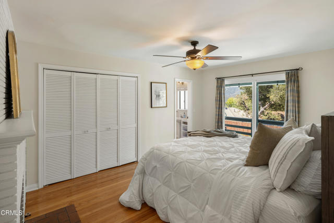
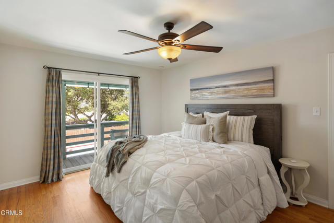
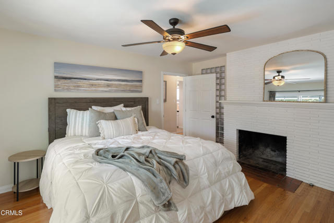
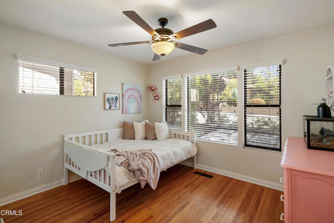
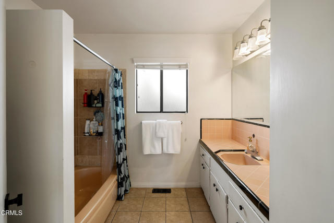
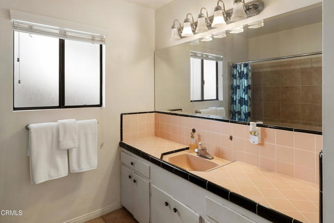
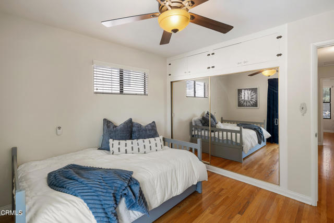
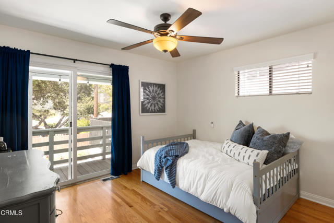
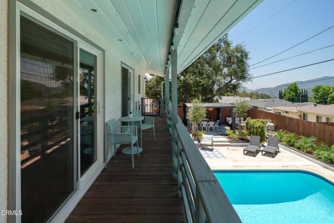
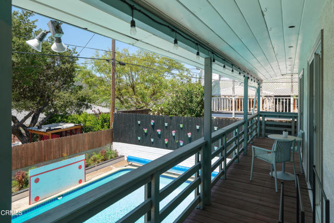
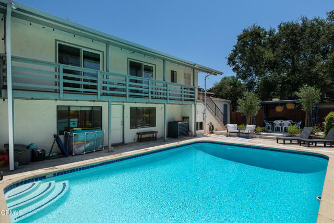
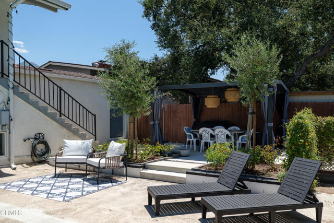
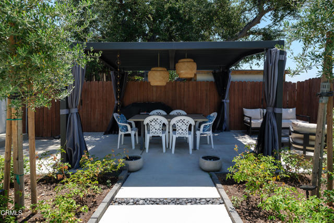
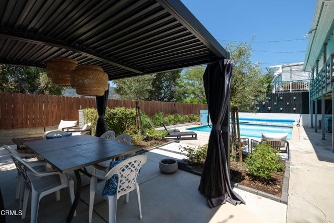
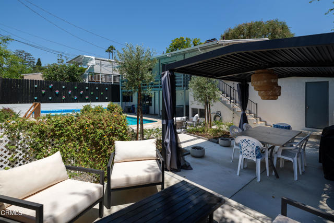
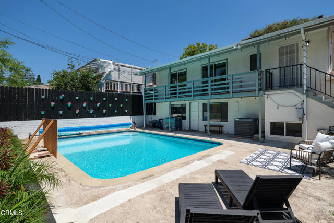
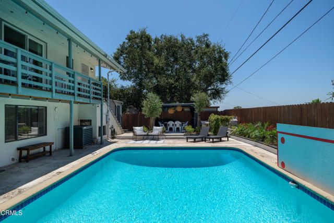
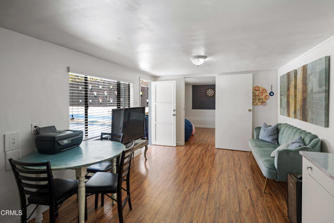
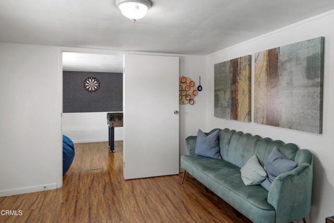
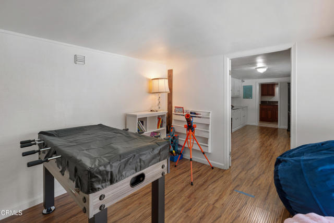
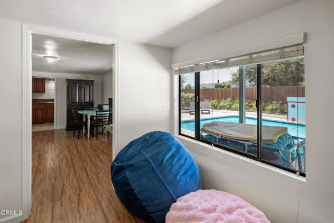
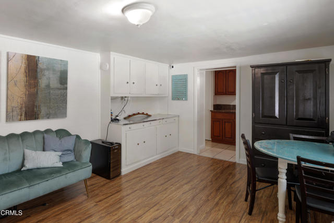
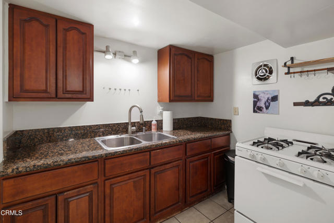
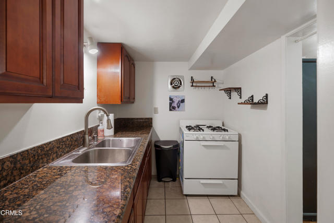
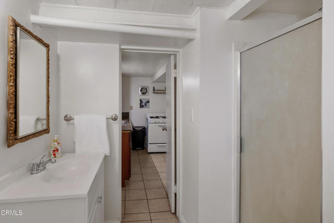
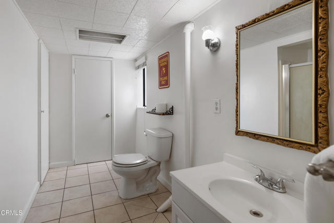
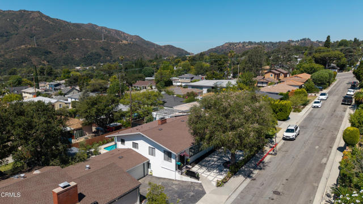
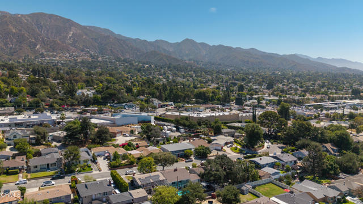
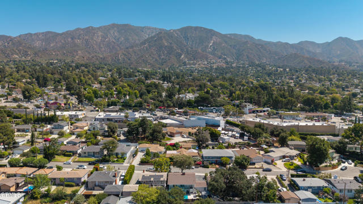
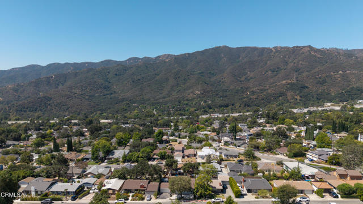
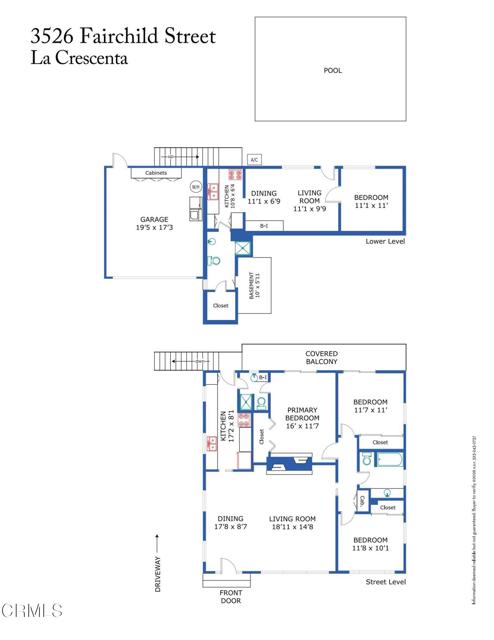
Offering flexible living spaces, seamless indoor-outdoor connections and a backyard designed for entertaining, this inviting home combines comfort, character and functionality across multiple levels. A mature shade tree, established landscaping and an additional front patio create a welcoming first impression. The front door opens to original hardwood floors and a warm, open-concept living space filled with natural light. A striking double-sided white brick fireplace connects the living room and primary bedroom, while the adjoining dining area flows into a well-appointed galley kitchen featuring granite countertops, rich wood cabinetry, stainless steel appliances and durable tile flooring. The 1,320-square-foot main house offers three bedrooms and two bathrooms. Both the primary bedroom and rear bedroom feature sliding glass doors that open directly onto the covered deck, creating effortless access to outdoor living. All three bedrooms include closet organizers and generous storage. A dual-access bathroom between the kitchen and primary bedroom features a tiled walk-in shower, while the hallway bathroom offers a tub-and-shower combination with charming vintage tile details. Additional hallway cabinetry provides convenient linen storage. The expansive covered deck overlooks the private backyard and sparkling in-ground swimming pool, providing an inviting setting for morning coffee, outdoor dining or relaxing. A staircase connects the deck to the backyard and garage, creating an easy flow between the indoor and outdoor spaces. The 563-square-foot ADU features a private exterior entrance, a kitchenette with a range and sink, extensive built-in cabinetry, a bathroom with a walk-in shower, generous closet space and a large, well-lit storage room with finished plywood flooring. The space is ideal as a poolside retreat, game room, home office, fitness space, guest accommodations or comfortable quarters for guests while maintaining privacy. Additional features include central air conditioning and an attached two-car garage with a dedicated laundry area, water heater, extra refrigerator, deep freezer and abundant built-in storage cabinets. Thoughtfully designed for everyday living and memorable entertaining, this home offers inviting interiors, exceptional outdoor spaces and flexible living options.
中文描述
选择基本情况, 帮您快速计算房贷

除了房屋基本信息以外,CCHP.COM还可以为您提供该房屋的学区资讯,周边生活资讯,历史成交记录,以及计算贷款每月还款额等功能。 建议您在CCHP.COM右上角点击注册,成功注册后您可以根据您的搜房标准,设置“同类型新房上市邮件即刻提醒“业务,及时获得您所关注房屋的第一手资讯。 这套房子(地址:3526 Fairchild St La Crescenta, CA 91214)是否是您想要的?是否想要预约看房?如果需要,请联系我们,让我们专精该区域的地产经纪人帮助您轻松找到您心仪的房子。
 登录
登录


