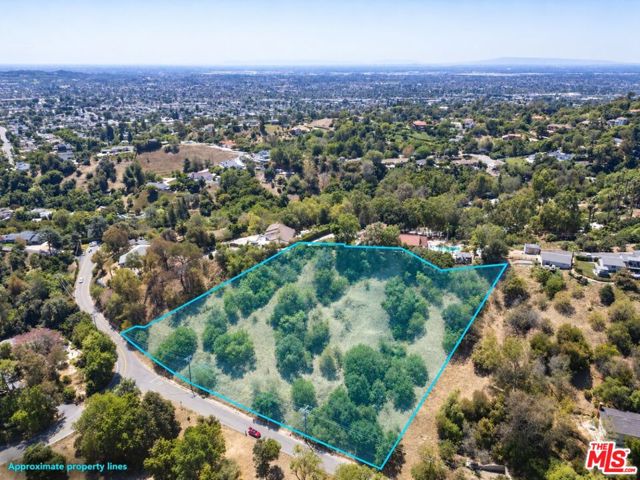
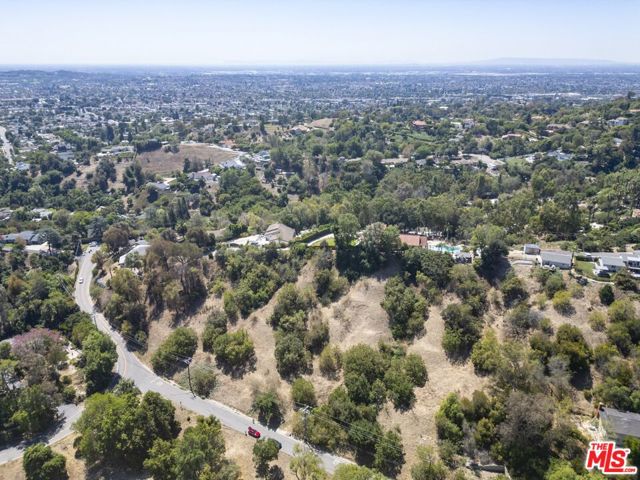
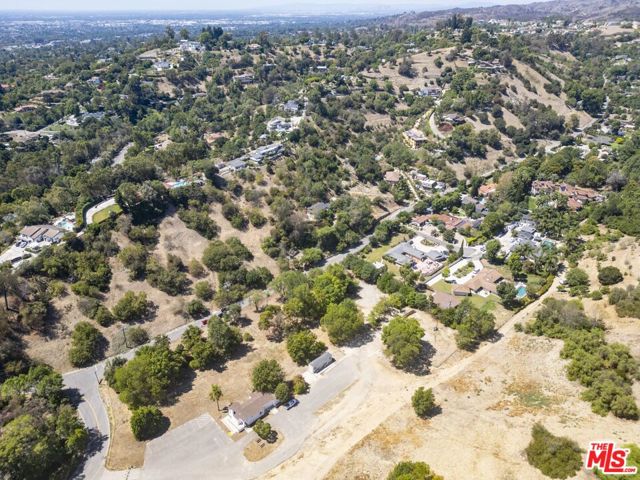
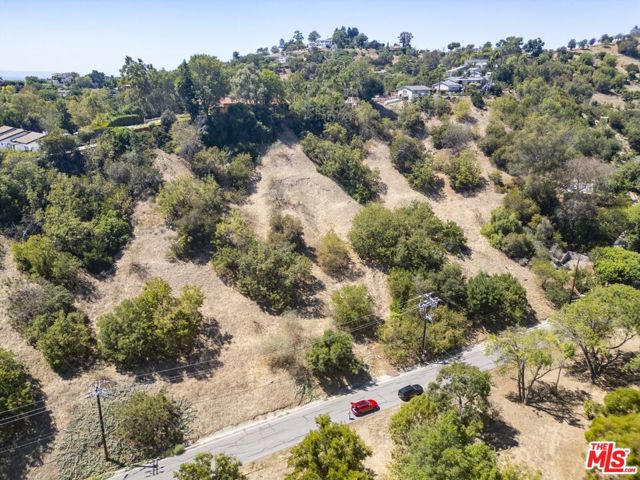

土地


40466 平方英尺
(3,759平方米)


无


2026年09月28日
已上市 39 天

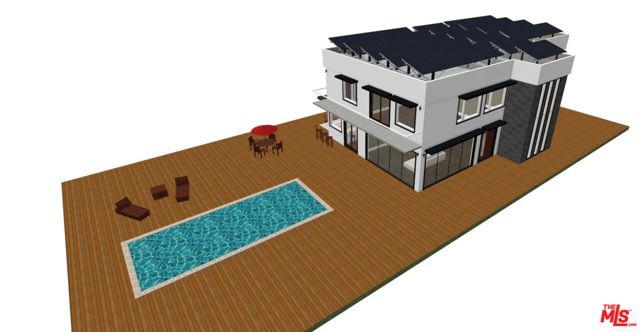
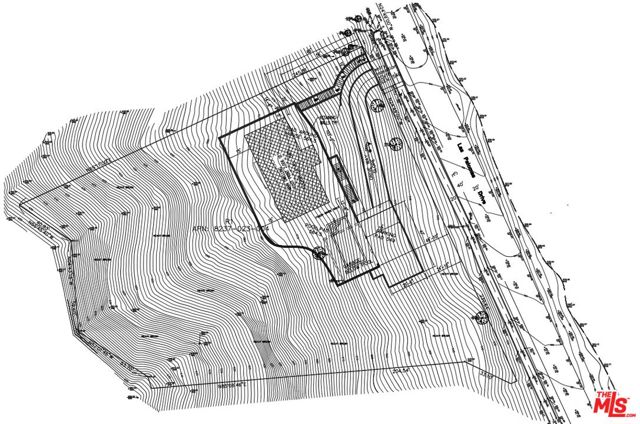
An exceptional opportunity to explore the possibility of a custom contemporary estate in La Habra Heights. The seller's conceptual plans and renderings envision an approximately 4,000-square-foot, two-story residence, including an attached secondary living area with its own private entrance. The proposed design features expansive indoor-outdoor living, multiple bedrooms and bathrooms, a spacious primary suite, office, gym, sauna, loft, wet bar, open-concept kitchen, and great room. Large glass doors are envisioned to open to a backyard and pool area. The attached living space was designed with flexibility for extended family, guests, or multigenerational living. These plans offer an inspiring starting point for a buyer's vision. The residence, secondary living area, pool, and other depicted features are proposed concepts only and have not been approved. Buyer to independently verify the plans, square footage, permitted uses, feasibility, and development requirements with the appropriate agencies and professionals.
中文描述
选择基本情况, 帮您快速计算房贷

除了房屋基本信息以外,CCHP.COM还可以为您提供该房屋的学区资讯,周边生活资讯,历史成交记录,以及计算贷款每月还款额等功能。 建议您在CCHP.COM右上角点击注册,成功注册后您可以根据您的搜房标准,设置“同类型新房上市邮件即刻提醒“业务,及时获得您所关注房屋的第一手资讯。 这套房子(地址:0 Las Palomas Dr La Habra Heights, CA 90631)是否是您想要的?是否想要预约看房?如果需要,请联系我们,让我们专精该区域的地产经纪人帮助您轻松找到您心仪的房子。
 登录