
独立屋

3346平方英尺
(311平方米)

13695 平方英尺
(1,272平方米)

1991 年

无

3

8 停车位


2026年06月30日
已上市 83 天
所处郡县: SD
建筑风格: TRD,MED
面积单价:$358.64/sq.ft ($3,860 / 平方米)
家用电器:GWH,GAS,EO,GS,WS,FZ,CT,GD,DW,MW,ELC
车位类型:GA,SDG,FEG,DY,PVT,GDO,SEG,PS
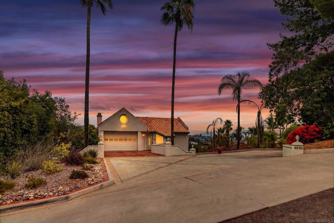
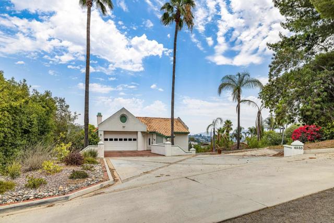
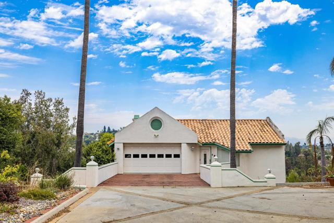
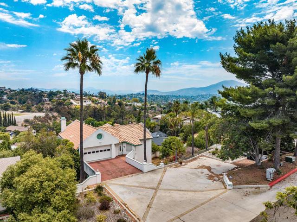
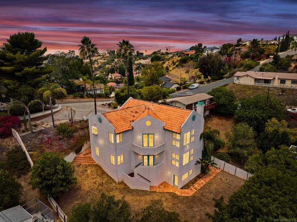
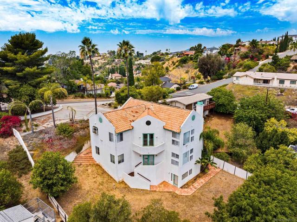
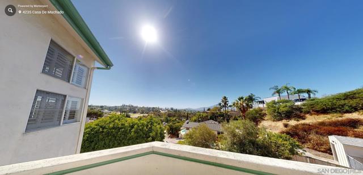
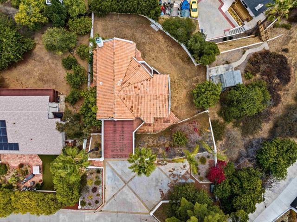
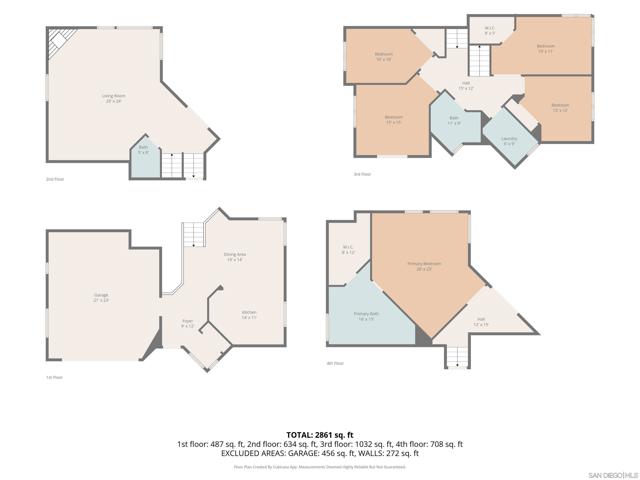
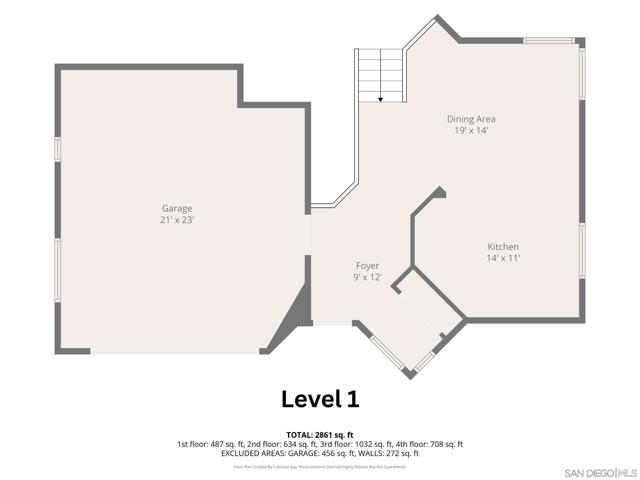
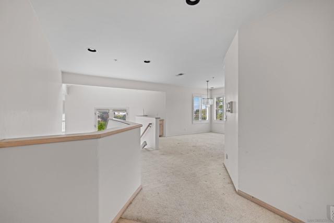
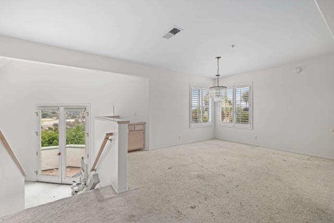
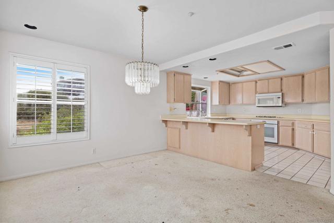
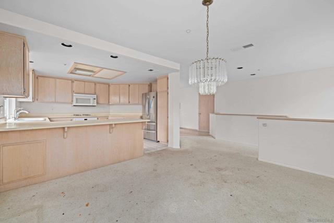
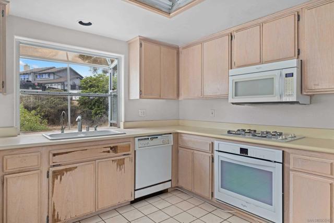
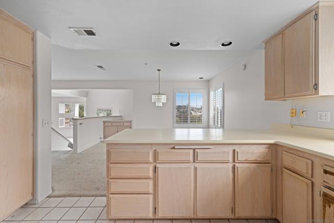
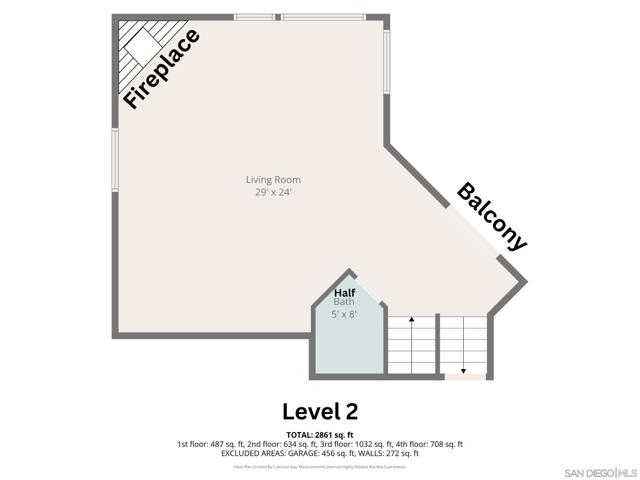
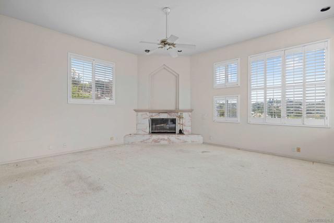
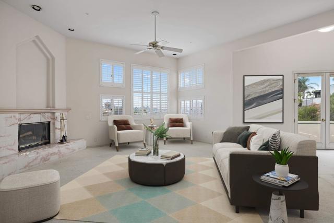
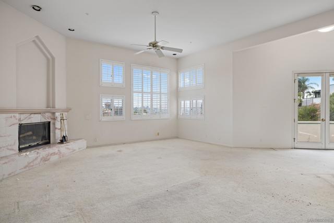
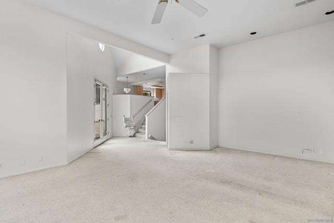
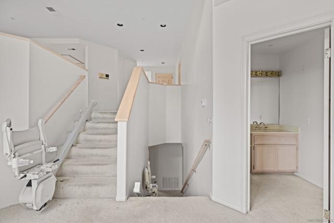
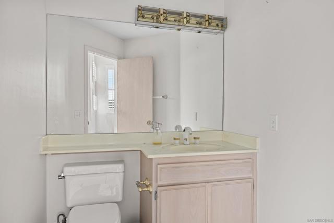
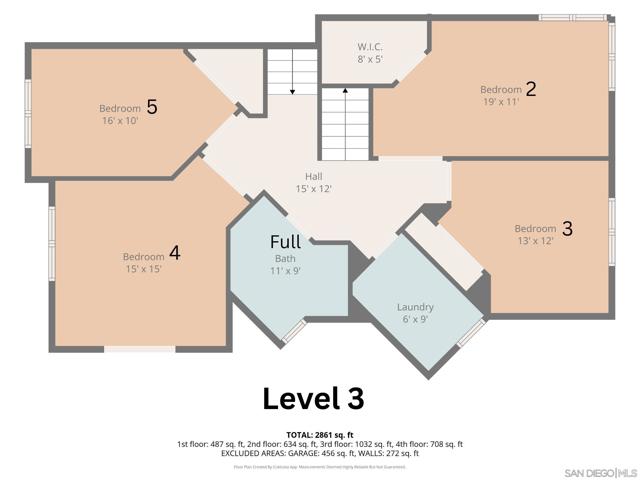
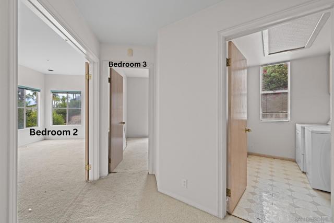
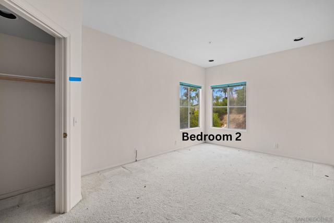
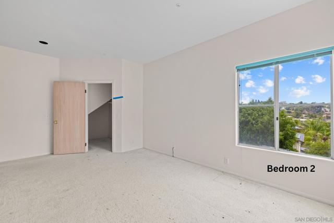
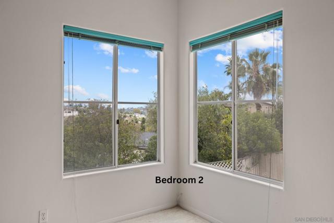
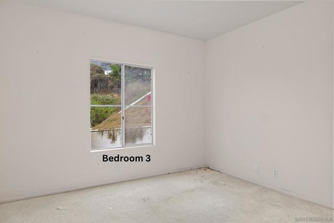
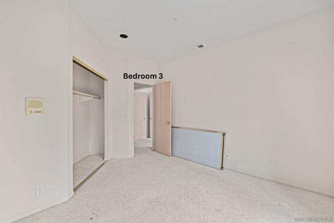
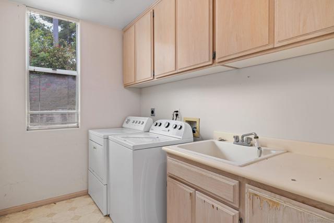
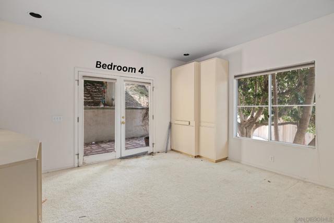
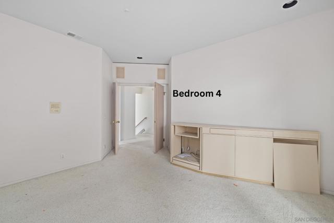
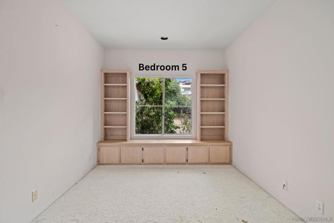
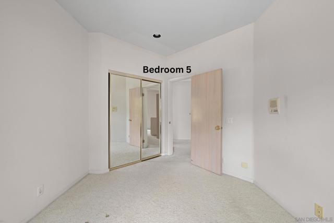
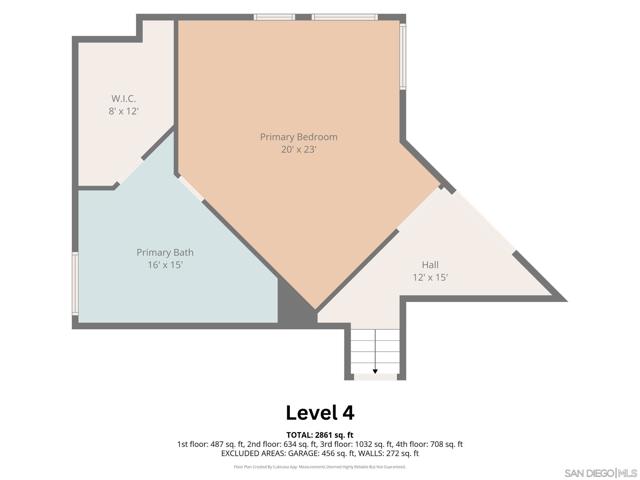
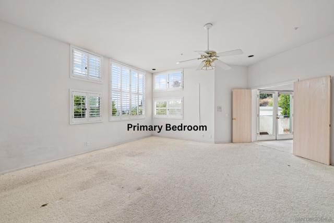
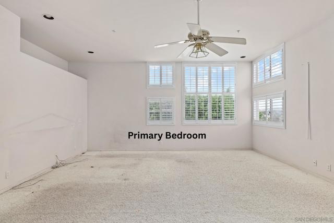
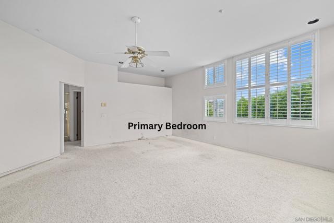
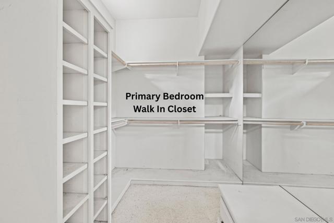
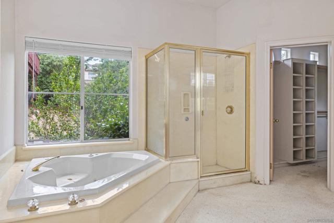
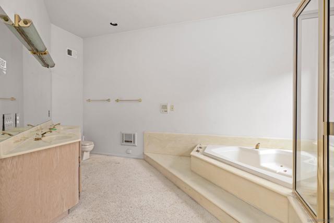
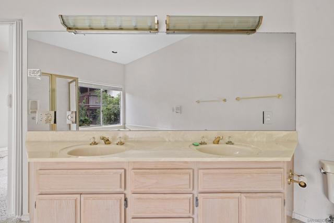
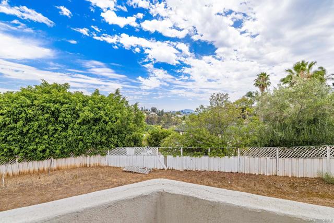
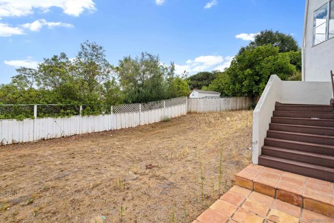
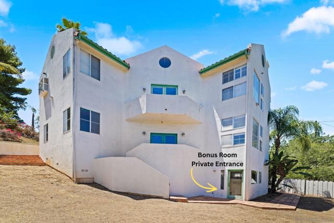
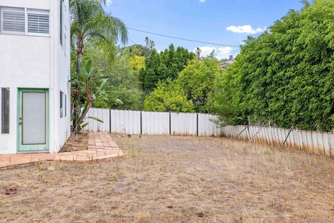
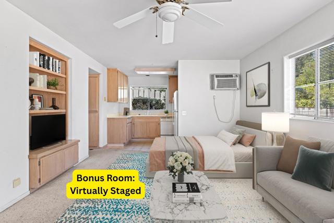
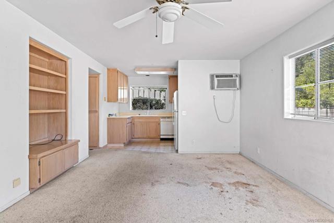
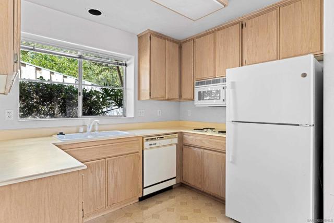
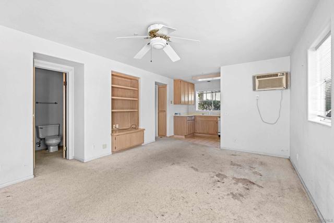
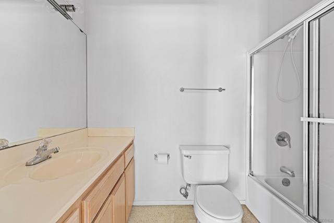
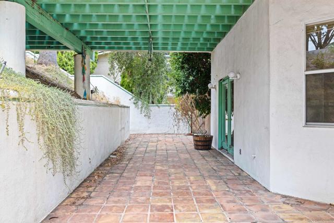
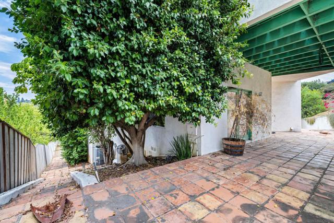
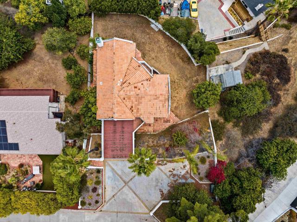
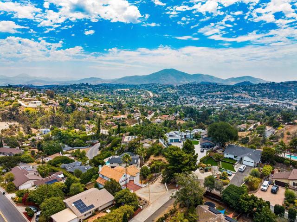
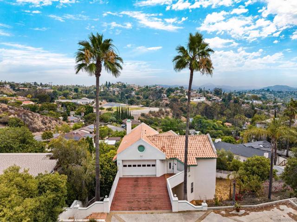
First time on the market—this one-of-a-kind La Mesa residence showcases sweeping mountain and hillside views, soaring ceilings, and a rare multi-level design offering space, light, and versatility. This home features a distinctive reverse floor plan, the entry level (top floor) offers a light-filled kitchen and living area oriented to scenic mountain views. The next level impresses with soaring ceilings, upgraded windows, plantation shutters, and a private balcony that extends the living space outdoors. The MAIN HOME includes 5 bedrooms and 2.5 baths within approximately 2,870 sq. ft., AND on the fifth level there is a PRIVATE, SEPARATE-ENTRY 419 sq. ft. STUDIO (not permitted nor separately metered) offering flexible use for guests, work, or extended living. Situated on an expansive 13,000 sq. ft. lot, the property provides exceptional privacy and room to create a pool, outdoor kitchen, gardens, or future enhancements. A stair lift is currently installed and may be removed prior to closing. Blending scenic views, architectural character, and flexible living, this is a rare La Mesa opportunity. Level 1 (entry): Entry, kitchen, living/entertaining spaces. Level 2 (down): Soaring ceilings, balcony, family room with fireplace. Level 3: Four Bedrooms and laundry. Level 4: Master Suite with common area backyard access. Attached and Separated: Level 5: Private-entry studio with full bathroom, kitchenette, and backyard access.
中文描述
选择基本情况, 帮您快速计算房贷

除了房屋基本信息以外,CCHP.COM还可以为您提供该房屋的学区资讯,周边生活资讯,历史成交记录,以及计算贷款每月还款额等功能。 建议您在CCHP.COM右上角点击注册,成功注册后您可以根据您的搜房标准,设置“同类型新房上市邮件即刻提醒“业务,及时获得您所关注房屋的第一手资讯。 这套房子(地址:4235 Casa De Machado La Mesa, CA 91941)是否是您想要的?是否想要预约看房?如果需要,请联系我们,让我们专精该区域的地产经纪人帮助您轻松找到您心仪的房子。
 登录
登录


