
独立屋

6839平方英尺
(635平方米)

17575 平方英尺
(1,633平方米)

1988 年

$599/月

2

6 停车位


2026年07月23日
已上市 56 天
所处郡县: OR
建筑风格: FRN
面积单价:$1169.03/sq.ft ($12,583 / 平方米)
家用电器:6BS,CO,GD,MW,IM,GR,DO,FZ,DW
车位类型:GAR,EVCS,DPAV,TDG,RV,FEG,DY,ST
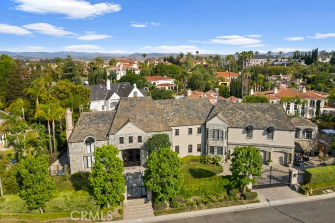
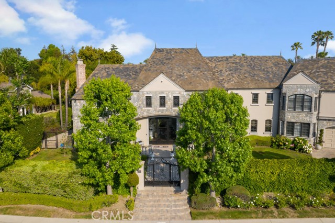
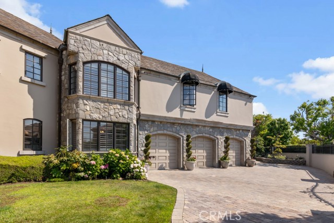
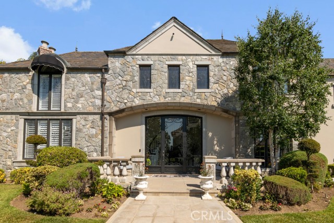
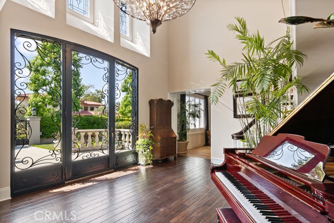
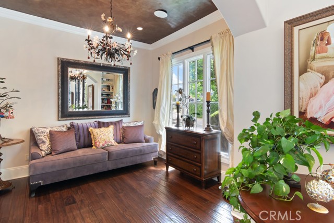
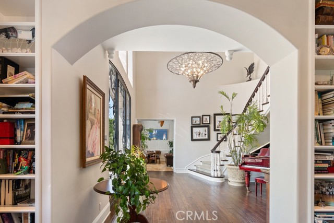
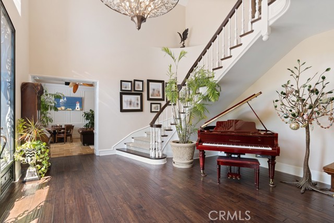
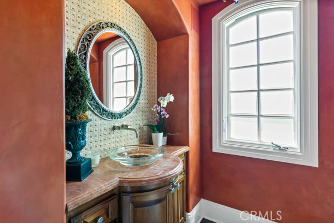
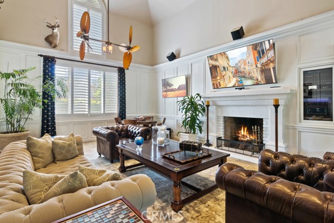
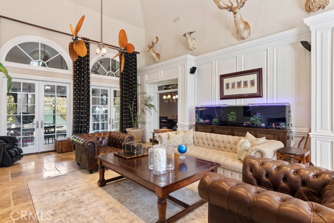
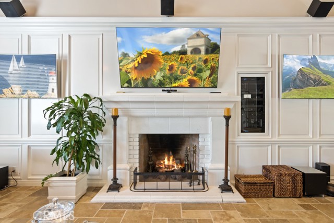
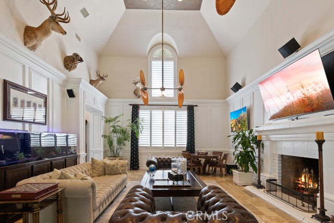
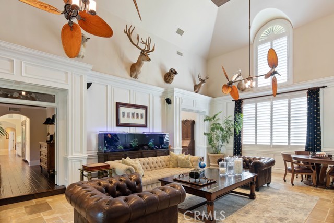
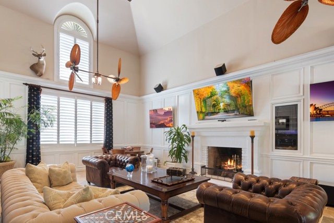
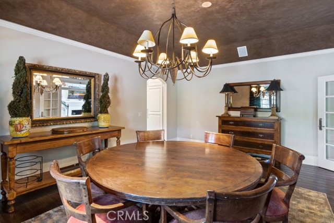
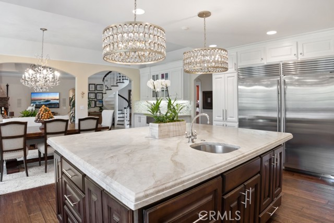
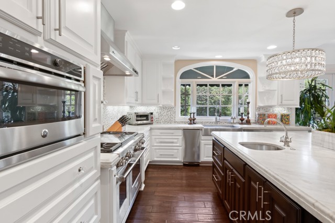
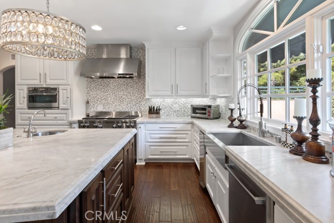
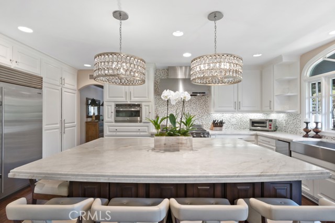
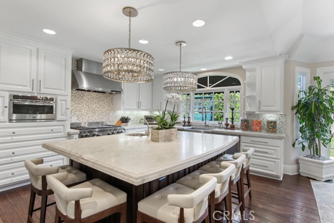
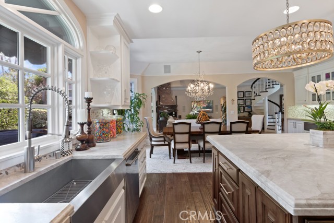
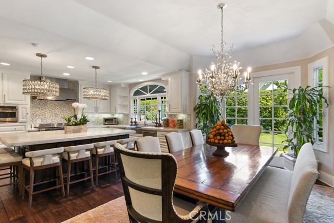
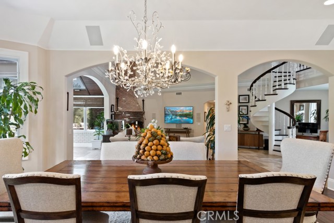
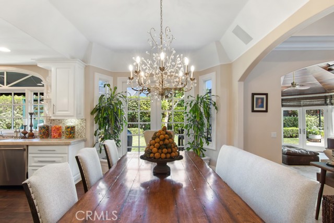
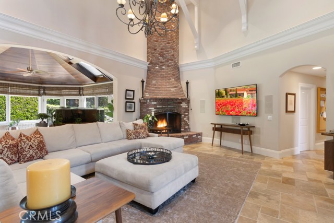
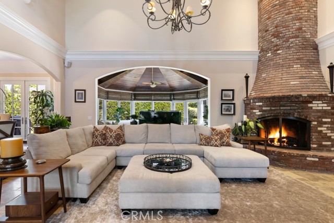
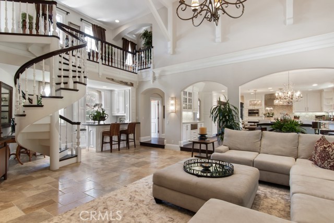
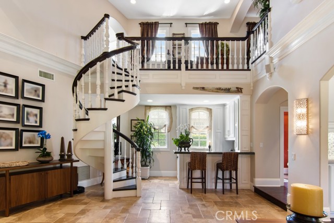
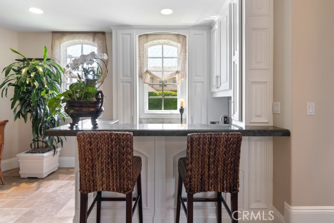
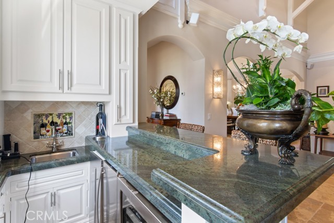
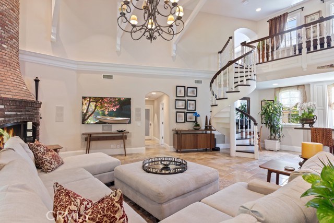
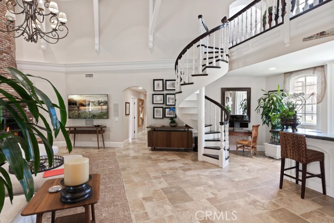
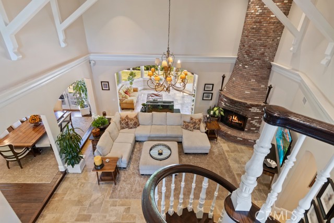
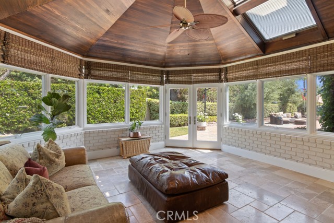
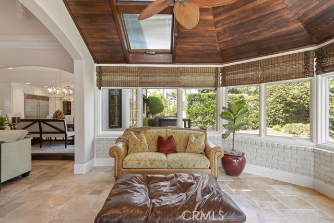
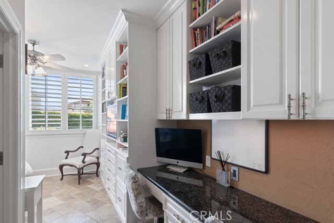
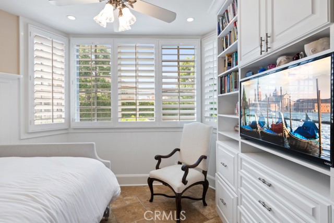
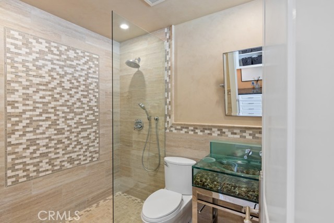
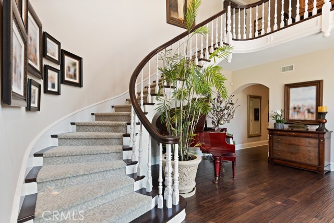
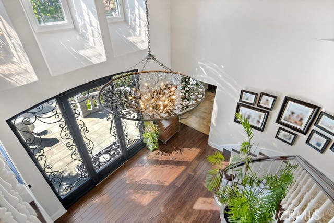
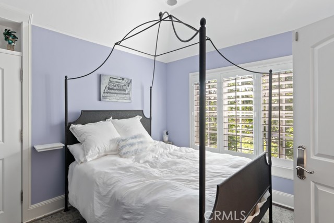
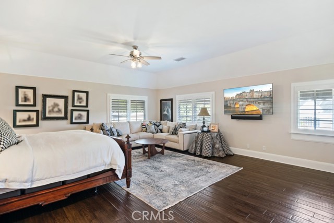
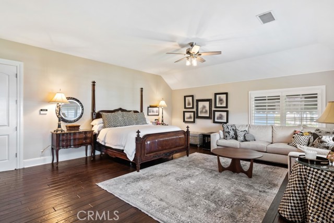
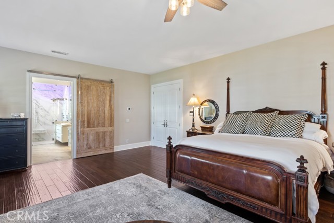
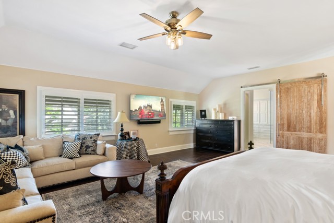
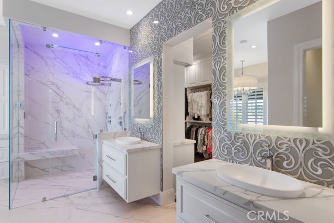
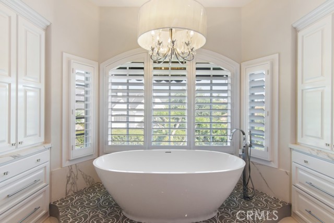
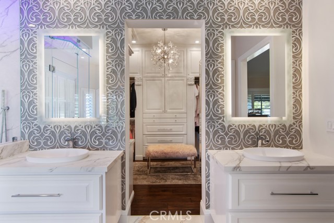
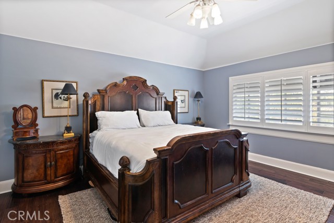
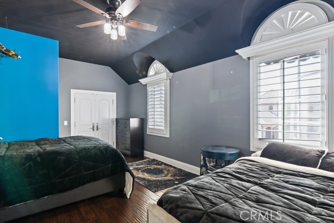
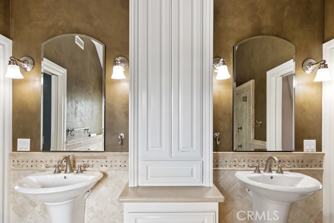
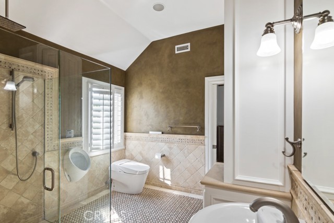
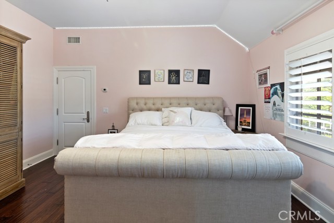
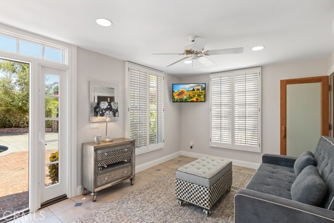
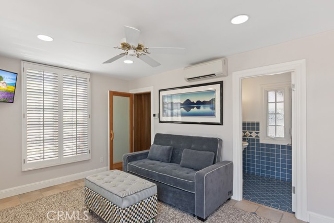
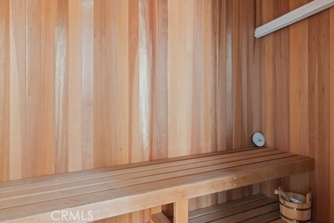
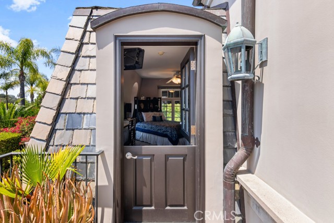
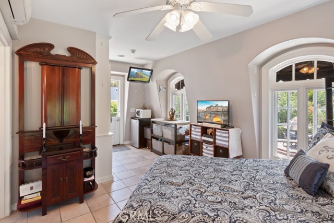
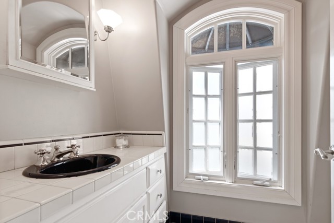
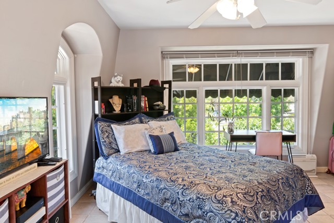
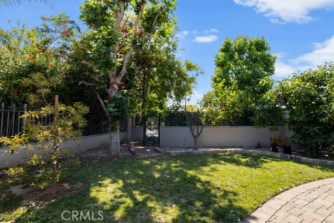
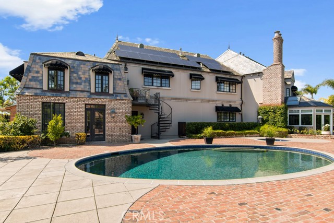
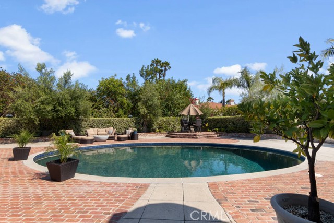
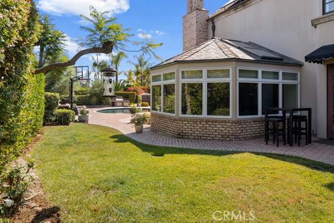
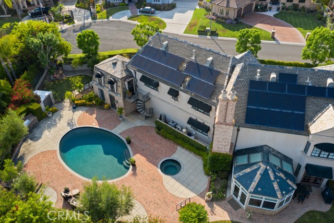
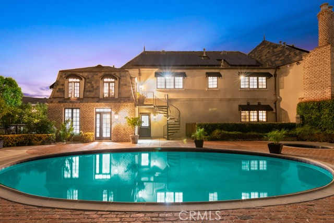
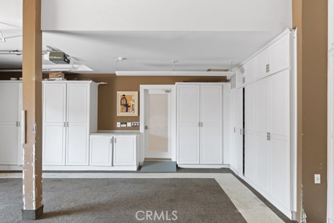
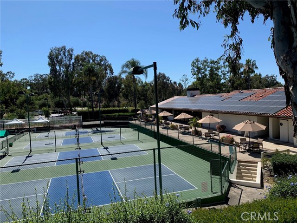
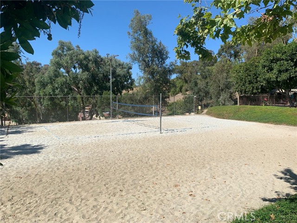
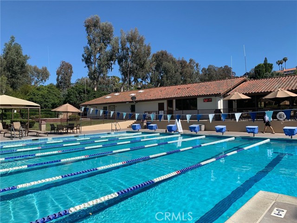
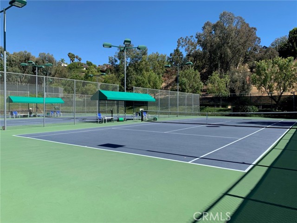
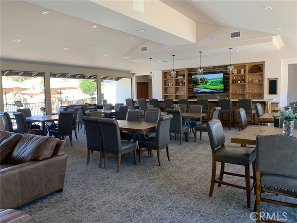
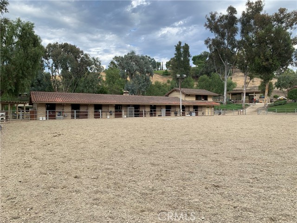
Beautifully updated super private French Chateau style estate in Nellie Gail featuring 8 bedrooms, 6 & a half bathrooms TOTAL. 6 bedrooms, 4 & a half bathrooms plus an additional Office are included in the Main House. In addition to the main house, this property has two additional guest units with one bedroom & one bathroom in each. One is a second story studio with a private 3/4 bathroom. The other is a separate bottom level room with a private ¾ bathroom & dry sauna. Both studio & separate room are accessible from outside of the main dwelling. Home is located in a very desirable part of Nellie Gail on a small cul-de-sac street at the top of Dillion Road. Entire property is gated & includes an automatic opener for entrance to the driveway & garages. Home features high 2 story ceilings in the Living Room & Great Room. OPEN FLOORPLAN from kitchen & dining area to the very large living room, fireplace & bar area. Great Room & Living Room also feature a fireplace, audio-visual equipment & speakers. French doors off Great Room lead to outside covered patio area. Home has 2 separate staircases to access the upstairs, one at the foyer & another located in the Living Room. Huge Master Bedroom features Barn Door to GORGEOUS remodeled bathroom with extra-large closet with custom built ins. Two of the large upstairs bedrooms share a jack & jill bathroom. Additional very large bedroom has an ensuite bathroom & large walk-in closet. Fifth bedroom is also located upstairs across from the Master Bedroom. Sixth bedroom is located downstairs and includes built ins & an ensuite bathroom. Separate laundry room with 2 washers & 2 dryers. THREE car garage includes tons of storage cabinets. Backyard features a freshwater pool, jacuzzi, BBQ area with patio area, Basketball Hoop, separate gated grassy area with citrus trees. Seller owned Solar Panels installed on back roof. Some features of home include EV Outlet, Extra Large SubZero Refrigerator, Wolf Range, Water Softener, Reverse Osmosis in Kitchen & Bar, Pantry, Stone Kitchen Countertops, Foliage Coltrane Backsplash in Kitchen, Hevea wood flooring, Travertine flooring, Pavers on Driveway, Speakers, plantation shutters, Dual Shower heads in master bathroom, Separate Master Tub, Neolith countertops with Danse Lucido tile backsplash in Master Bathroom. HOA includes Community Pool, Volleyball, Pickleball & Tennis Courts, Equestrian Trails, local parks, special neighborhood events & more. Home is absolutely incredible
中文描述
选择基本情况, 帮您快速计算房贷

除了房屋基本信息以外,CCHP.COM还可以为您提供该房屋的学区资讯,周边生活资讯,历史成交记录,以及计算贷款每月还款额等功能。 建议您在CCHP.COM右上角点击注册,成功注册后您可以根据您的搜房标准,设置“同类型新房上市邮件即刻提醒“业务,及时获得您所关注房屋的第一手资讯。 这套房子(地址:27532 Boothill Ct Laguna Hills, CA 92653)是否是您想要的?是否想要预约看房?如果需要,请联系我们,让我们专精该区域的地产经纪人帮助您轻松找到您心仪的房子。
 登录
登录


