
其他类型


6318 平方英尺
(587平方米)

1947 年

无

2

2 停车位


2026年06月22日
已上市 105 天
所处郡县: LA
面积单价:$505.63/sq.ft ($5,443 / 平方米)
车位类型:SEE
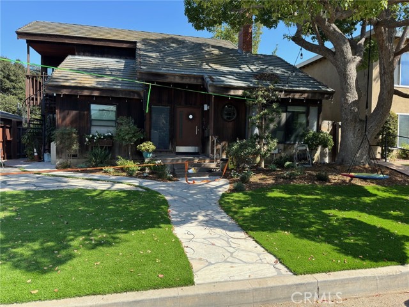
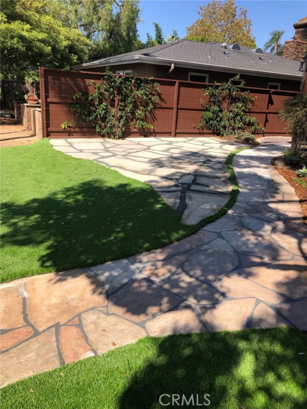
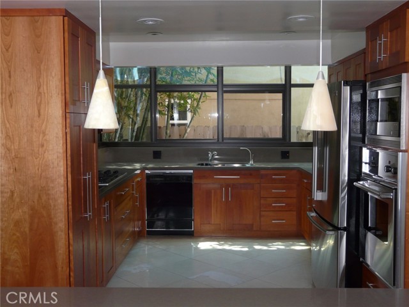
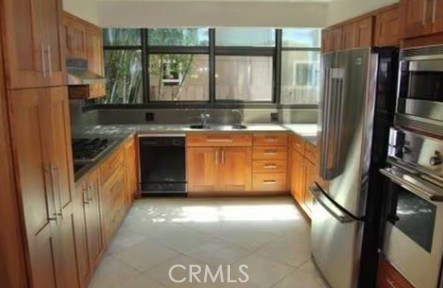
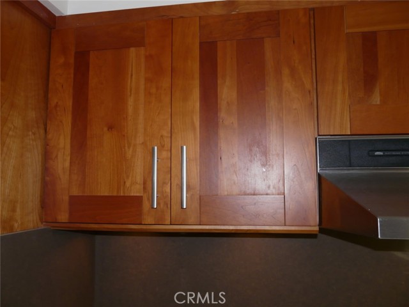
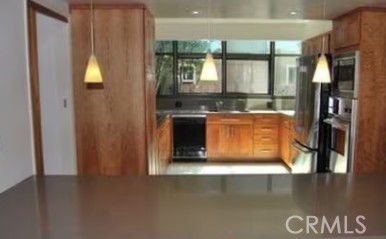
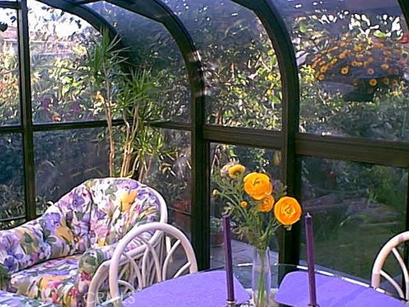
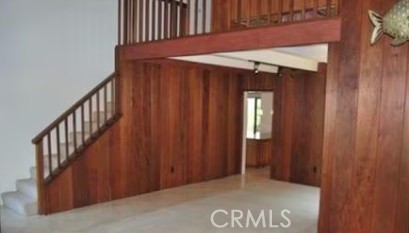
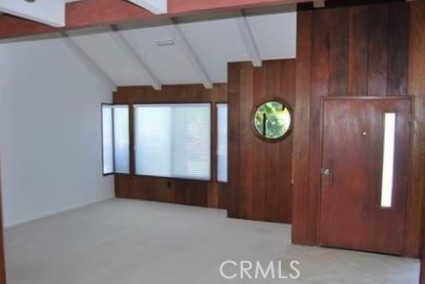
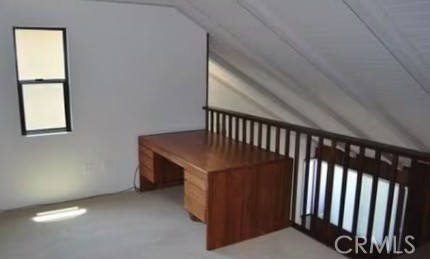
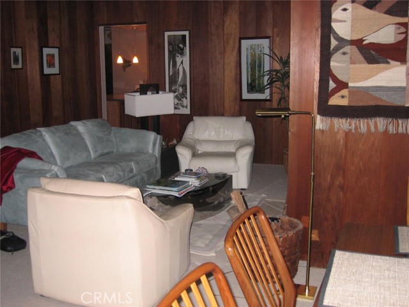
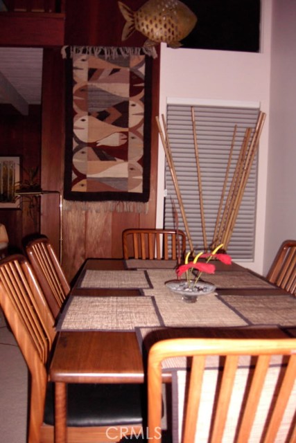
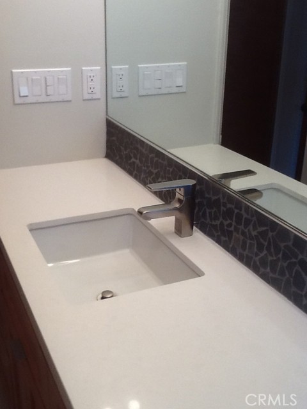
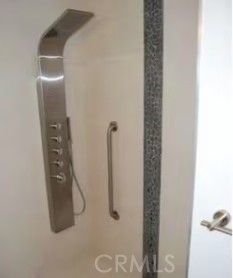
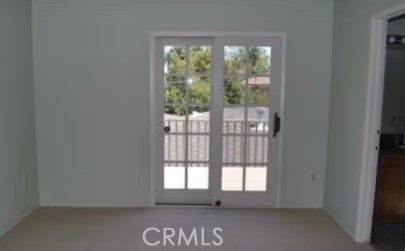
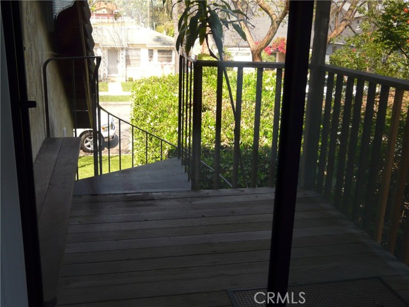
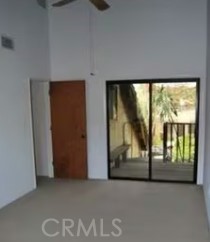
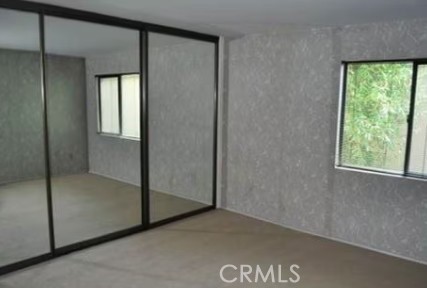
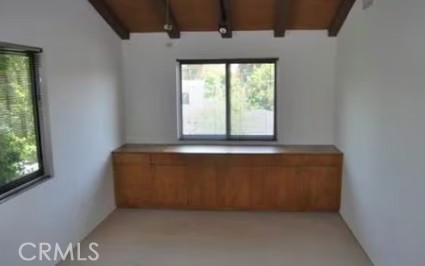
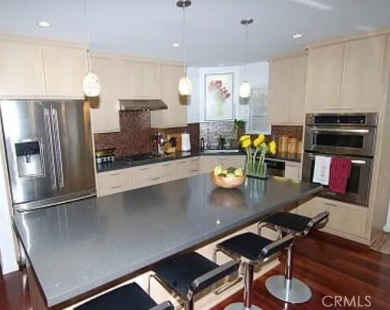
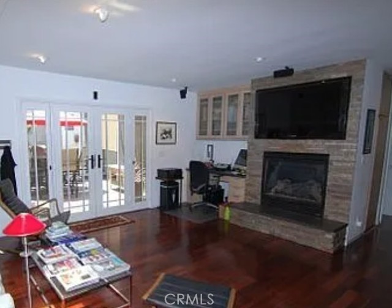
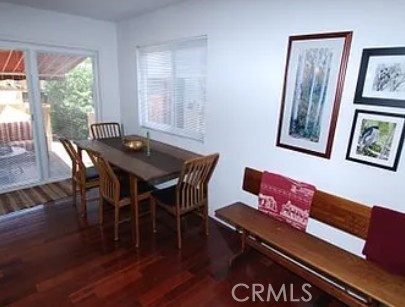
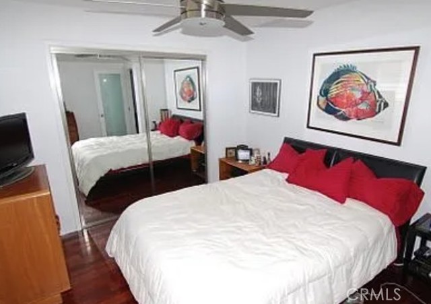
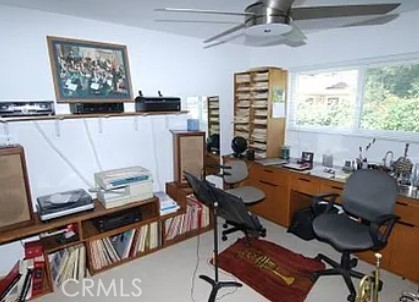
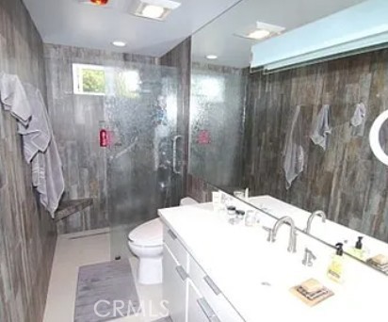
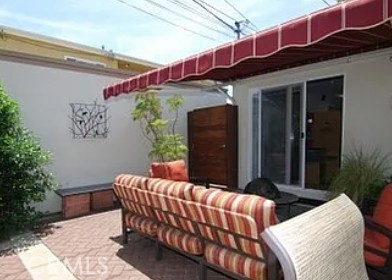
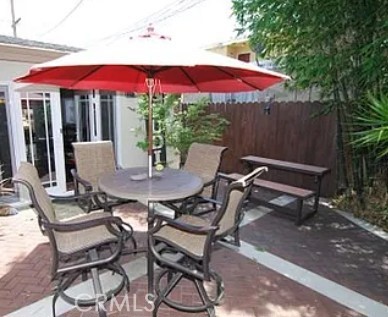
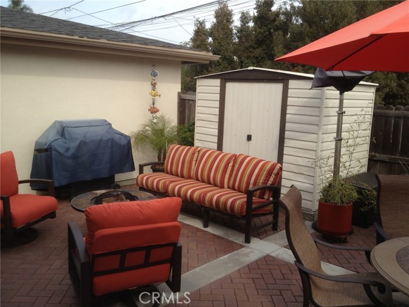
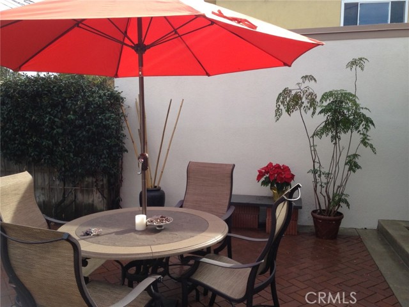
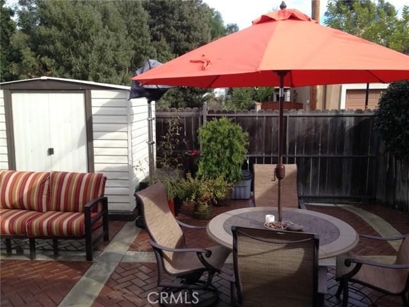
In a rather hidden enclave of Belmont Heights, this wonderful property offers 2 separate homes for investment or owner occupier w/ an income. This is a low traffic area with great walk-ability. The owner has resided in each of these homes & these are not typical “rental†properties. The front home, while originally built in 1947, has been gutted & undergone multiple renovations. It is 3 bedrooms, 3 baths, a studio, and a loft. With cathedral ceilings, the airy yet cozy interiors feature heart of redwood paneling in the dining & living rooms, wood burning fireplace, large family room w/ adjacent sun room, & the loft above it all. The kitchen is thoughtfully updated with in-demand stainless appliances, Caesarstone counter tops, 5 burner stove, built-in Jenn-Air grille, instant hot water tap, & elegant travertine flooring. Well selected natural cherry cabinetry for smart storage completes the space. A separate laundry & refrigerated wine room is adjacent to the kitchen. The downstairs bedroom offers a remodeled bath with high tech shower fixtures. The upper floor is clad in Berber carpeting & the loft is a convenient space that overlooks the living room. Bedroom 1 features a sliding glass door to a private deck, & the 2nd bedroom upstairs has a very large closet. A studio/4th bedroom has a deck w/ separate entrance accessed by spiral staircase. The home has forced air heat & central air.. It enjoys part of the yard area & shares a 2-car garage w/ the rear home. The owner added 1000 sf to create appx 2600 sf. Recent re-landscape is no maintenance w/ installation of artificial turf & drip system. Most decks & the walkway are crafted of elegant, precious, & extremely durable Ipe wood. When the private rear home was the owner's unit no expense was spared in an extensive make over – think HGTV! This home was built in 1963 & attention to detail is superior. A large living room w/skylights fir wonderful natural light & a fireplace for heating the home is showcased amid hardwood flooring. The kitchen is beautifully remodeled with stunning cabinetry, Caesarstone counter tops, & luxurious appliances including a refrigerator, dual convection & microwave oven, dishwasher, & refrigerated wine storage. The bath is fitted with a “no step†walk in shower, dramatic tile, high end plumbing fixtures, & elegant cabinetry. This rear home is estimated at 950 sf & has a secluded & enclosed rear yard w/ laundry locker w/appliances, & semi-private front patio for al fresco dining.
中文描述
选择基本情况, 帮您快速计算房贷

除了房屋基本信息以外,CCHP.COM还可以为您提供该房屋的学区资讯,周边生活资讯,历史成交记录,以及计算贷款每月还款额等功能。 建议您在CCHP.COM右上角点击注册,成功注册后您可以根据您的搜房标准,设置“同类型新房上市邮件即刻提醒“业务,及时获得您所关注房屋的第一手资讯。 这套房子(地址:516 Roycroft Av Long Beach, CA 90814)是否是您想要的?是否想要预约看房?如果需要,请联系我们,让我们专精该区域的地产经纪人帮助您轻松找到您心仪的房子。
 登录
登录


