









独立屋

5185平方英尺
(482平方米)

45220 平方英尺
(4,201平方米)

1964 年

无

2

3 停车位


2026年10月27日
已上市 6 天
所处郡县: SCL
面积单价:$1253.23/sq.ft ($13,490 / 平方米)
家用电器:GD,MW,RF,SCO,DW
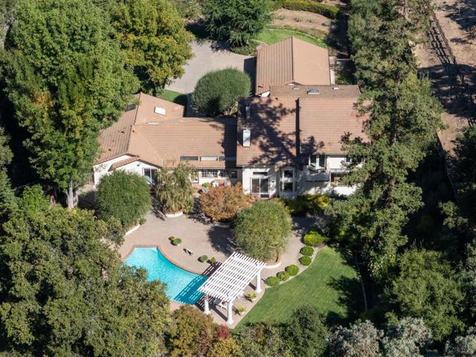
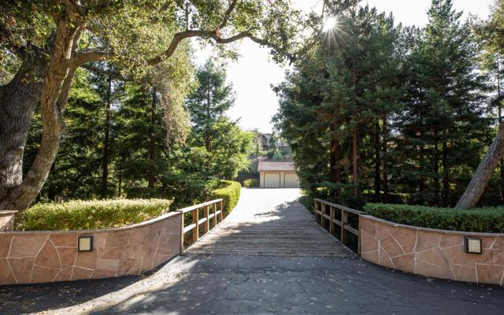
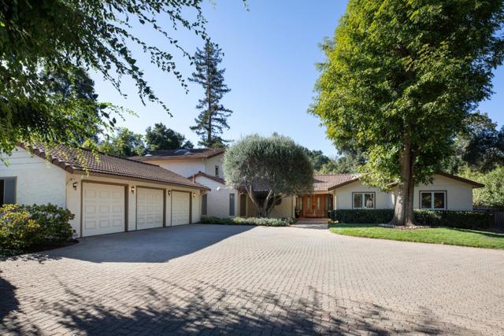
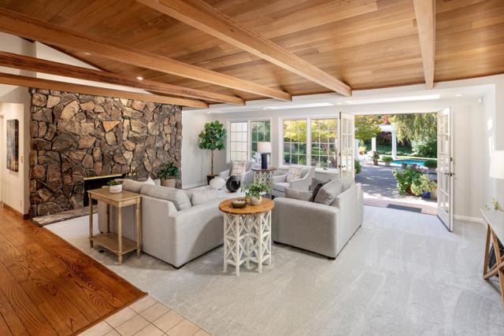
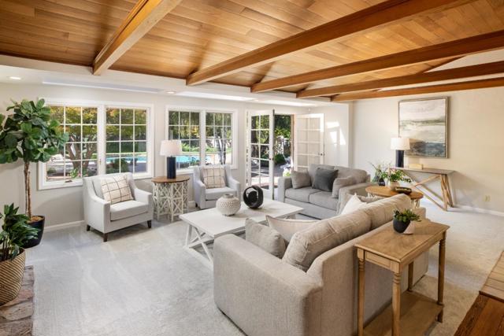
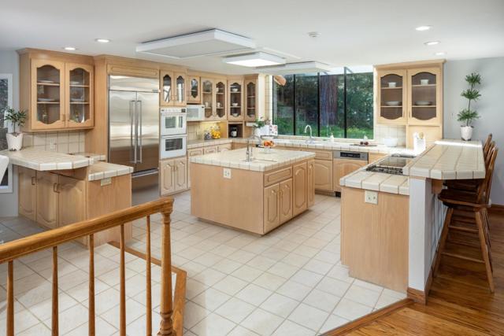
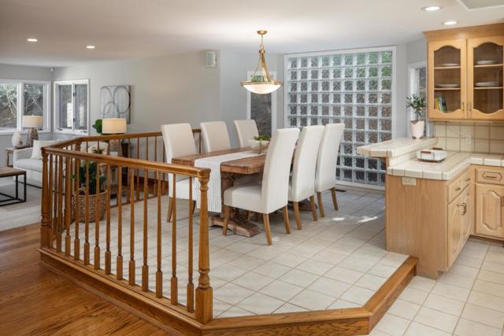
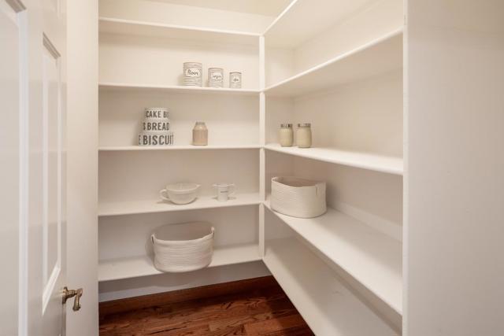
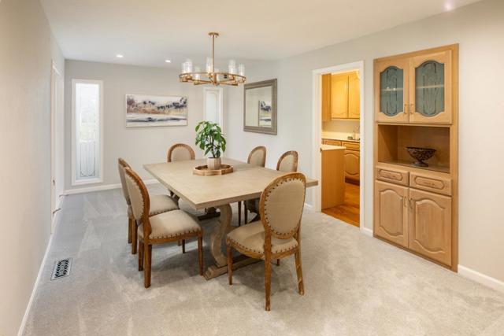
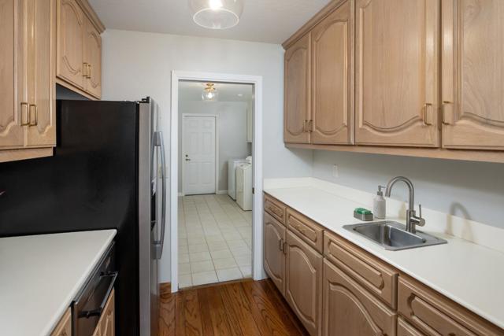
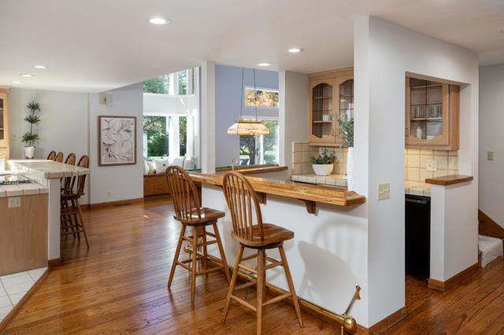
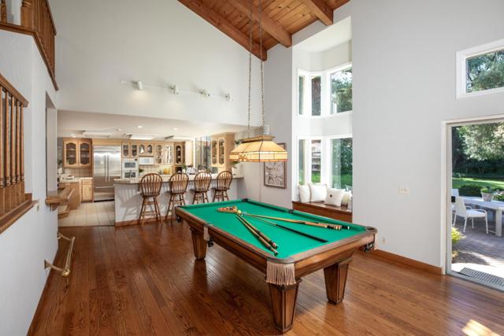
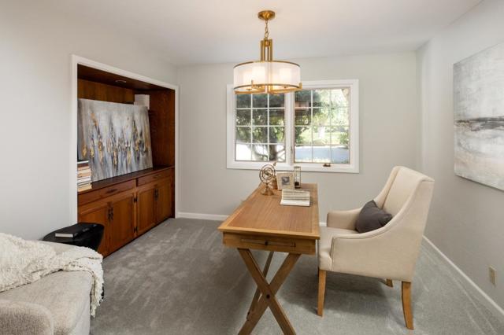
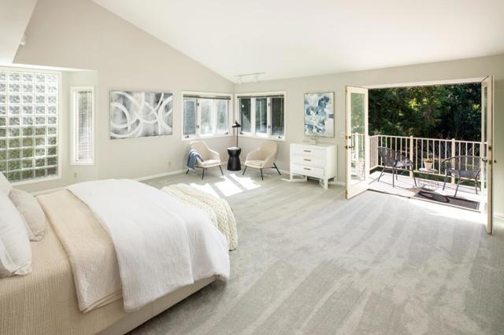
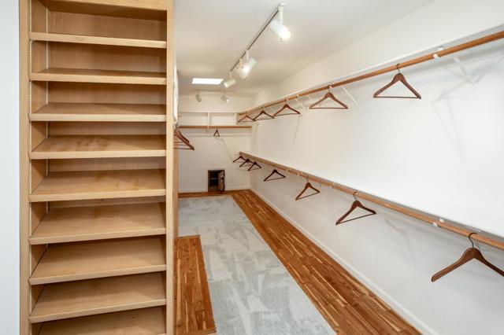
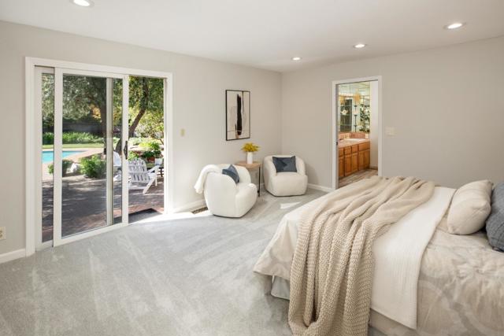
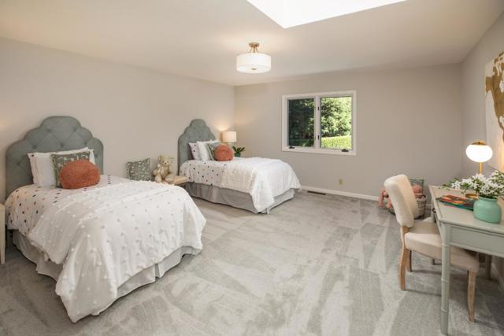
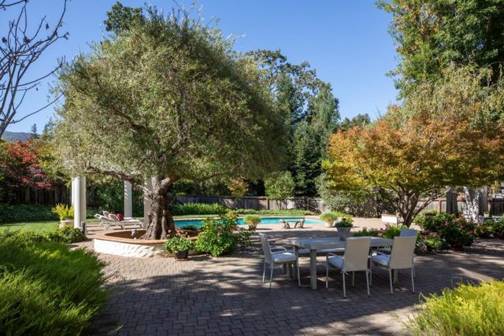
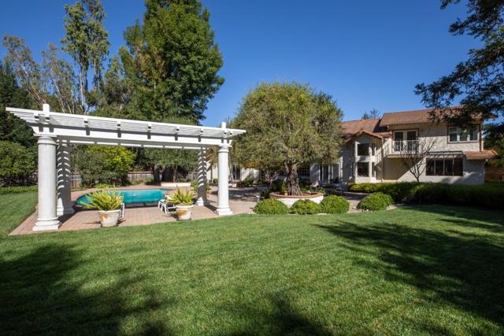
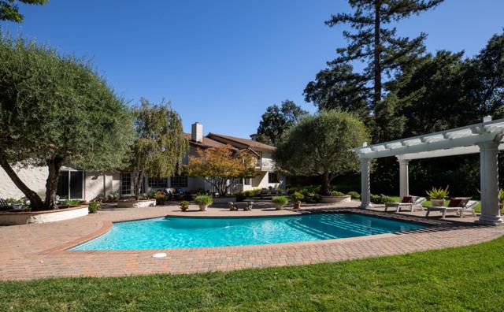
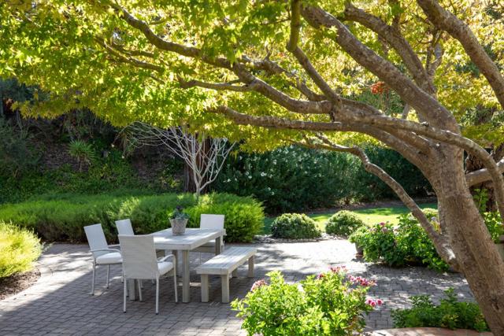
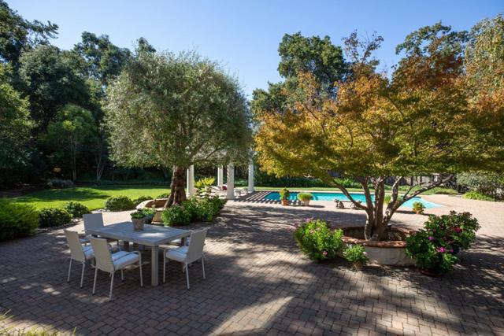
Entering through the private driveway, the spacious motor court welcomes you to this inviting residence where high wood beamed ceilings and brilliant sunlight radiates throughout w/multiple skylights. This expansive floor plan offers generously sized rooms and is designed for both everyday living and entertaining. The kitchen features multiple dining options, including a dedicated casual dining area, 2 dining bars, and an entertainment bar. The family room and billiards room are conveniently arranged around the kitchen w/access to the backyard. The elegantly appointed formal dining room is ideal for hosting large gatherings, featuring a dry bar and glass French doors for privacy. Conveniently adjoining the room is a butlers pantry w/sink and refrigerator. Two en suite bedrooms feature a luxurious primary suite w/bright sunshine and grand living space w/ French doors to the balcony and backyard views. The spa bath offers a large built-in dresser, luxurious soaking tub, and walk-in closet. Beautifully manicured level grounds extend the living experience outdoors, where a shimmering pool and expansive patio provide an idyllic setting. This peaceful residential retreat is minutes from scenic walking trails, Rancho Shopping Center and the prestigious Los Altos Golf and Country Club.
中文描述
选择基本情况, 帮您快速计算房贷

除了房屋基本信息以外,CCHP.COM还可以为您提供该房屋的学区资讯,周边生活资讯,历史成交记录,以及计算贷款每月还款额等功能。 建议您在CCHP.COM右上角点击注册,成功注册后您可以根据您的搜房标准,设置“同类型新房上市邮件即刻提醒“业务,及时获得您所关注房屋的第一手资讯。 这套房子(地址:11550 Magdalena Av Los Altos Hills, CA 94024)是否是您想要的?是否想要预约看房?如果需要,请联系我们,让我们专精该区域的地产经纪人帮助您轻松找到您心仪的房子。
 登录