
独立屋

3338平方英尺
(310平方米)

5982 平方英尺
(556平方米)

2016 年

无

2

4 停车位


2026年07月22日
已上市 10 天
所处郡县: LA
面积单价:$644.10/sq.ft ($6,933 / 平方米)
家用电器:OV,RA,GD,MW,RF,HOD,GR,DW
车位类型:COVP,CONE,DY,TODG
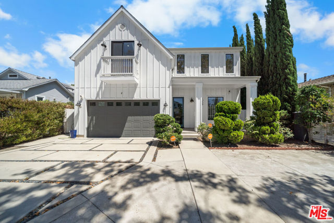
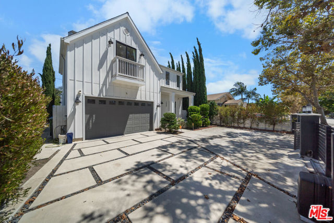
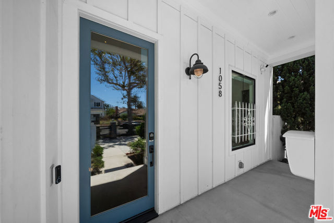
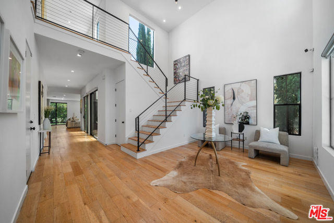
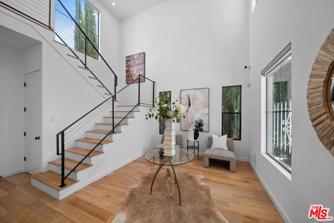
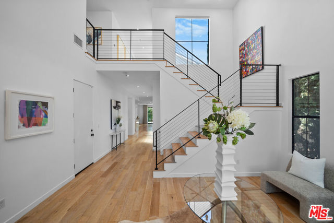
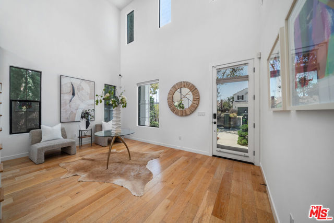
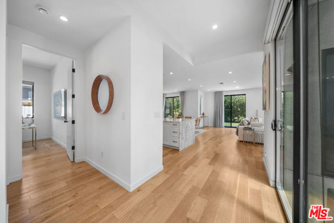
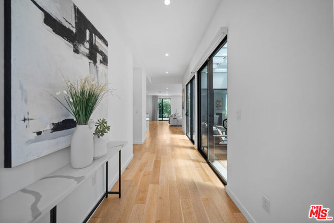
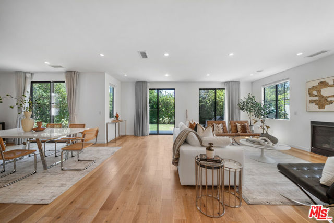
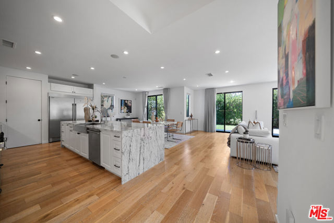
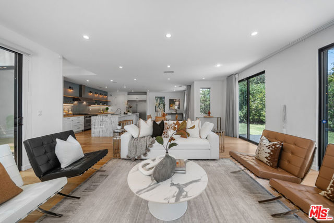
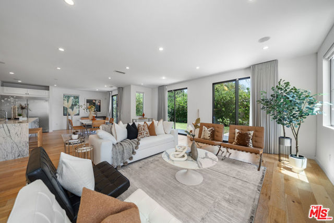
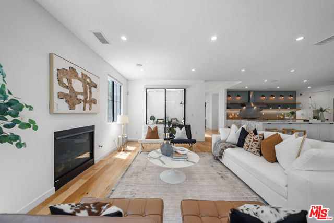
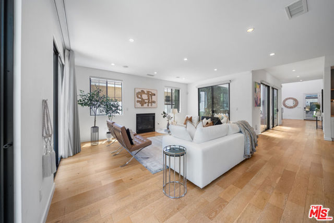
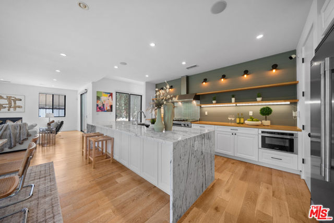
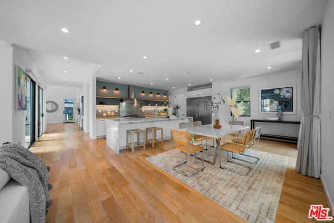
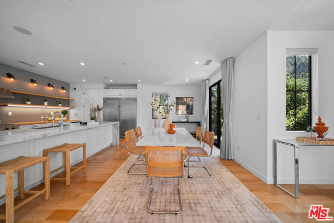
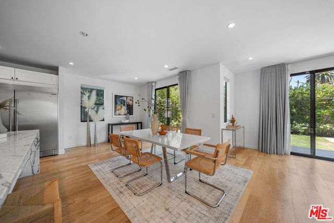
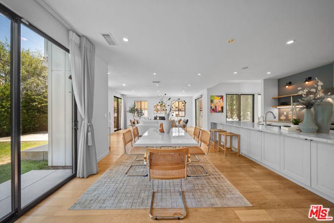
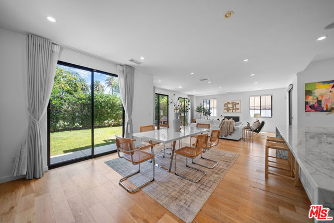
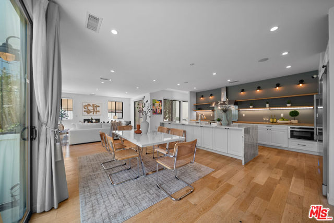
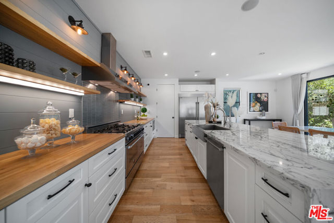
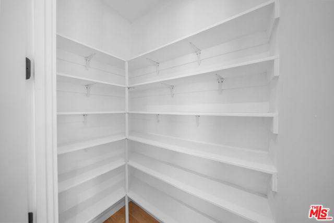
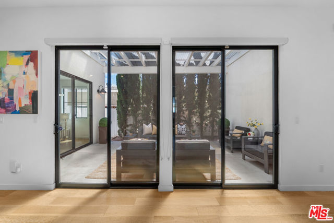
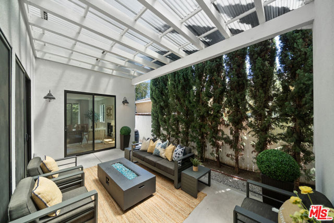
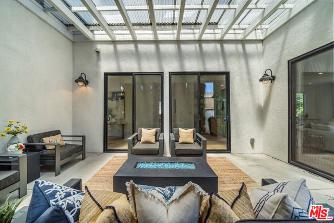
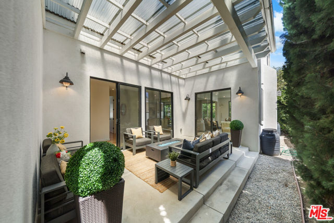
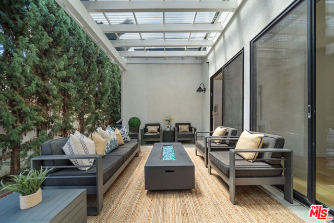
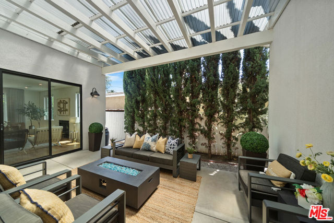
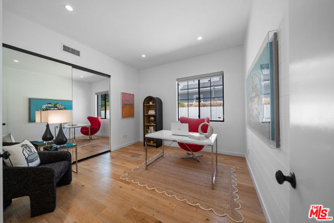
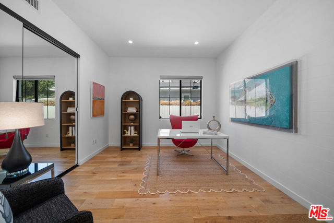
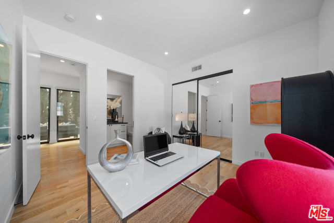
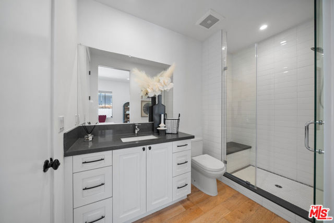
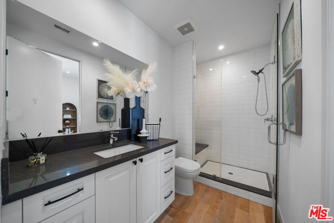
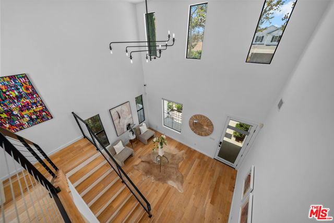
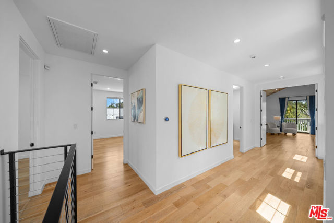
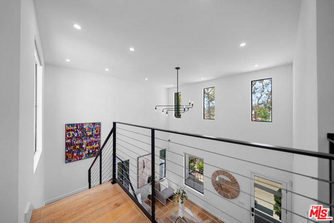
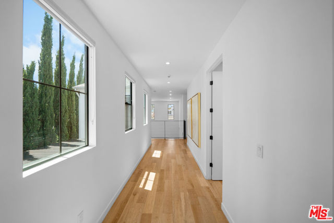
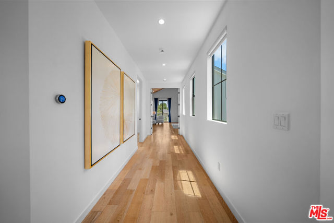
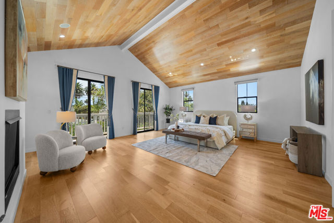
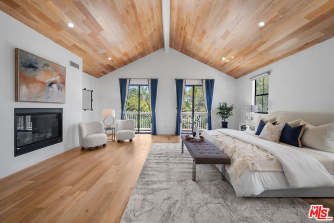
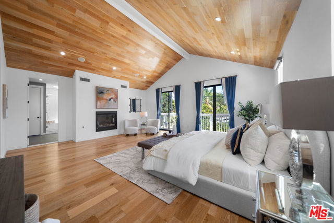
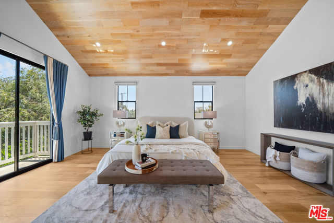
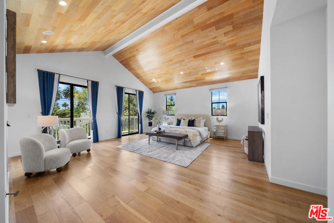
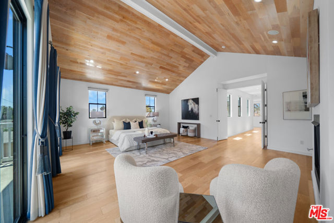
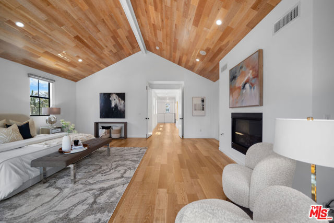
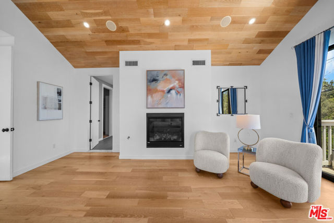
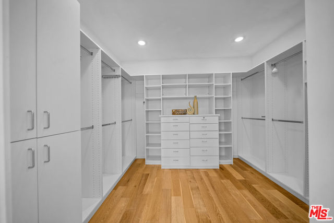
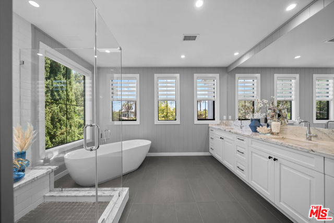
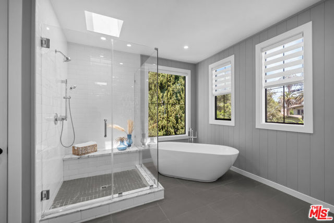
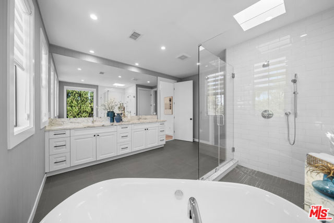
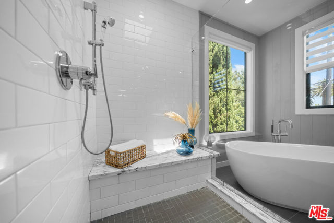
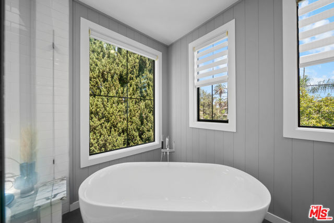
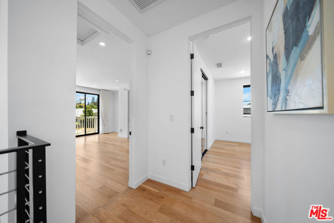
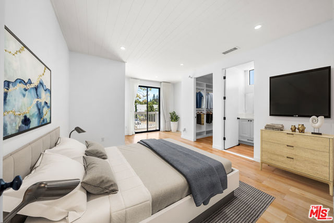
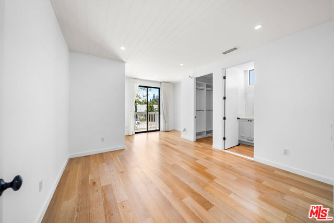
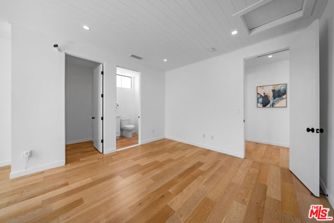
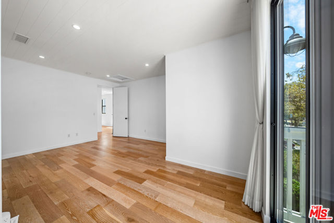
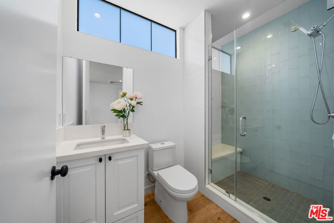
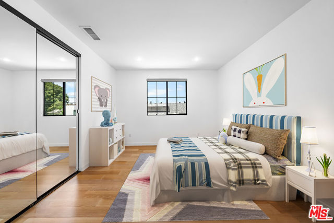
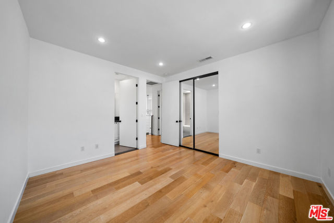
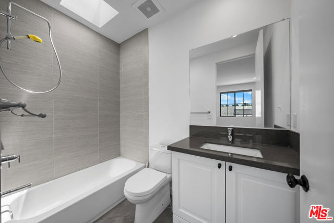
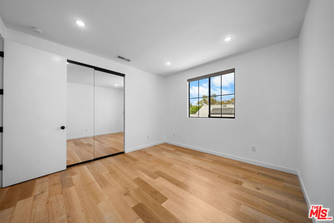
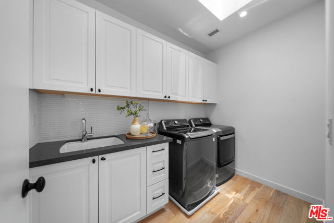
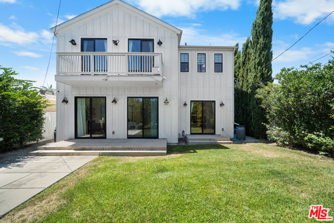
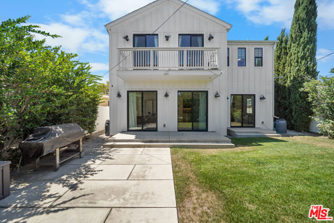
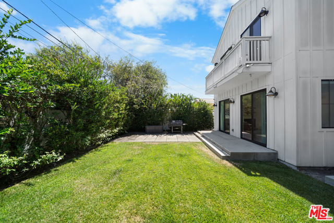
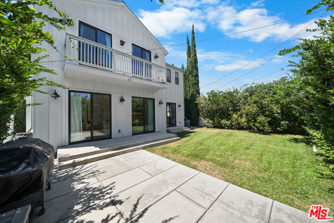
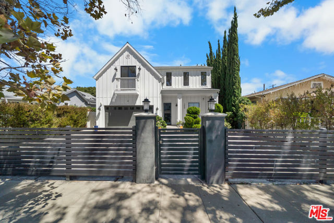
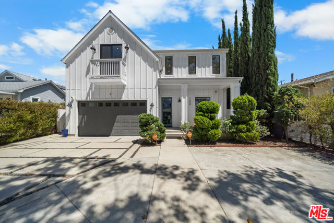
A distinguished 2016-built Modern Farmhouse, this architecturally refined residence offers the rare opportunity to own newer construction within the coveted Oxford Square HPOZ. Encompassing approximately 3,338 square feet, the home pairs timeless craftsmanship with clean contemporary design, creating an inviting atmosphere defined by scale, warmth, and effortless livability. The striking exterior is complemented by a wide concrete driveway, abundant off-street parking, and an attached garage featuring an EV charger and built-in storage. Inside, a dramatic double-height entry introduces the home's impressive architectural proportions. Carefully planned sight-lines extend through the main living areas toward the landscaped grounds, while an open second-floor gallery overlooks the foyer below, enhancing both visual continuity and the home's airy character. A private interior courtyard serves as the architectural centerpiece, framed by expansive sliding glass doors that dissolve the boundary between indoors and outdoors. This unique design floods the interior with daylight and creates a seamless connection to the surrounding outdoor spaces.Designed with both entertaining and everyday living in mind, the open-concept layout effortlessly unites the living room, dining area, and chef's kitchen. Anchored by a sleek contemporary fireplace, the living room opens directly to the backyard through walls of glass, extending the living space into a beautifully landscaped setting complete with a manicured lawn, mature fruit trees, and multiple areas for outdoor dining and relaxation. The thoughtfully appointed kitchen features premium Bertazzoni appliances, a Frigidaire side-by-side column refrigerator, Bosch microwave, oversized center island, farmhouse sink, custom cabinetry, and designer finishes that combine style with exceptional functionality. A main-level bedroom and full bath offer flexibility for overnight guests, a private office, fitness room, or multigenerational living. Upstairs, two spacious en-suite bedrooms accompany an elegant primary suite overlooking the backyard, where vaulted tongue-and-groove ceilings, a fireplace, generous proportions, and a spa-inspired bath create a peaceful private retreat.Additional highlights include hardwood flooring throughout, wired audio, a built-in security system, quality craftsmanship, and thoughtfully integrated storage. Ideally positioned near The Grove, Beverly Hills, Culver City, Downtown Los Angeles, USC, and major transportation corridors, this exceptional residence offers convenient access to some of the city's premier shopping, dining, and entertainment destinations while providing the comfort and privacy of a quiet residential setting.
中文描述
选择基本情况, 帮您快速计算房贷

除了房屋基本信息以外,CCHP.COM还可以为您提供该房屋的学区资讯,周边生活资讯,历史成交记录,以及计算贷款每月还款额等功能。 建议您在CCHP.COM右上角点击注册,成功注册后您可以根据您的搜房标准,设置“同类型新房上市邮件即刻提醒“业务,及时获得您所关注房屋的第一手资讯。 这套房子(地址:1058 S Plymouth Bl Los Angeles, CA 90019)是否是您想要的?是否想要预约看房?如果需要,请联系我们,让我们专精该区域的地产经纪人帮助您轻松找到您心仪的房子。
 登录
登录


