

独立屋

13210平方英尺
(1,227平方米)

15120 平方英尺
(1,405平方米)

2026 年

无

3

6 停车位


2026年09月28日
已上市 24 天
所处郡县: LA
建筑风格: CNT
面积单价:$2270.63/sq.ft ($24,441 / 平方米)
家用电器:GD,MW,RF,BBQ,DW
车位类型:SU,STOR,DY
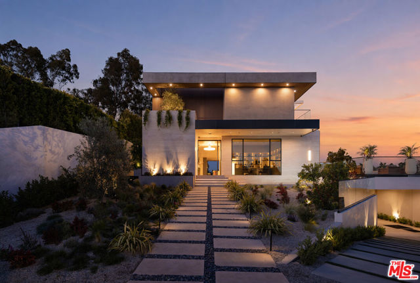
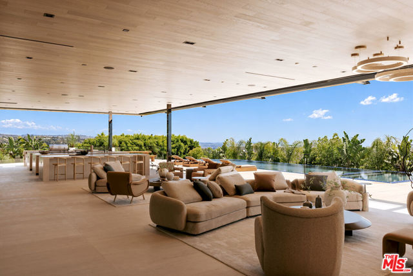
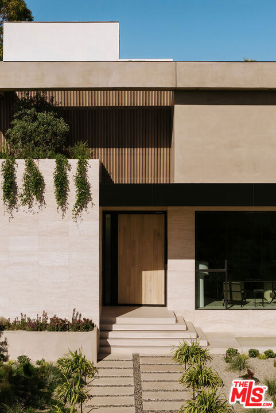
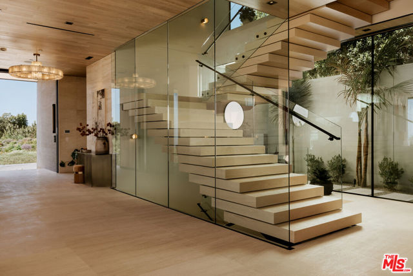
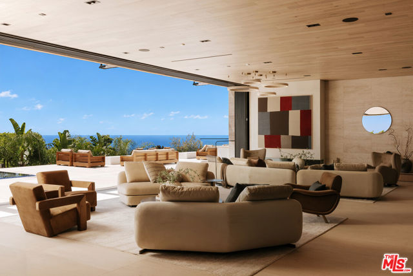
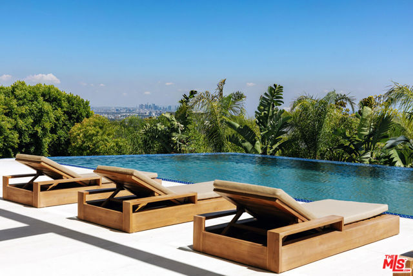
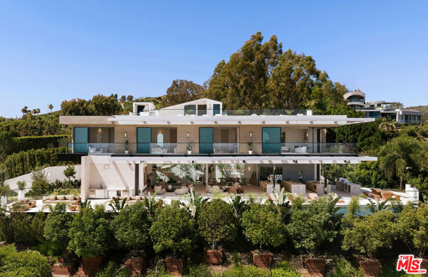
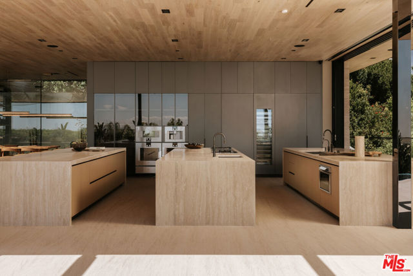
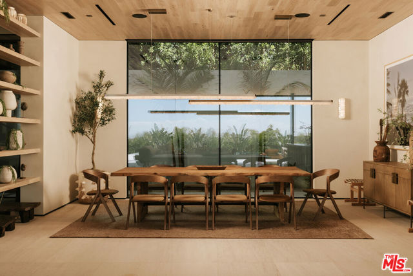
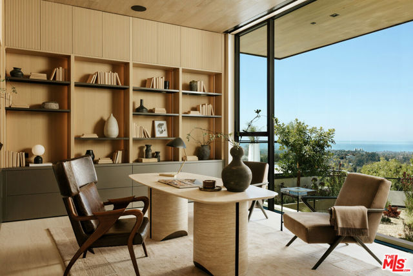
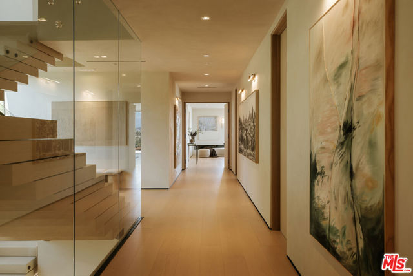
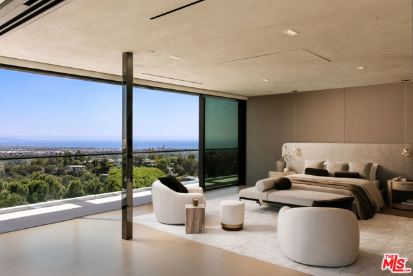
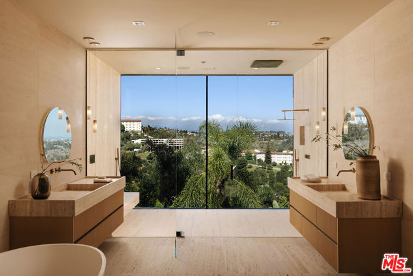
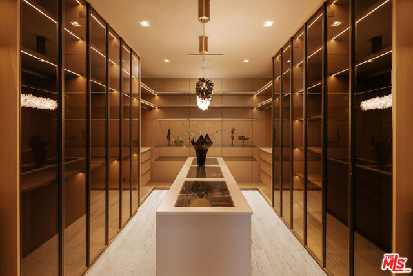
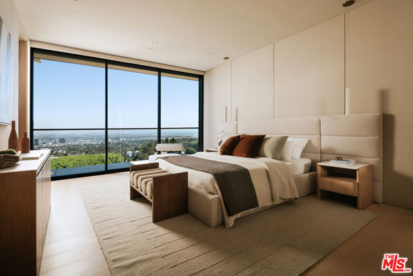
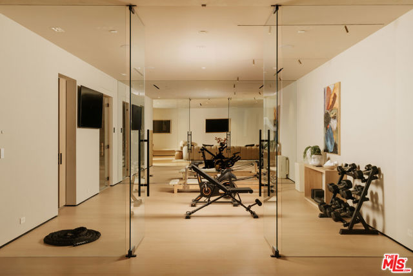
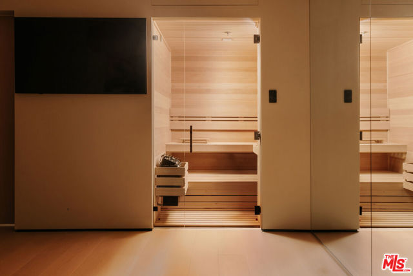
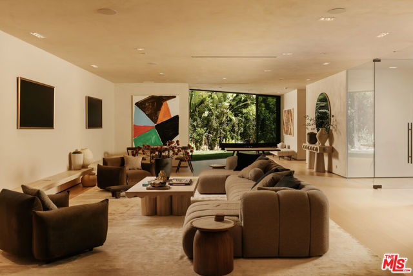
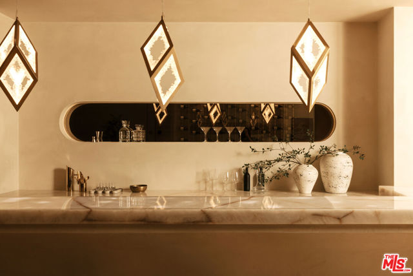
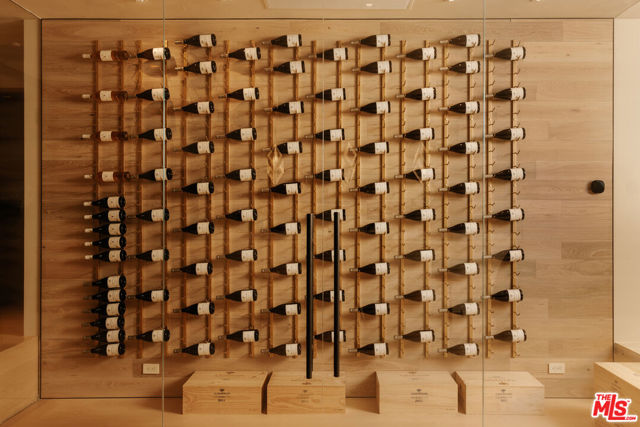
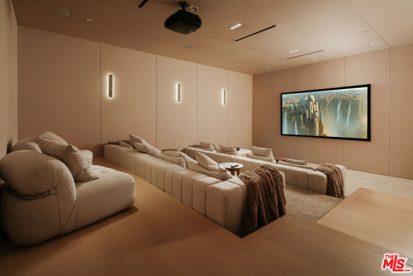
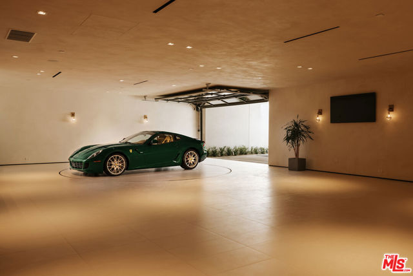
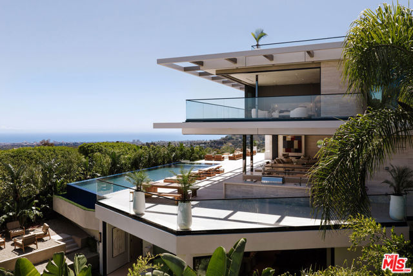
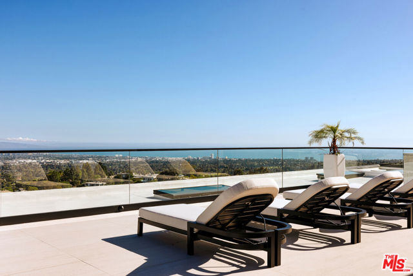
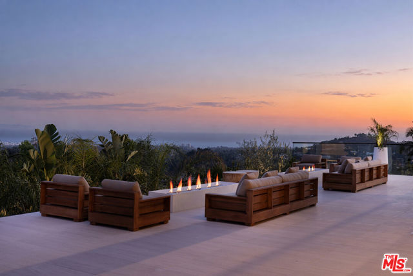
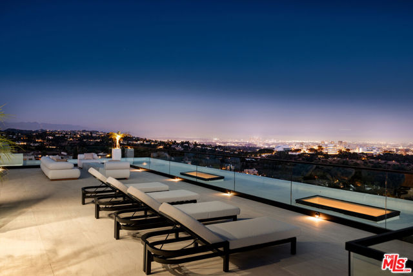
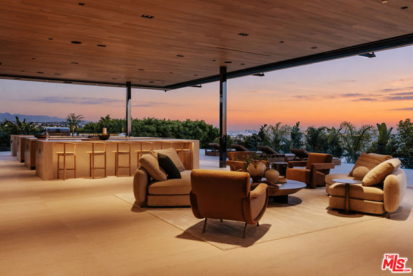
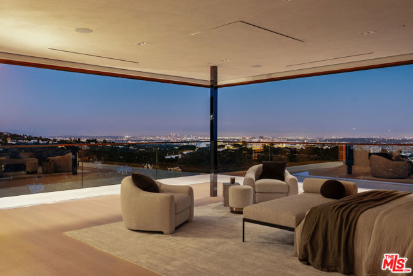
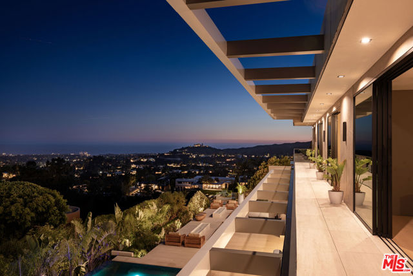
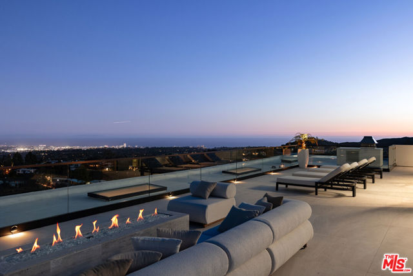
Seller will accept OpenAI equity or Anthropic equity as payment. With infinite views from Downtown to the Pacific, this newly constructed estate by IR Architects and Colossal Properties is a rare convergence of architecture, atmosphere and extraordinary ease. Set at the end of a quiet cul-de-sac, the five-bedroom residence is conceived around the horizon, with monumental walls of glass framing otherworldly vistas at nearly every turn. A serene water feature and bespoke landscaping introduce interiors layered in travertine, warm woods, glass and water. At the center, 110 linear feet of 11-foot motorized glass disappear completely, transforming the great room into an open-air retreat above the city. Formal dining, an ocean-facing library/office and a spectacular kitchen with Gaggenau appliances, four stone islands and concealed chef's kitchen make both everyday living and large-scale entertaining remarkably effortless. Four upper-level en-suite bedrooms, including the primary retreat, open to a continuous wraparound terrace with walk-in closets and uninterrupted views. The primary occupies a particularly commanding position, with privacy and a breathtaking outlook in equal measure. Every possible amenity is integrated with equal attention to convenience. The lower level brings together a media lounge and illuminated bar, temperature-controlled wine room, cinematic theater, glass-enclosed fitness studio, steam and sauna. A four-stop elevator connects every level. Outside, a 60-foot zero-edge infinity pool and spa appear to dissolve into the hills, joined by multiple lounge and fire areas, a full outdoor kitchen and flat lawn. Crowning the residence is an unparalleled rooftop deck and bar with a staggering 270-degree panorama spanning the Getty, Downtown skyline, surrounding mountains and Santa Monica coastline, a vantage point unlike anything else in the city. Crestron automation and a four-car plastered garage with USA Carousel turner complete a residence where exceptional design, world-class amenities and effortless functionality come together against one of Los Angeles' most extraordinary backdrops.
中文描述
选择基本情况, 帮您快速计算房贷

除了房屋基本信息以外,CCHP.COM还可以为您提供该房屋的学区资讯,周边生活资讯,历史成交记录,以及计算贷款每月还款额等功能。 建议您在CCHP.COM右上角点击注册,成功注册后您可以根据您的搜房标准,设置“同类型新房上市邮件即刻提醒“业务,及时获得您所关注房屋的第一手资讯。 这套房子(地址:1210 Chickory Ln Los Angeles, CA 90049)是否是您想要的?是否想要预约看房?如果需要,请联系我们,让我们专精该区域的地产经纪人帮助您轻松找到您心仪的房子。
 登录
登录


