
独立屋

3729平方英尺
(346平方米)

32041 平方英尺
(2,977平方米)

2023 年

无

2

8 停车位


2026年06月22日
已上市 29 天
所处郡县: LA
建筑风格: MOD
面积单价:$1714.94/sq.ft ($18,459 / 平方米)
家用电器:MW,RF,DW
车位类型:DY,TODG
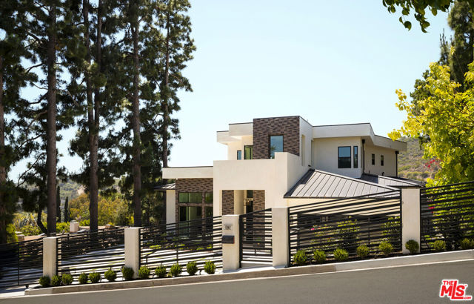
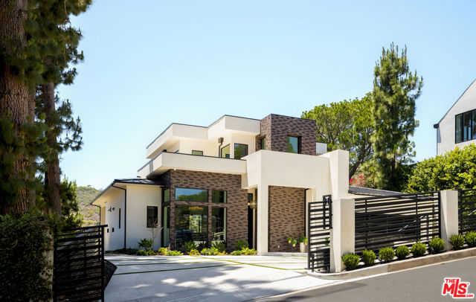
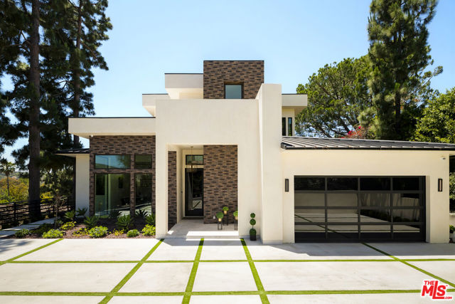
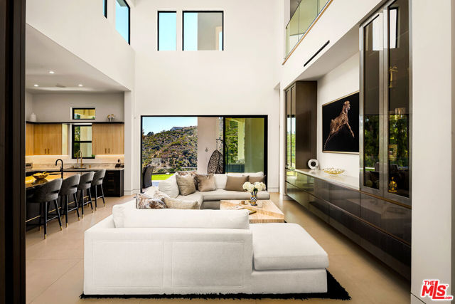
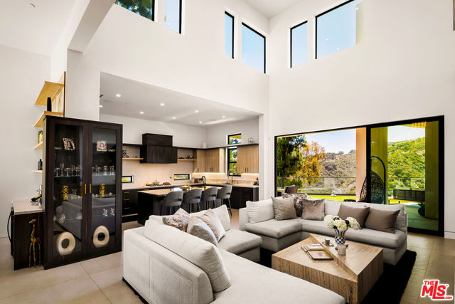
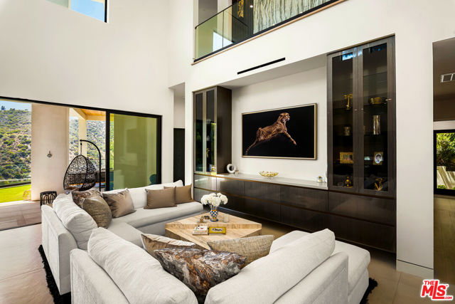
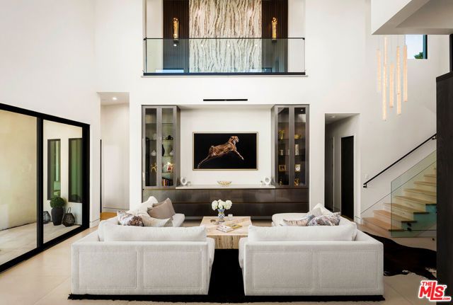
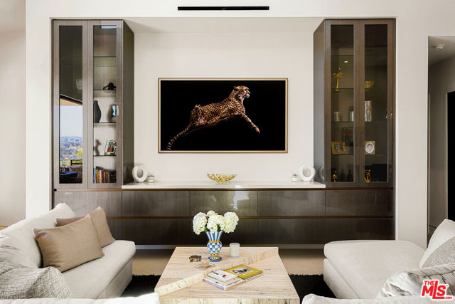
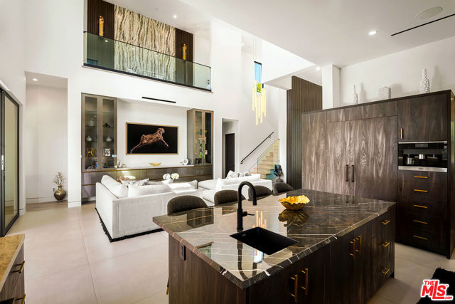
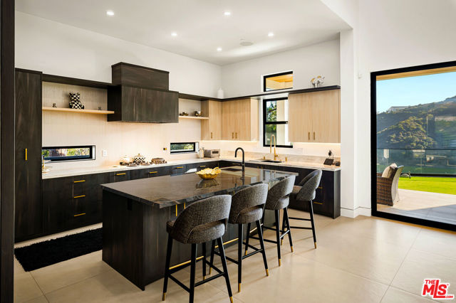
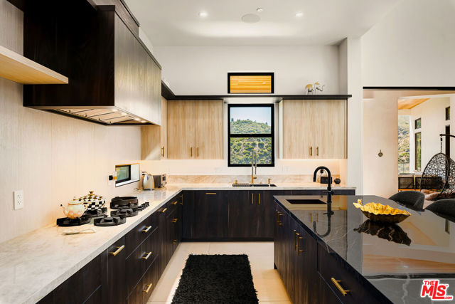
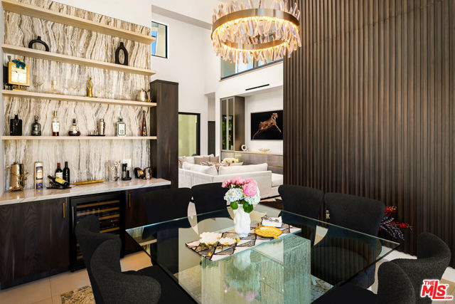
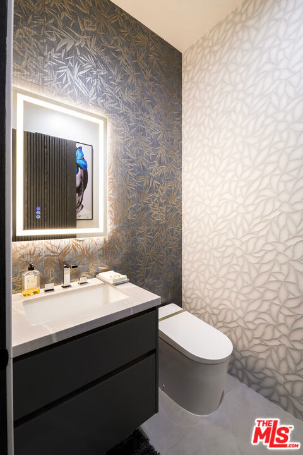
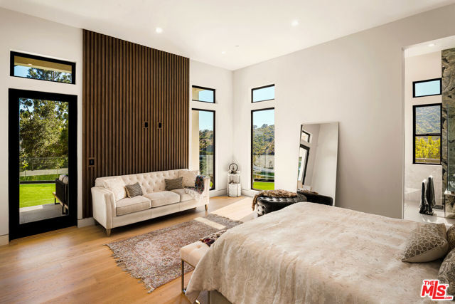
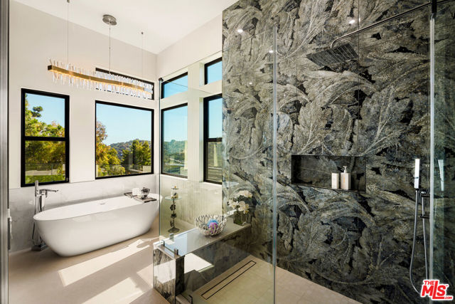
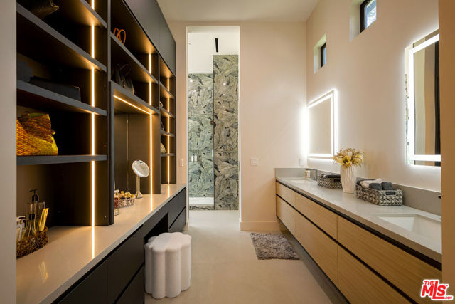
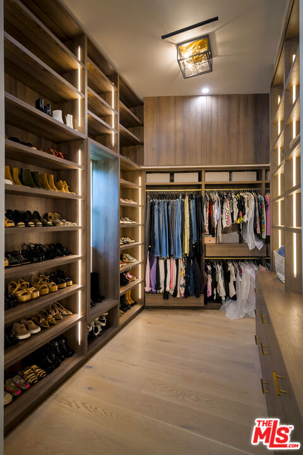
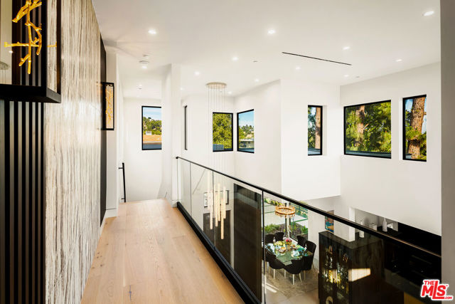
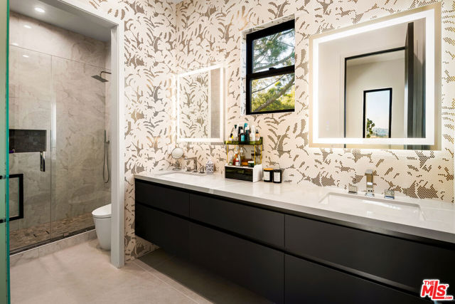
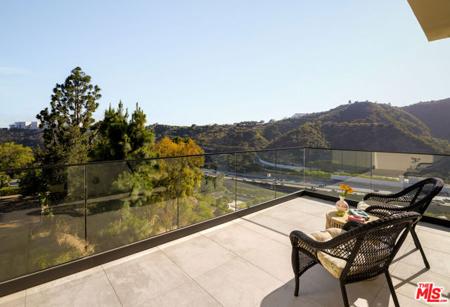
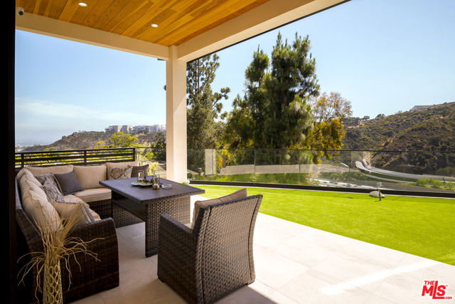
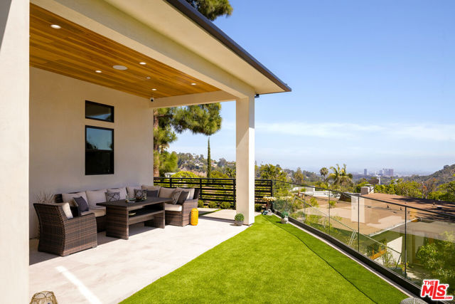
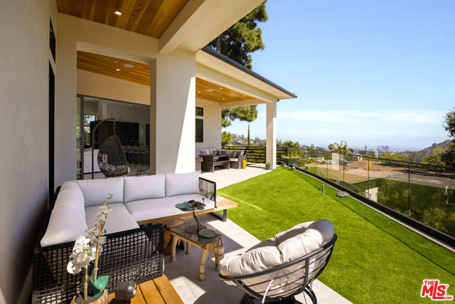
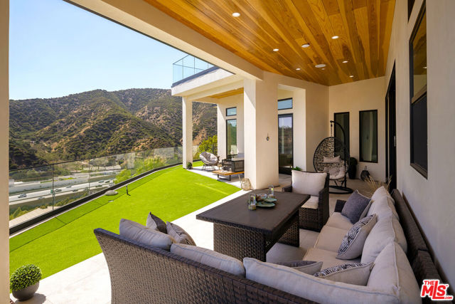
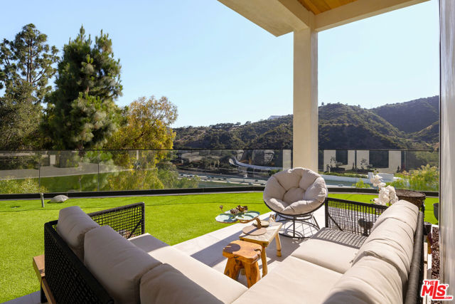
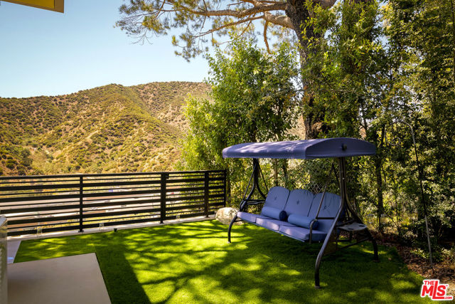
Rising above one of Bel Air's most coveted streets, this contemporary estate, completed in 2024, was conceived as a seamless union of architecture, landscape, and light. Privately gated and commanding in presence, the residence opens to breathtaking vistas that stretch across the Getty Center, the Santa Monica Mountains, the glittering city skyline, and the Pacific Ocean beyond. Designed from the ground up with an uncompromising commitment to quality, the home represents a rare level of craftsmanship and structural engineering seldom found in today's residential construction. Interiors envisioned by Milan Consi introduce a sophisticated material palette where clean geometry is softened by natural textures, bespoke detailing, and carefully curated finishes. Expansive walls of glass dissolve the distinction between indoors and out, drawing daylight deep into the interiors while framing ever-changing views from nearly every principal room. Dramatic ceiling heights create an extraordinary sense of volume, while custom lighting, integrated technology, and impeccable detailing establish an atmosphere that is both striking and effortlessly livable. Created with entertaining in mind, the residence unfolds through a series of beautifully connected spaces anchored by a sculptural chef's kitchen appointed with custom cabinetry, porcelain surfaces, integrated Miele appliances, a Pitt cooking system, and a concealed walk-in pantry. Nearby, a dramatic illuminated bar and wine display clad in rare European stone and 24-karat gold-infused tile creates an unforgettable focal point. The primary suite occupies its own tranquil retreat, where floor-to-ceiling glass captures panoramic views from sunrise to sunset. A boutique-inspired dressing room, custom millwork, and a spa-quality bath featuring a freestanding soaking tub, monolithic slab shower, and refined European fixtures complete the experience. Secondary bedroom suites echo the same restrained elegance, each appointed with curated finishes including Porcelanosa tile and beautifully designed baths. Outdoor spaces become a natural extension of the home, with expansive terraces, private balconies, manicured lawns, and a covered pavilion finished with a red oak ceiling overlooking the remarkable surroundings. Every element has been considered to elevate both everyday living and large-scale entertaining. A standing-seam metal roof, comprehensive Connect4 home automation, integrated lighting and audio, live security monitoring, and dedicated in-home iPad controls provide effortless functionality behind the scenes. A home of uncommon quality and enduring design, where remarkable engineering, timeless materials, and sweeping Bel Air vistas come together in one of Los Angeles' most prestigious settings.
中文描述
选择基本情况, 帮您快速计算房贷

除了房屋基本信息以外,CCHP.COM还可以为您提供该房屋的学区资讯,周边生活资讯,历史成交记录,以及计算贷款每月还款额等功能。 建议您在CCHP.COM右上角点击注册,成功注册后您可以根据您的搜房标准,设置“同类型新房上市邮件即刻提醒“业务,及时获得您所关注房屋的第一手资讯。 这套房子(地址:1367 Casiano Rd Los Angeles, CA 90049)是否是您想要的?是否想要预约看房?如果需要,请联系我们,让我们专精该区域的地产经纪人帮助您轻松找到您心仪的房子。
 登录
登录


