
独立屋

1725平方英尺
(160平方米)

6387 平方英尺
(593平方米)

1916 年

无

0


2026年10月20日
已上市 11 天
所处郡县: LA
建筑风格: CRF
面积单价:$637.10/sq.ft ($6,858 / 平方米)
家用电器:GD,MW,RF,DW
车位类型:CP,DY
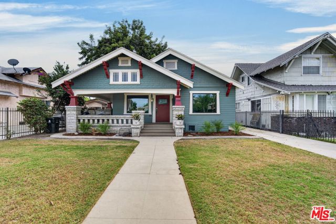
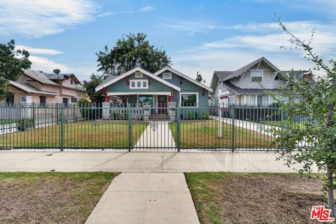
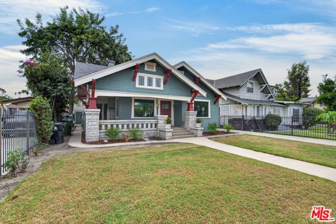
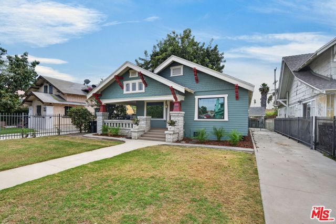
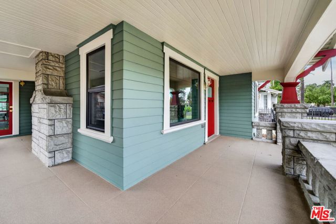
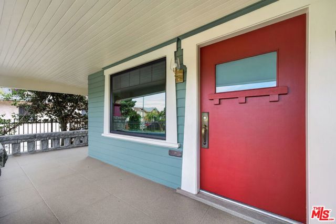
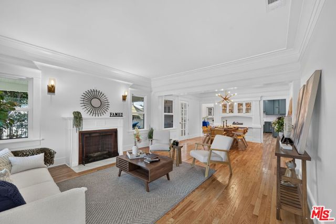
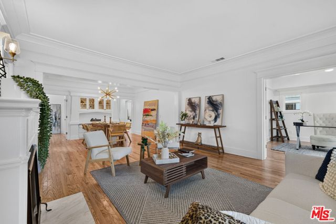
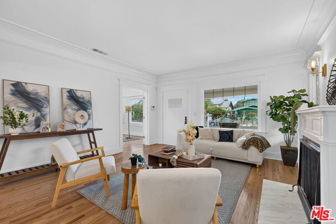
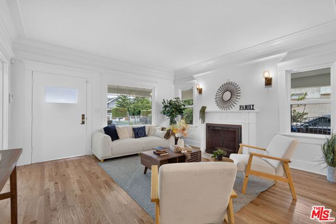
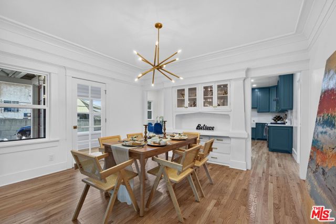
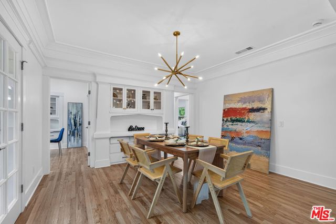
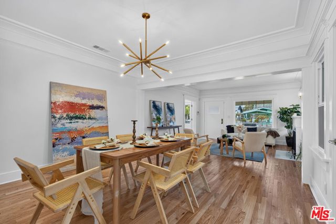
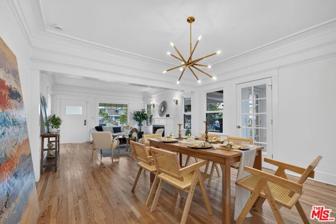
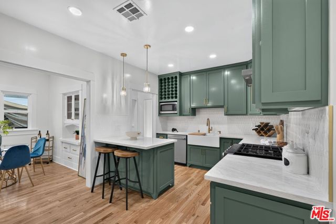
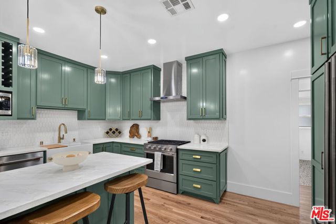
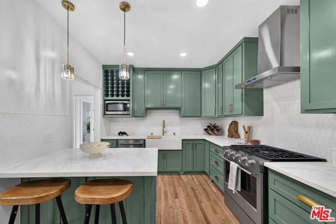
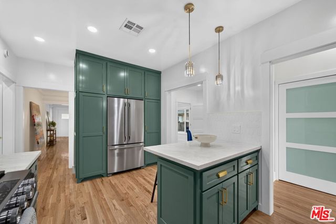
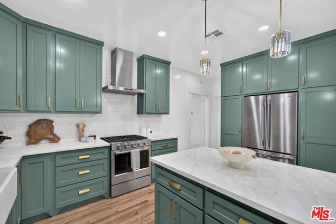
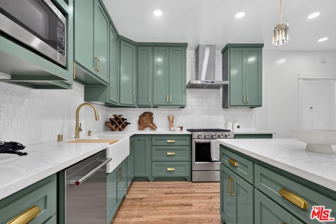
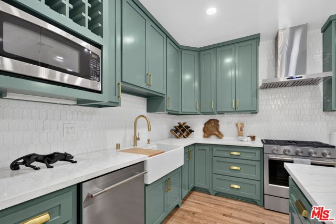
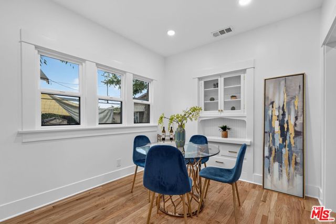
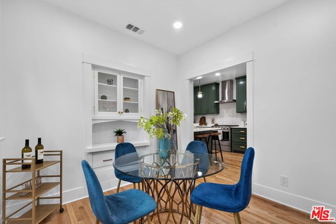
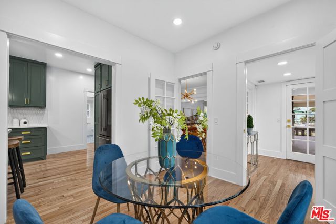
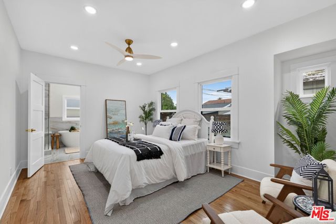
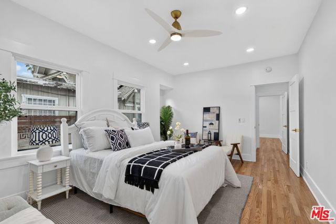
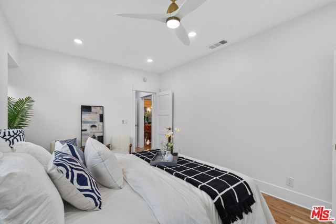
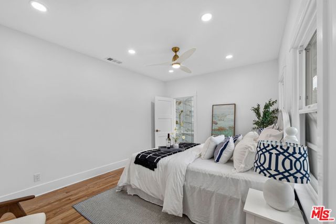
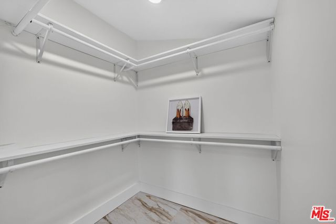
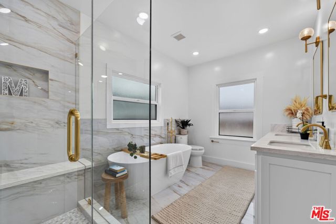
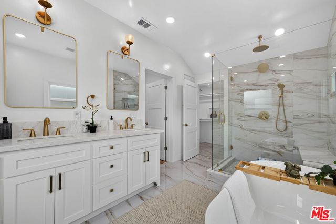
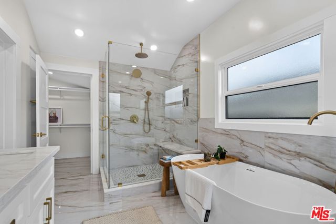
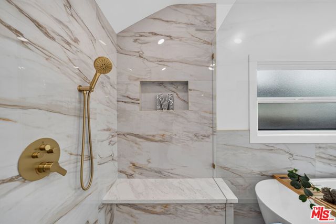
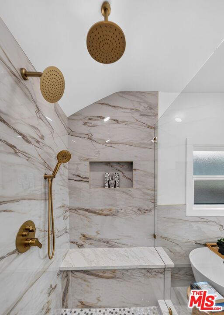
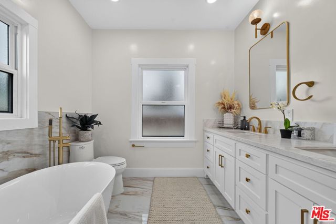
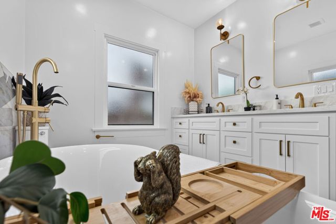
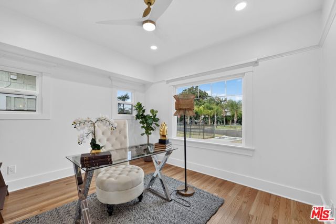
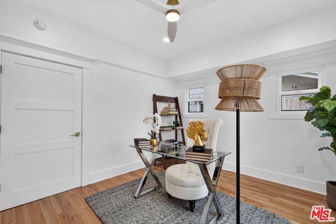
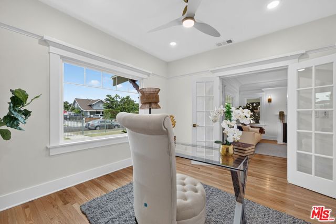
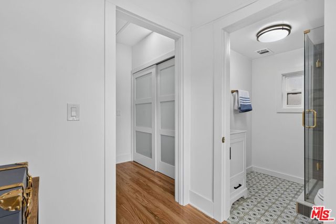
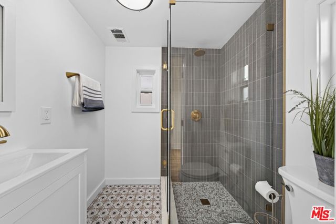
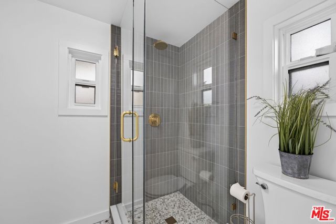
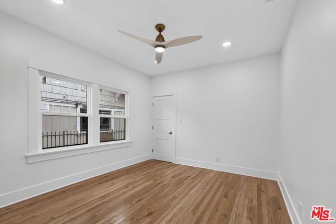
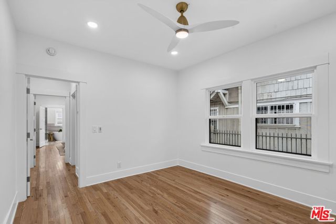
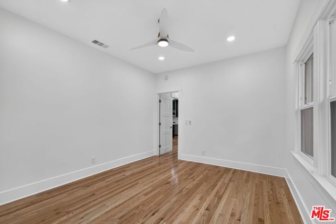
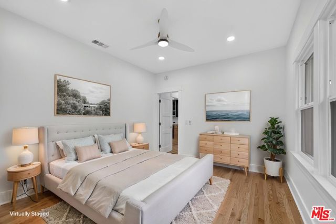
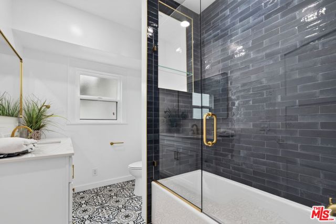
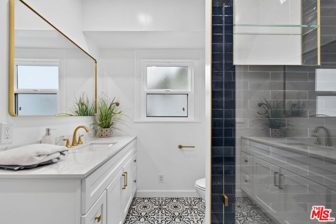
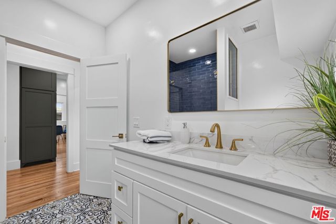
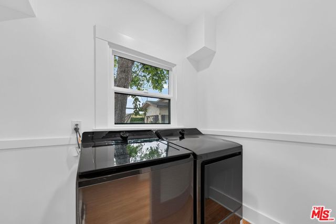
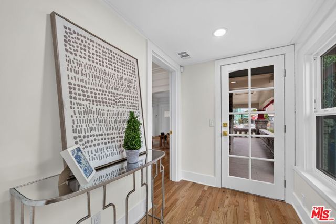
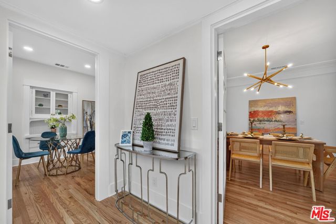
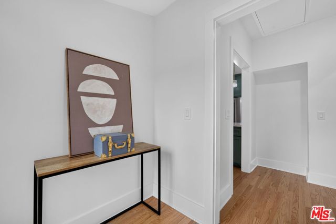
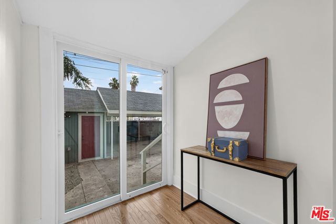
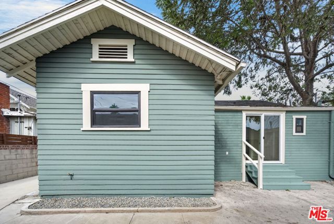
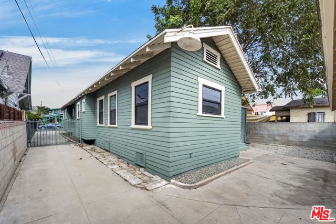
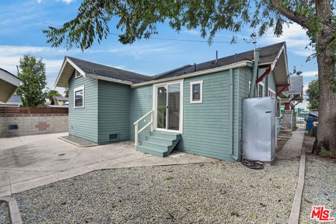
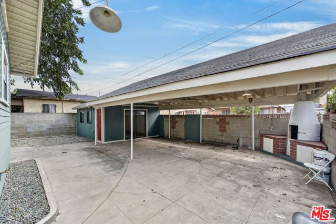
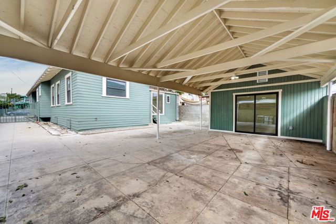
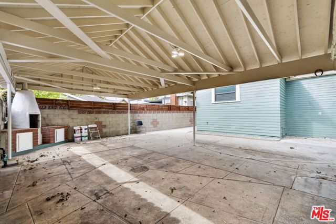
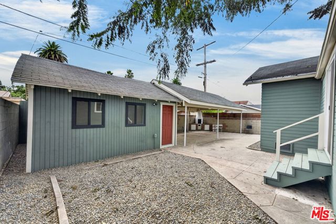
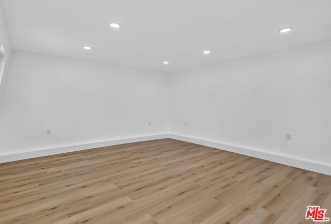
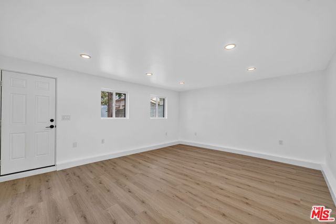
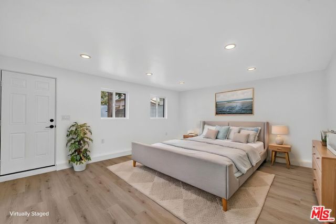
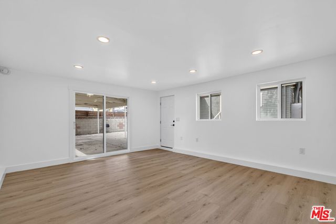
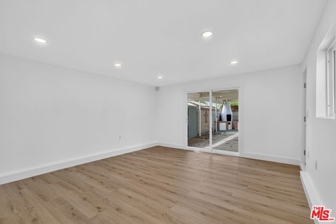
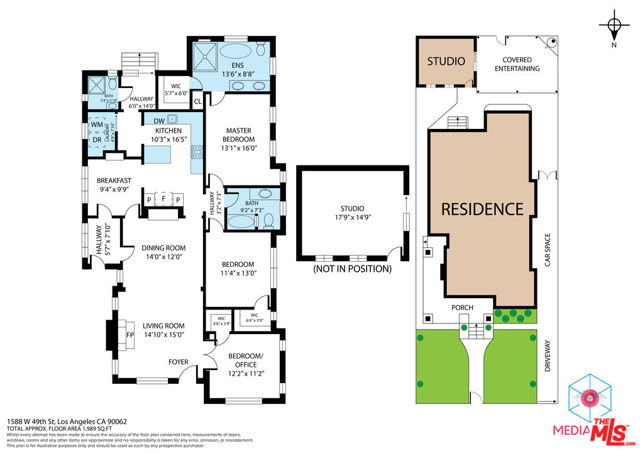
A 1916 Craftsman between Leimert Park and West Adams, thoughtfully brought back to life. Some homes are simply renovated. This one celebrates its history without compromising the way we live today. From the moment you arrive, the striking exterior distinctive gabled rooflines, original Craftsman detailing, natural stonework, and an inviting wraparound front porch leading to the side entry offers a glimpse of something special. Inside, rich hardwood flooring, detailed woodwork, and a statement fireplace anchor the light-filled living room. The adjoining formal dining room showcases classic craftsmanship, with a preserved built-in cabinet and elegant statement lighting. Together, these spaces capture the architectural character that makes an authentic Craftsman so desirable. At the heart of the home, the kitchen balances vintage inspiration with modern sophistication: custom maple cabinetry in a rich sage-green finish, quartz countertops, a generous center island, farmhouse sink, distinctive tile backsplash, brass accents, and new stainless-steel appliances. A charming breakfast nook is the perfect spot for morning coffee. The floor plan offers three bedrooms and three full bathrooms. The private primary suite is a true retreat, with a spacious walk-in closet and a spa-inspired ensuite featuring a freestanding soaking tub, large separate glass-enclosed shower, dual-sink vanity, custom maple cabinetry, and quartz countertops. Two additional bedrooms offer generous closets, and the two additional bathrooms continue the home's refined design with designer tile and brass fixtures. The third bedroom, just off the foyer, doubles as a home office. Beyond the main residence, a detached one-car garage (approx. 262 sq. ft.) has been fully refinished with drywall, engineered wood flooring, new windows, recessed lighting, and a sliding glass door opening to a covered carport with a built-in BBQ. Envision an artist's studio, creative workspace, or home office; the structure may also offer future ADU conversion potential, subject to city requirements and approvals. Extensive improvements include new hardwood floors, new windows, updated electrical, new central heating and air conditioning, custom maple cabinetry, quartz surfaces, stainless steel appliances, and a new washer and dryer, each selected to complement the home's heritage while delivering modern-day convenience. Set on an approximately 6,385-square-foot lot, moments from Leimert Park, Exposition Park, USC, the Crenshaw corridor, and Metro rail, with easy access to Downtown LA and Culver City. More than a renovation, this is a celebration of craftsmanship, character, and thoughtful design. A home with a remarkable past, beautifully prepared for its next chapter. Welcome home.
中文描述
选择基本情况, 帮您快速计算房贷

除了房屋基本信息以外,CCHP.COM还可以为您提供该房屋的学区资讯,周边生活资讯,历史成交记录,以及计算贷款每月还款额等功能。 建议您在CCHP.COM右上角点击注册,成功注册后您可以根据您的搜房标准,设置“同类型新房上市邮件即刻提醒“业务,及时获得您所关注房屋的第一手资讯。 这套房子(地址:1588 W 49th St Los Angeles, CA 90062)是否是您想要的?是否想要预约看房?如果需要,请联系我们,让我们专精该区域的地产经纪人帮助您轻松找到您心仪的房子。
 登录