
独立屋

5320平方英尺
(494平方米)

10519 平方英尺
(977平方米)

2001 年

无

2

2 停车位


2026年10月30日
已上市 2 天
所处郡县: LA
建筑风格: FRN
面积单价:$1014.85/sq.ft ($10,924 / 平方米)
家用电器:RF,DW
车位类型:DY
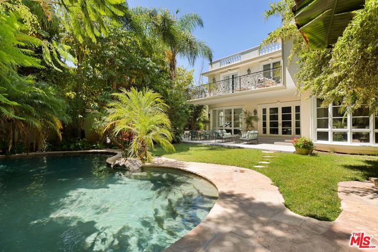
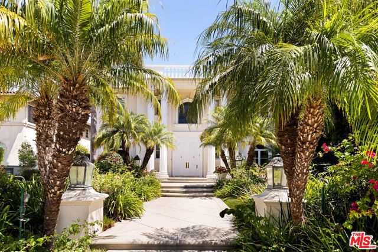
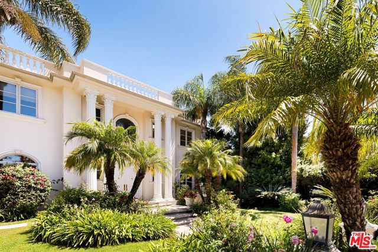
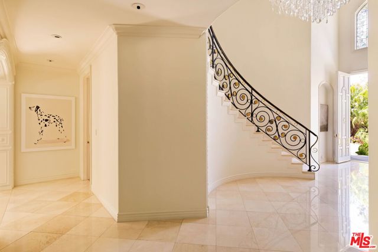
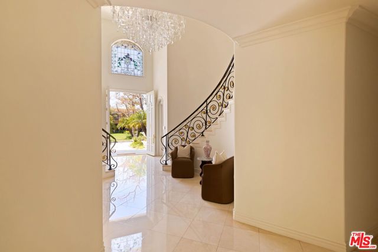
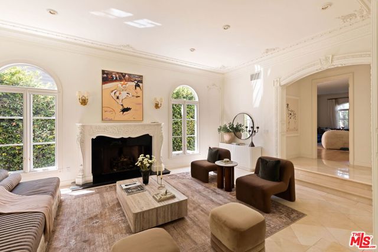
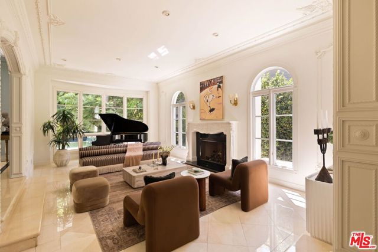
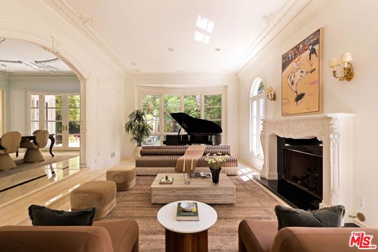
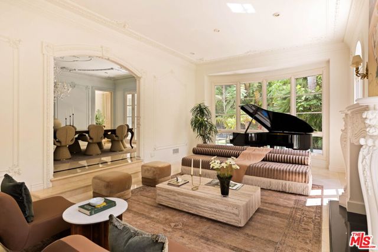
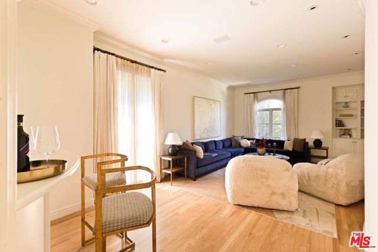
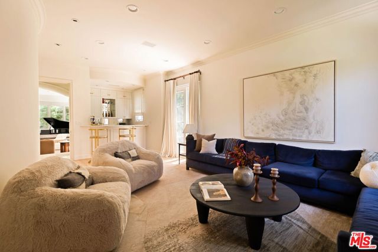
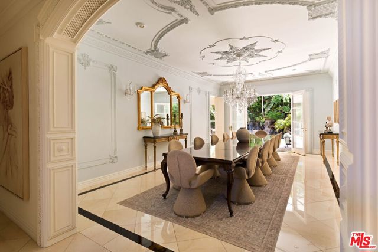
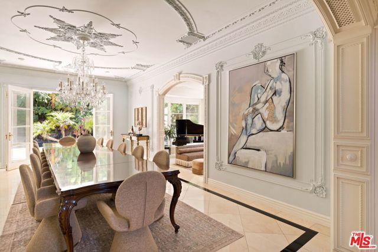
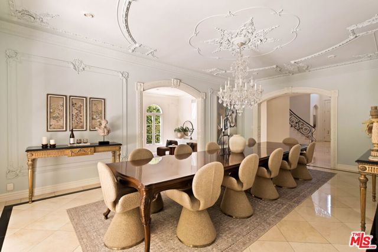
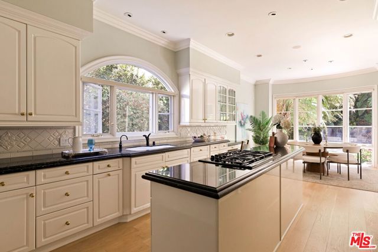
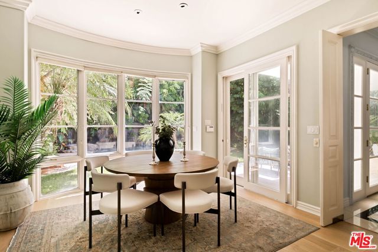
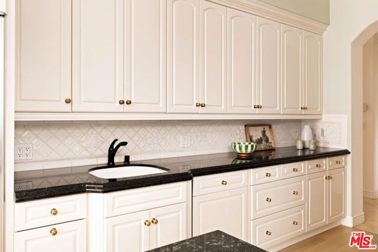
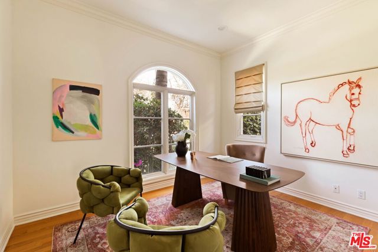
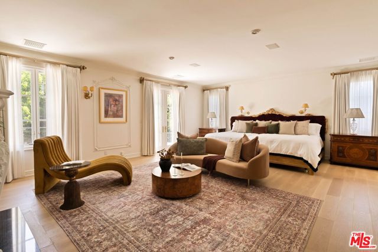
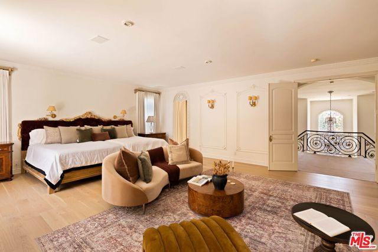
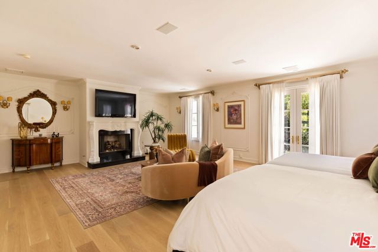
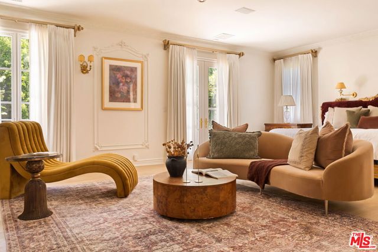
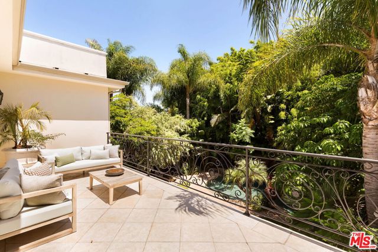
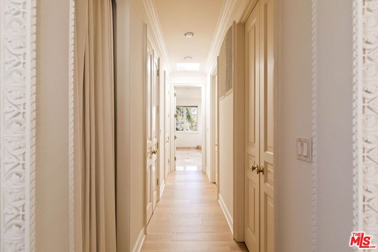
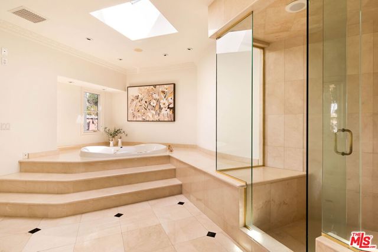
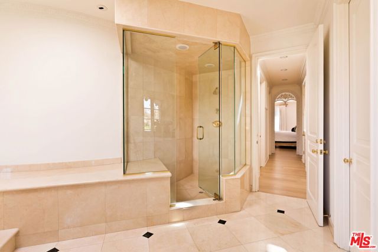
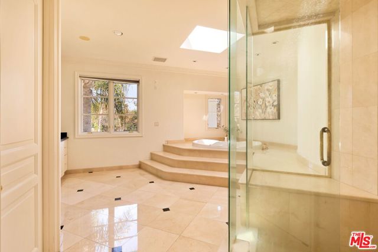
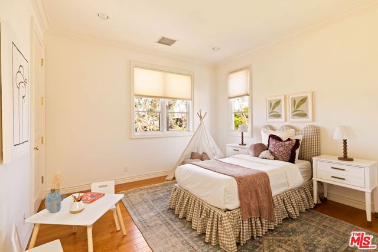
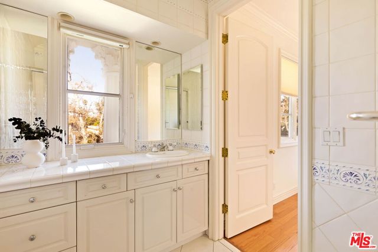
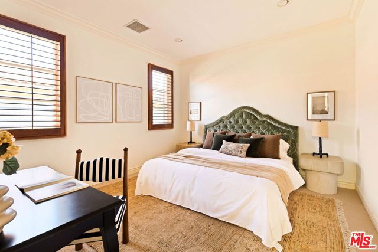
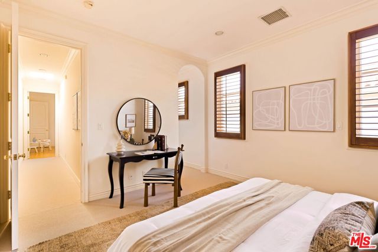
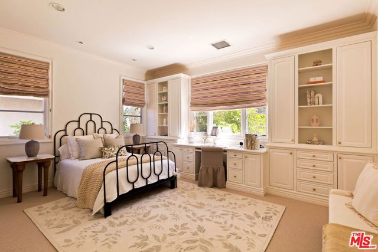
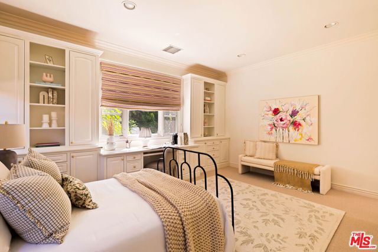
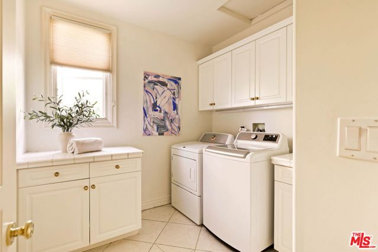
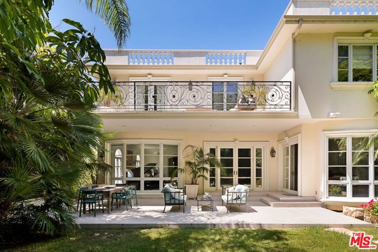
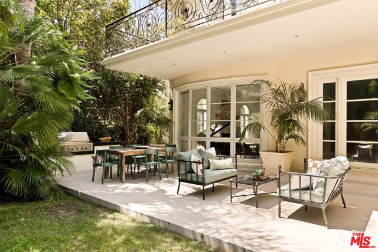
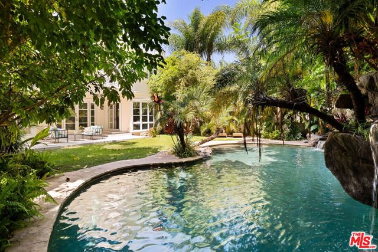
French Neoclassic Striking Prime Hancock Park Custom Home built from-the-ground-up in 2001 with 5 bedrooms + 5.5 baths, an amazing center hall plan with expansive rooms, high ceilings, intricate millwork, and lush grounds. Grand statement entry with 20 ft high ceilings, 10 ft high double front doors, dramatic double curved staircase with motorized sparkling crystal chandelier looks through dining room straight out to lush tropical backyard with palm trees, waterfalls, resort pool. Oversized formal dining room with architectural ornate molding opens with double doors to outdoor patio with pool, sun drenched formal living room with gas fireplace on one side, and kitchen/breakfast room on the other. Kitchen with center island, double sinks, double ovens, warming drawer, Sub Zero fridge/freezer has a breakfast room with beautiful windows to backyard with pool. The spacious elegant breakfast room overlooks the pool with radiused windows, and opens with doors to a newly tiled Jerusalem stone outdoor deck with built-in bbq. The yard with pool, built in 2004 and remote controlled, is an oasis with waterfalls, lush landscaping, spa, lounge deck. The living room has a grand piano and a roaring gas fireplace. The great big family room has built-in bookcases and TV, and a full wet bar. Powder room and laundry room down. One bedroom suite downstairs currently staged as an office. Upstairs, the grand oversized primary bedroom has new white oak floors, statement fireplace, large deck overlooking the pools and waterfalls, 5 closets, and a large en-suite bath with toilet closet +walk-in shower + sunken spa tub + skylight + double vanity with sinks. Three secondary bedroom suites upstairs with generous closets and full baths. Thoughtful storage space includes double deep storage closets under each staircase, coat closet, and an upstairs hallway closet for storage. 10 ft hi ceilings downstairs and 9 ft upstairs, Pella double paned windows, three zones HVAC - 1 downstairs, 1 primary bedroom, 1 rest of the upstairs, smart alarm system, new industrial hot water heater, 8 foot high solid interior doors throughout. Built by an esteemed Hancock Park family for themselves and true pride of ownership!
中文描述
选择基本情况, 帮您快速计算房贷

除了房屋基本信息以外,CCHP.COM还可以为您提供该房屋的学区资讯,周边生活资讯,历史成交记录,以及计算贷款每月还款额等功能。 建议您在CCHP.COM右上角点击注册,成功注册后您可以根据您的搜房标准,设置“同类型新房上市邮件即刻提醒“业务,及时获得您所关注房屋的第一手资讯。 这套房子(地址:166 N Mccadden Pl Los Angeles, CA 90004)是否是您想要的?是否想要预约看房?如果需要,请联系我们,让我们专精该区域的地产经纪人帮助您轻松找到您心仪的房子。
 登录