
独立屋

3265平方英尺
(303平方米)

4594 平方英尺
(427平方米)

1984 年

无

2

2 停车位


2026年08月13日
已上市 80 天
所处郡县: LA
建筑风格: MOD
面积单价:$672.28/sq.ft ($7,236 / 平方米)
家用电器:GD,MW,RF,VEF,DW
车位类型:TODG
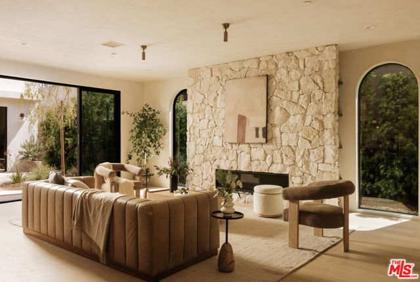
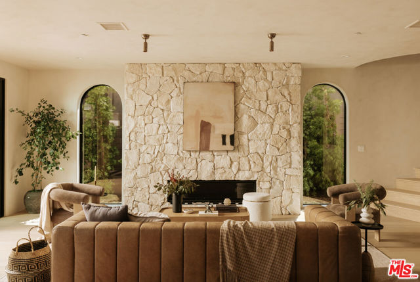
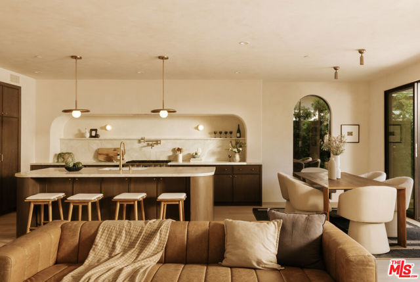
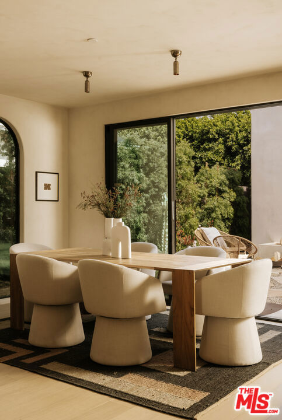
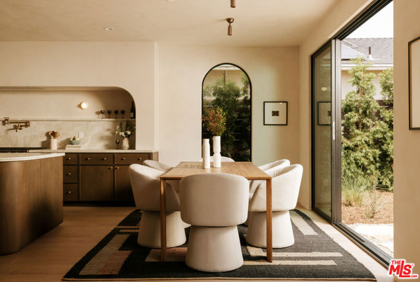
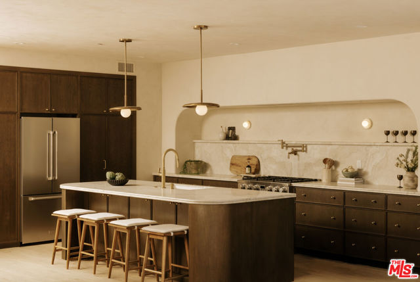
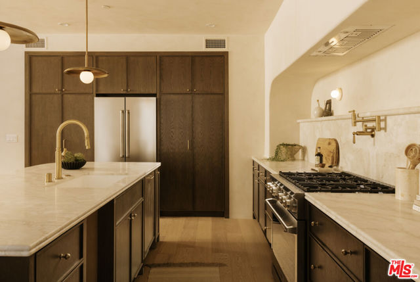
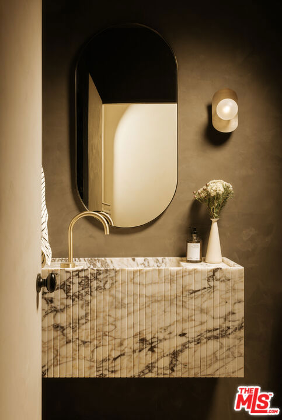
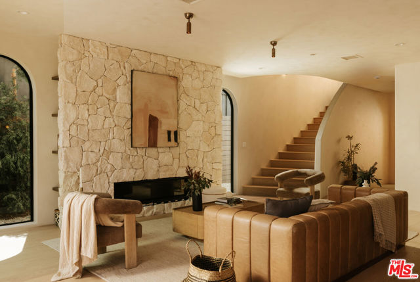
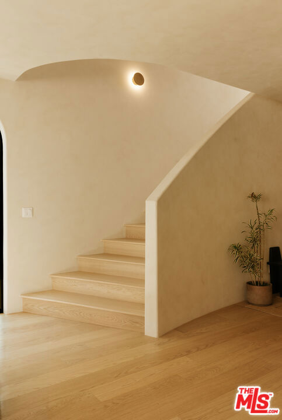
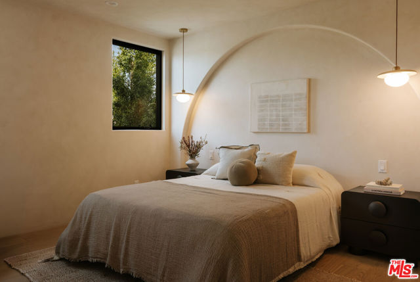
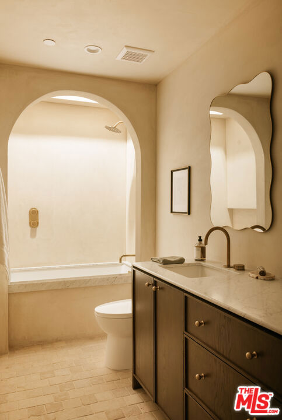
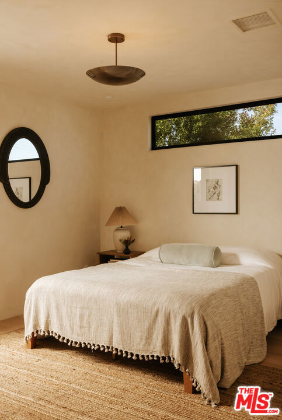
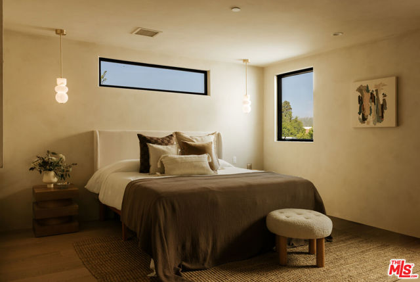
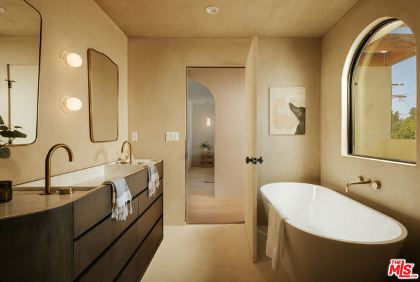
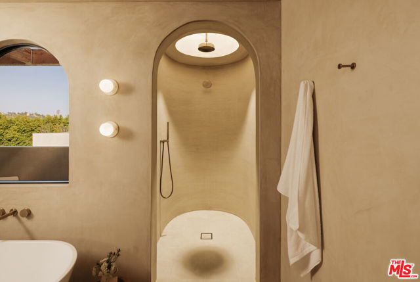
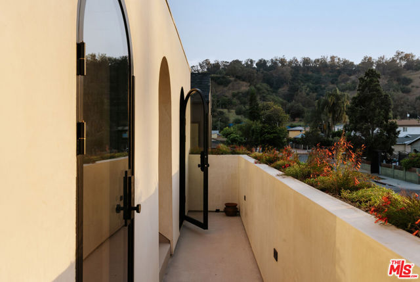
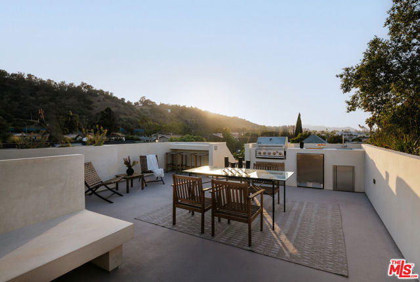
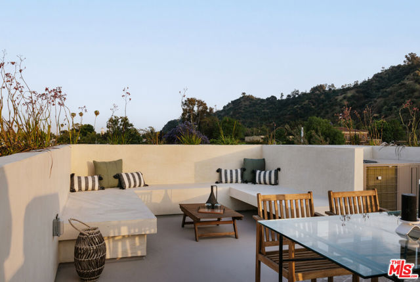
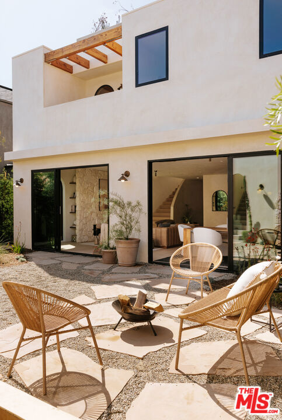
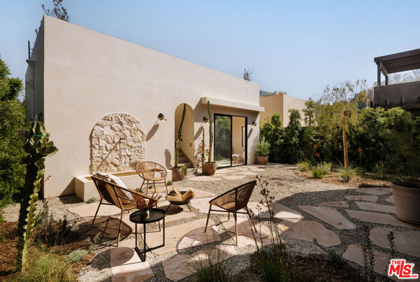
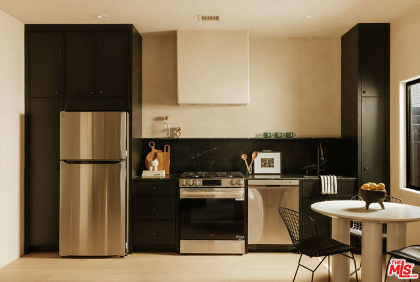
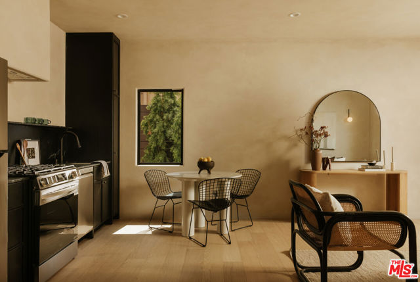
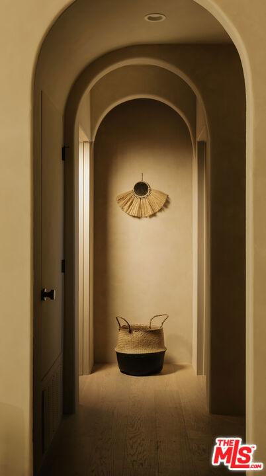
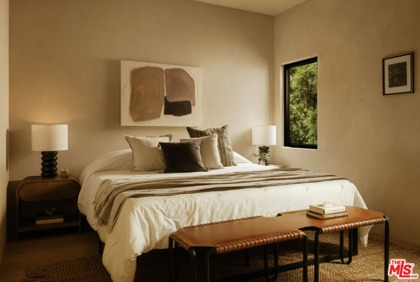
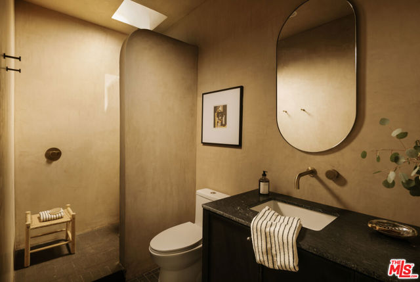
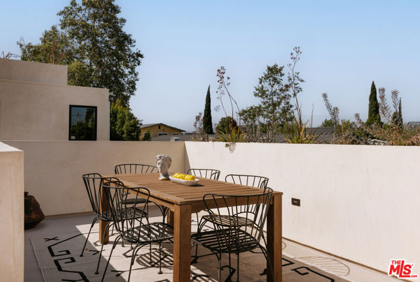
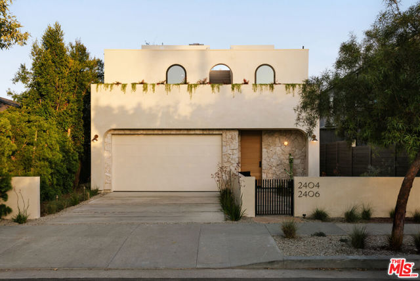
Renovated and rebuilt in 2026 by esteemed design/build firm Nubis Development, this fully reimagined 4 bed, 3.5 bath compound in the heart of Frogtown incorporates natural materials, refined design detail, and functional indoor/outdoor living. The fenced property includes a 3 bed, 2.5 bath main residence and a newly constructed 1 bed, 1 bath ADU, totaling 2,865 square feet of living space, along with two rooftop decks. Defined by soft curves and an intentional use of light, the home is punctuated by arched windows and doorways and a series of skylights that create striking architectural moments.Inside the main residence, engineered oak flooring and limewash walls complement oversized Milgard windows and doors. The living room is anchored by a floor-to-ceiling stone fireplace with concealed bookshelves and arched windows, while a sculptural curved staircase creates a dramatic focal point. The powder room features cocoa-toned walls and a fluted Calacatta Viola marble sink. The kitchen pairs custom dark cabinetry with Dolce Vita marble countertops, a full-height marble backsplash, and a large center island with a double bullnose edge. A THOR 6-burner range with concealed exhaust and pot filler is joined by a paneled dishwasher, refrigerator, and built-in microwave. Adjacent living and dining spaces open directly outdoors. Upstairs, a circular skylight illuminates the landing leading to three bedrooms, a dedicated laundry room, balcony, and rooftop deck. The primary suite occupies a private rear wing with a walk-in closet and trellised balcony. Its skylit bath features a circular walk-in rain shower, freestanding soaking tub, Bianco Gioia marble dual vanity, and limestone floors. Architectural details continue in the secondary bedrooms and bath with arched niches, doors, and shower entry. The expansive rooftop deck is equipped with a built-in BBQ, sink, refrigerator, bar seating, and planters. Below, landscaping by Natalie Chandler Design surrounds a flagstone seating area connecting the main home to the newly built ADU, which includes a full kitchen, laundry hookups, skylit bath, private rooftop deck, and custom exterior fountain. The property also features all-new systems and a finished attached two-car garage. Moments from the LA River bike path, Frogtown Brewery, Lingua Franca, Wax Paper, and Just What I Kneaded, the home offers easy access to Atwater Village, Silver Lake, and Downtown LA.
中文描述
选择基本情况, 帮您快速计算房贷

除了房屋基本信息以外,CCHP.COM还可以为您提供该房屋的学区资讯,周边生活资讯,历史成交记录,以及计算贷款每月还款额等功能。 建议您在CCHP.COM右上角点击注册,成功注册后您可以根据您的搜房标准,设置“同类型新房上市邮件即刻提醒“业务,及时获得您所关注房屋的第一手资讯。 这套房子(地址:2404 Birkdale St Los Angeles, CA 90031)是否是您想要的?是否想要预约看房?如果需要,请联系我们,让我们专精该区域的地产经纪人帮助您轻松找到您心仪的房子。
 登录