
独立屋

1934平方英尺
(180平方米)

11783 平方英尺
(1,095平方米)

1946 年

无

0

4 停车位


2026年10月23日
已上市 9 天
所处郡县: LA
建筑风格: MCM
面积单价:$774.04/sq.ft ($8,332 / 平方米)
车位类型:PVT,DY
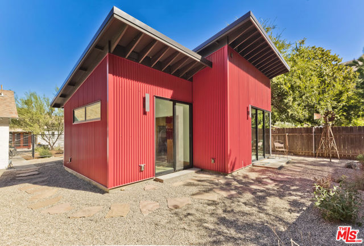
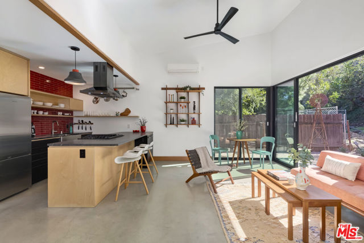
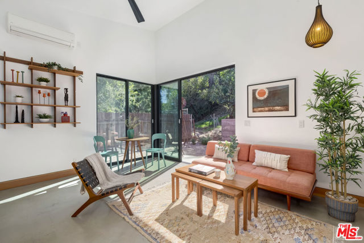
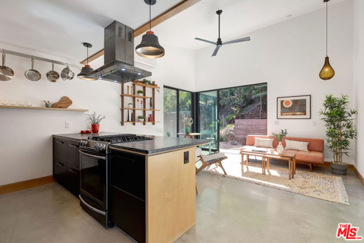
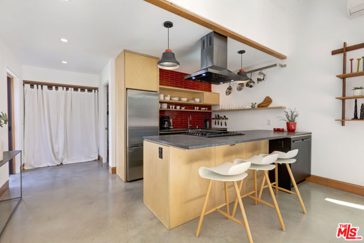
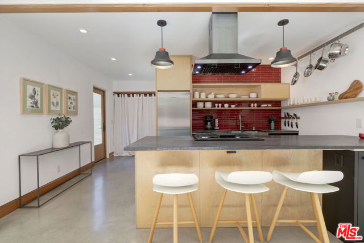
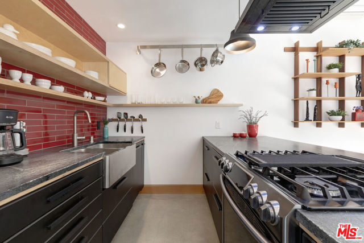
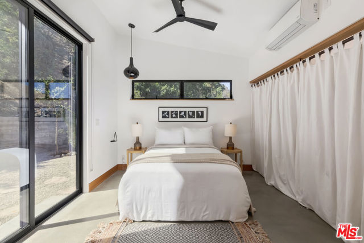
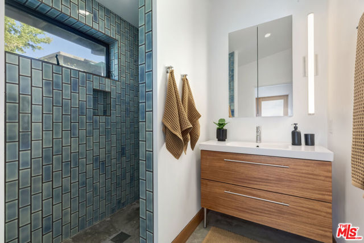
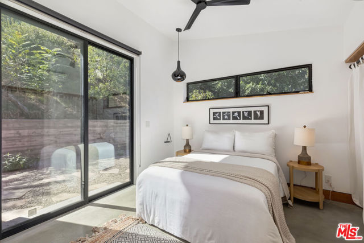
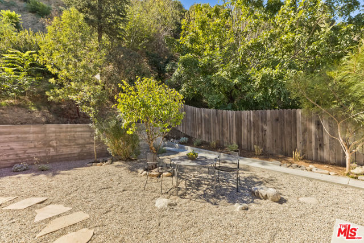
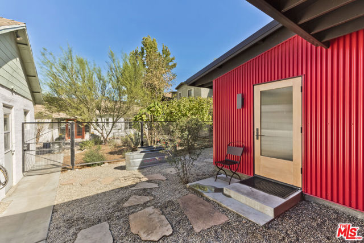
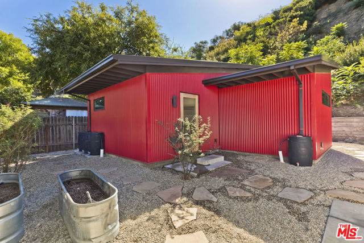
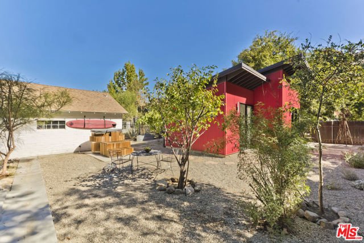
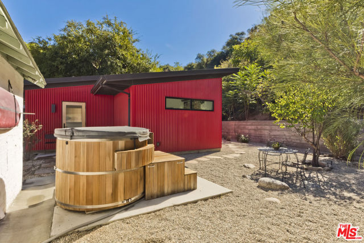
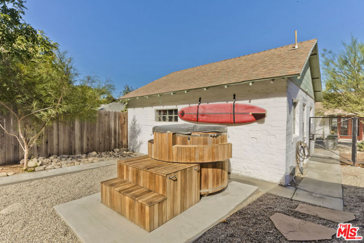
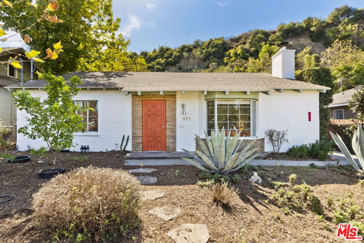
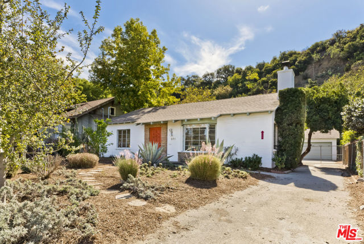
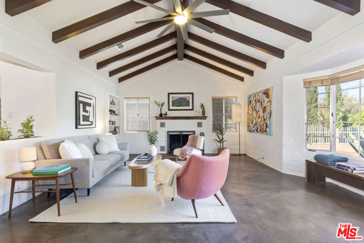
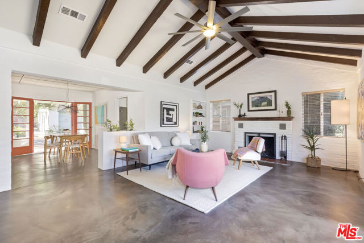
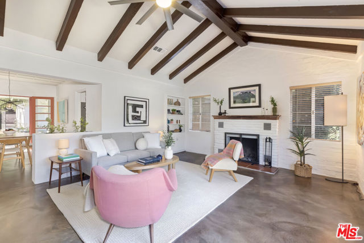
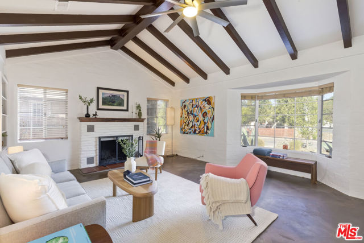
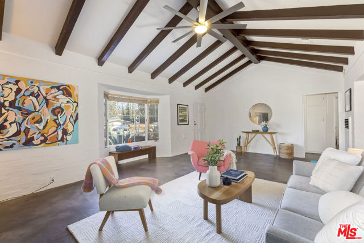
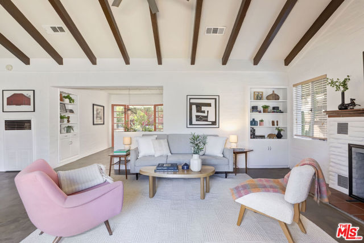
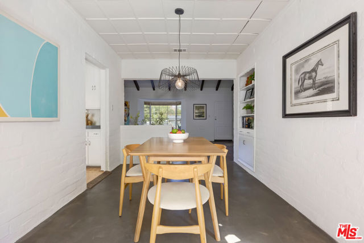
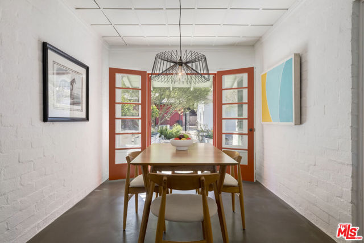
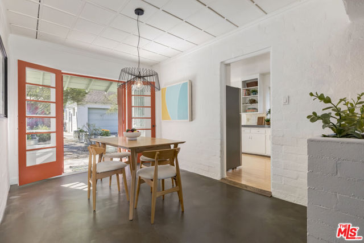
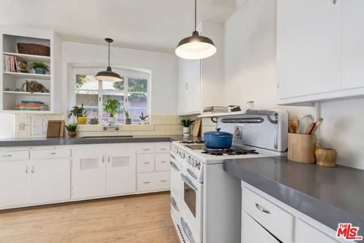
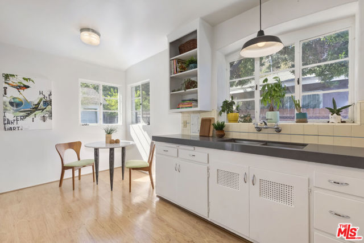
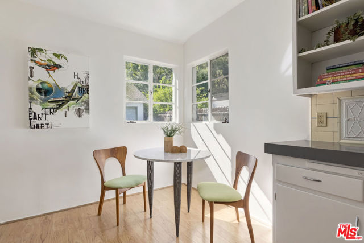
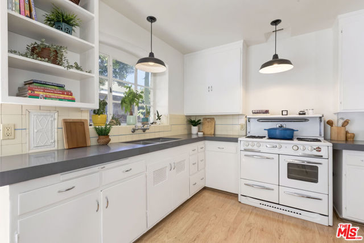
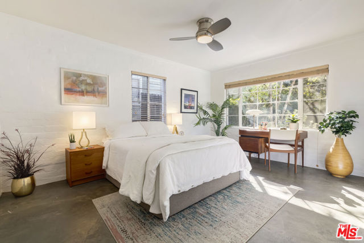
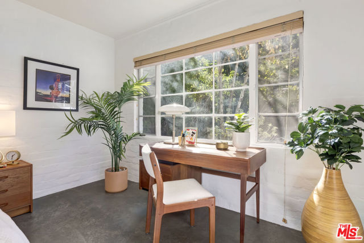
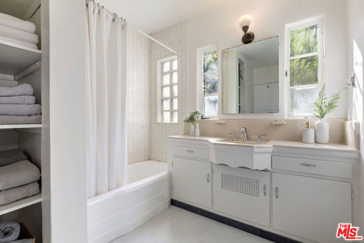
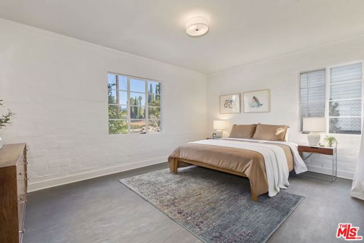
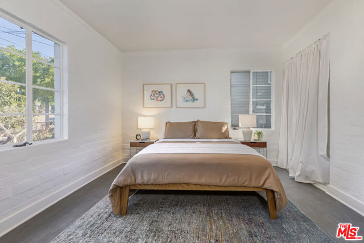
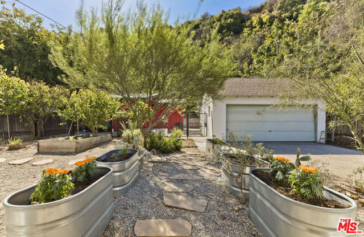
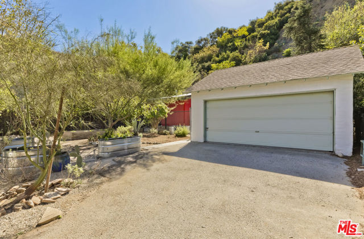
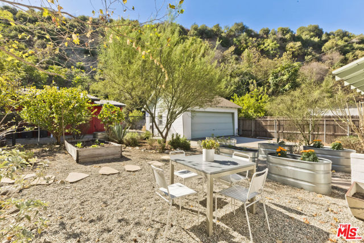
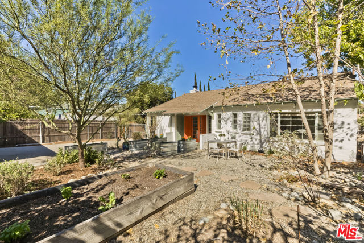
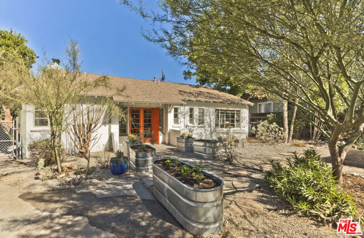
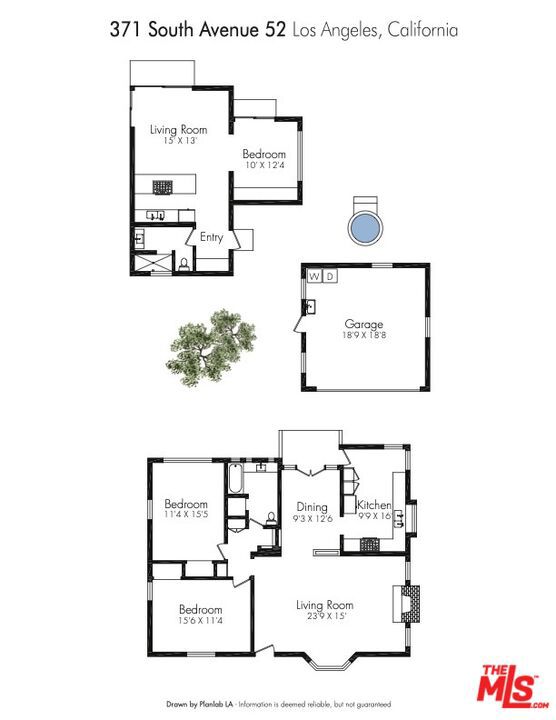
Two Homes. One Extraordinary Highland Park Oasis.Set on an expansive 12,023 SF lot in desirable Highland Park, this unique property offers two distinct residences surrounded by a thoughtfully designed garden retreat. The main home is a Mid-Century Concrete Block residence featuring 2 bedrooms, 1 bath, and measures 1,307 sq ft of light-filled living space. Updated electrical, copper plumbing, and a newer heat pump cooling system add modern comfort while preserving its original character. Inside, wood-beamed ceilings, polished stained concrete floors, and a working fireplace create a warm, inviting atmosphere. A built-in planter partition subtly separates the living and dining areas while maintaining an open, airy feel. Front bedroom has Marmolem flooring, and the bathroom has been renovated with penny tile floors and Subway porcelain tiles. The dining room features a built-in bookcase and French doors that open to the expansive backyard. The kitchen offers newer quartz countertops and a cozy breakfast nook. Outdoors, the lush yet drought-tolerant landscape includes raised garden beds, fruit trees, and an above-ground Japanese soaking tub. Originally designed by Orchid Black and further enhanced by Sam Webb at Terremoto, the garden was featured on Terremoto's and Catherine Garrison websites. The second residence measures 627 sq ft is a thoughtfully designed 1-bedroom, 1-bath ADU by Catherine Garrison Architects of Highland Park. Its striking corrugated metal exterior, offers a contemporary interpretation of the classic Scandinavian Stuga cabin finished in traditional Falu red. Inside, soaring ceilings and concrete floors with exposed aggregate complement upper custom kitchen cabinetry, a Heath tile backsplash, soapstone countertops, breakfast bar, a Fisher & Paykel refrigerator, and a modern farmhouse stainless sink. Ductless HVAC and expansive Fleetwood glass sliding doors seamlessly connect the interior to the yard, with views toward the hillside of Debs Park. The beautifully appointed bathroom features a spacious shower finished in Japanese glazed tile. A detached two-car garage that measures 401sq ft with washer and dryer, a long driveway. Centrally located near shopping, dining, and major freeways, this exceptional property combines architectural character, thoughtful design, and indoor-outdoor living in a private Highland Park oasis. Perfect for those seeking a distinctive home with a separate ADU for guests, extended family, or potential rental income.
中文描述
选择基本情况, 帮您快速计算房贷

除了房屋基本信息以外,CCHP.COM还可以为您提供该房屋的学区资讯,周边生活资讯,历史成交记录,以及计算贷款每月还款额等功能。 建议您在CCHP.COM右上角点击注册,成功注册后您可以根据您的搜房标准,设置“同类型新房上市邮件即刻提醒“业务,及时获得您所关注房屋的第一手资讯。 这套房子(地址:371 S Avenue 52 Los Angeles, CA 90042)是否是您想要的?是否想要预约看房?如果需要,请联系我们,让我们专精该区域的地产经纪人帮助您轻松找到您心仪的房子。
 登录