
独立屋

4423平方英尺
(411平方米)

6736 平方英尺
(626平方米)

1914 年

无

2

1 停车位


2026年07月27日
已上市 50 天
所处郡县: LA
建筑风格: MOD
面积单价:$1129.32/sq.ft ($12,156 / 平方米)
家用电器:GD,MW,RF,TW,BBQ,HOD,GR,GO,DW
车位类型:AGAT,DY
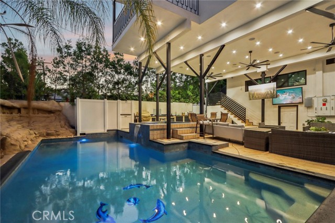
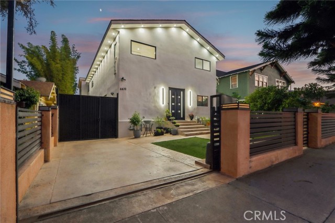
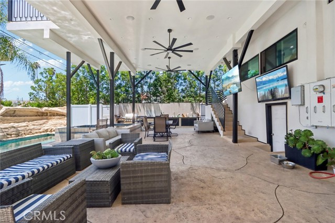
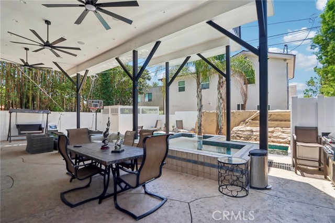
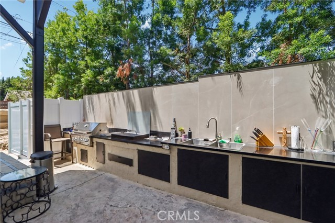
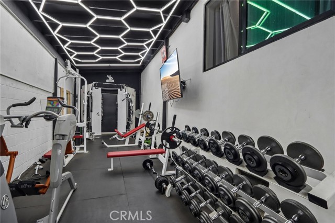
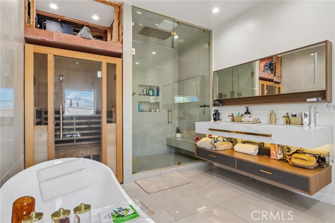
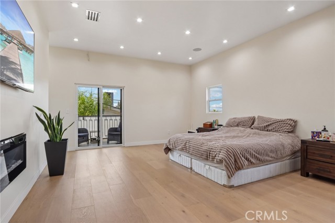
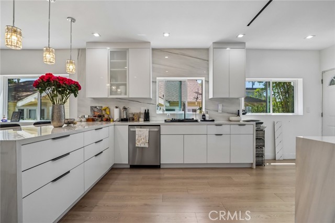
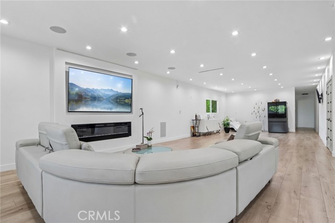
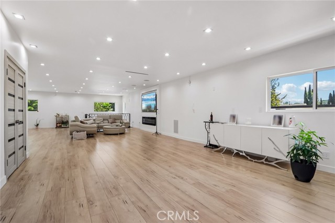
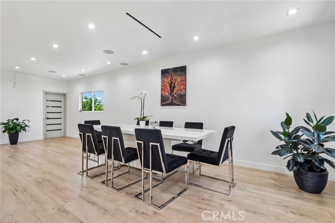
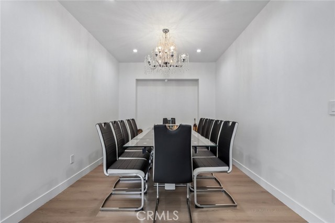
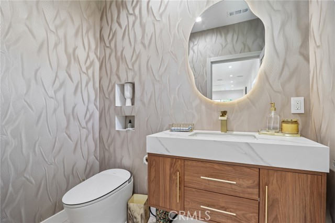
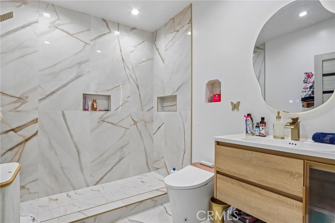
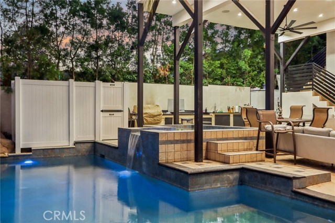
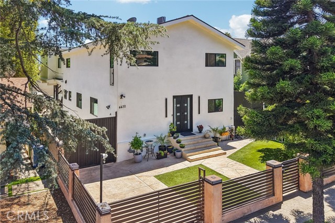
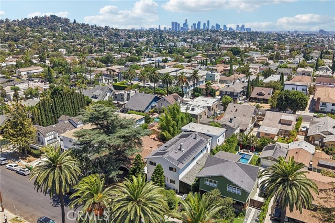
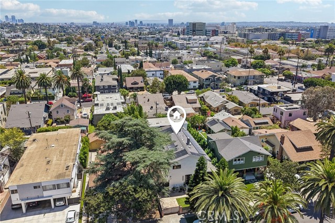
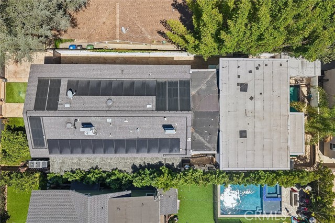
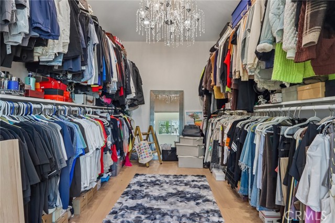
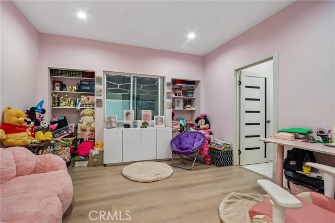
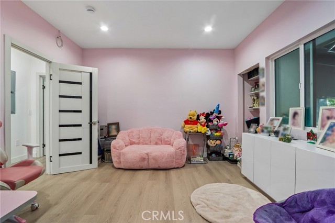
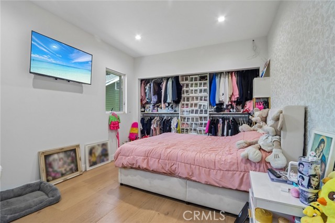
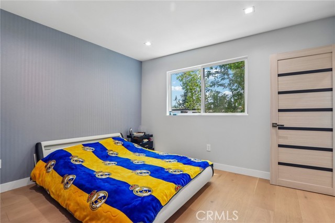
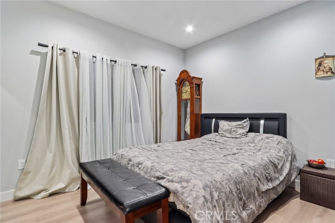
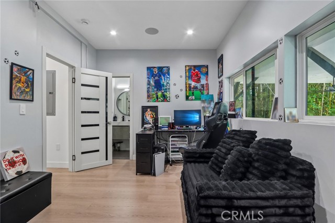
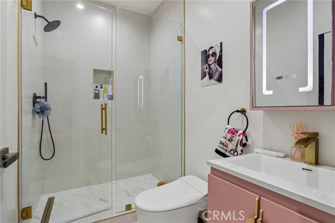
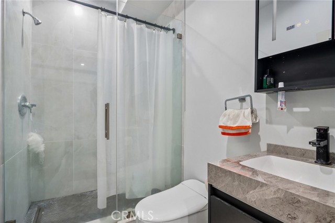
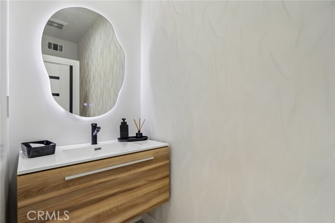
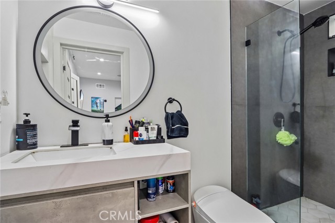
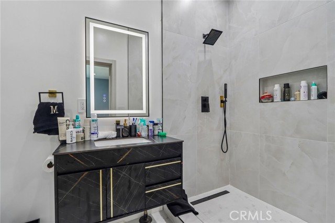
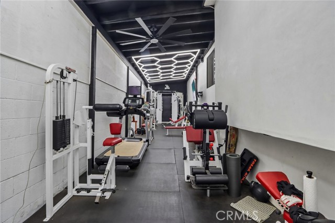
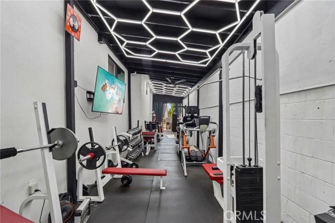
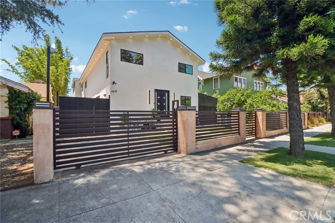
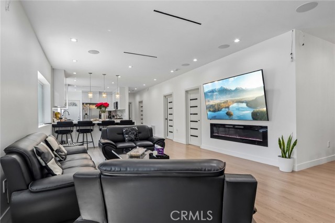
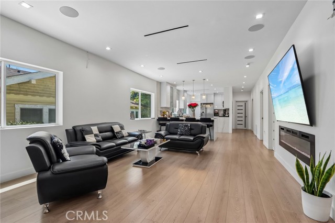
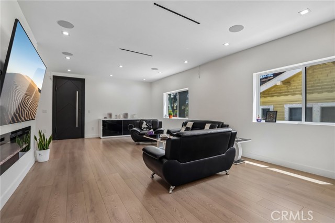
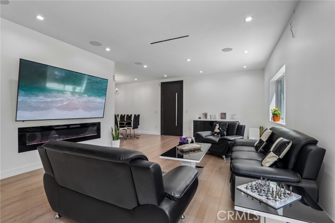
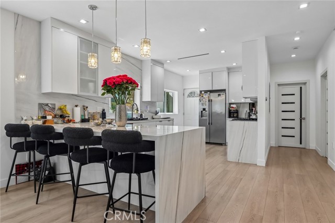
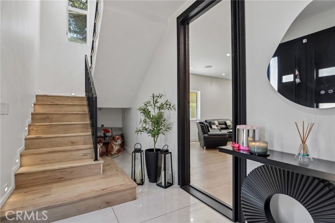
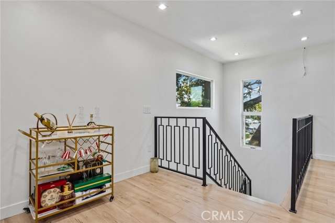
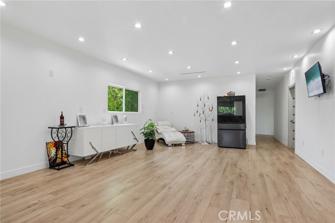
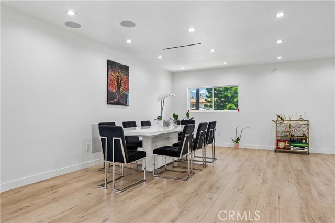
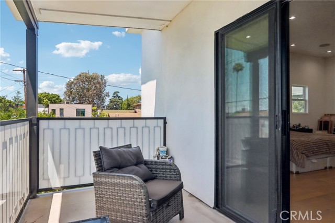
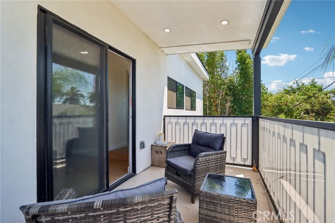
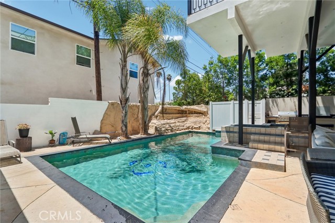
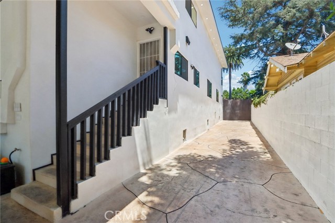
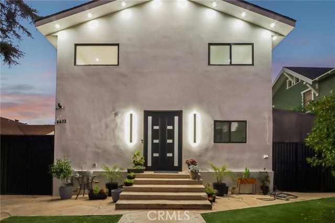
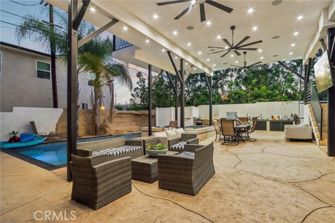
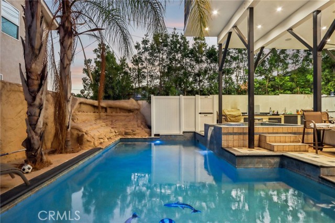
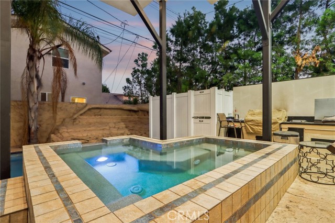
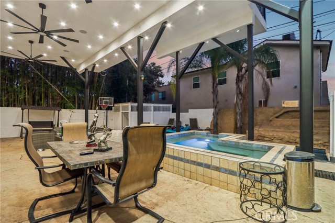
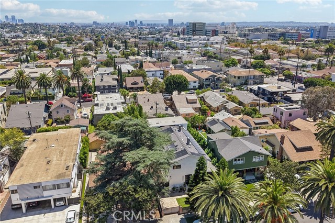
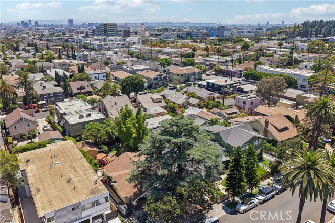
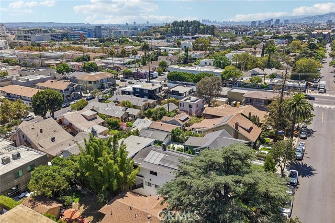
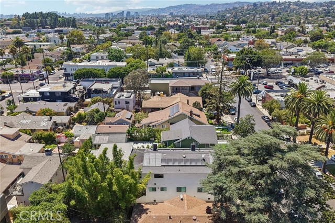
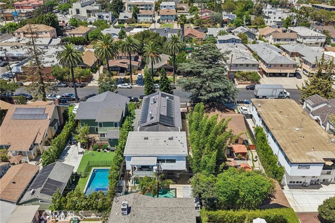
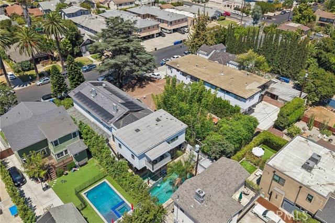
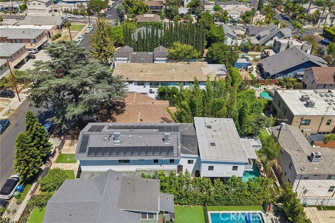
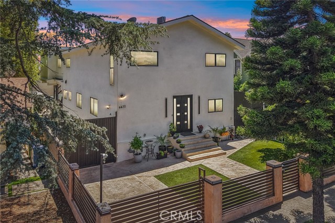
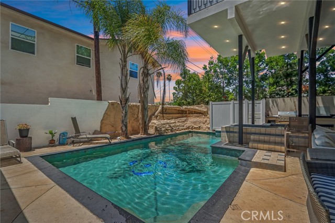
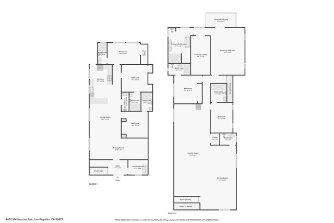
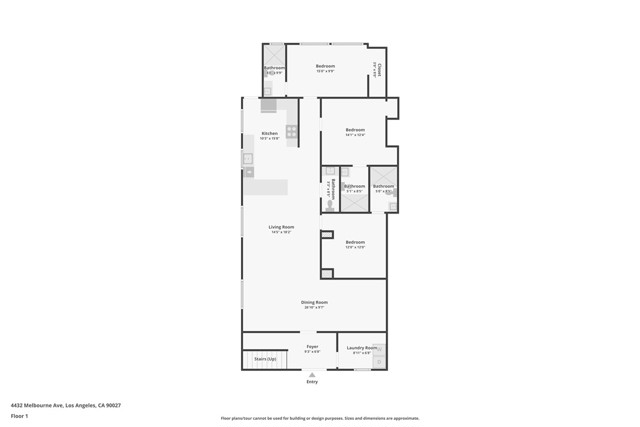
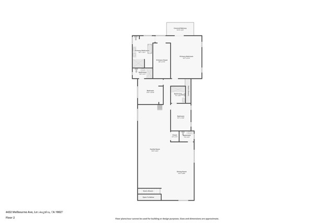
Some homes are built to impress. This one was built to bring people together. Hidden behind private gates in the heart of Los Feliz, this extensively reimagined residence was designed around bringing people together. Whether it's a quiet evening with family or a backyard filled with friends, every space was thoughtfully created for effortless entertaining and comfortable everyday living. The backyard is the centerpiece. An expansive covered outdoor pavilion with soaring ceilings, built-in entertainment, an outdoor kitchen, multiple lounge areas, and a resort-style pool create the ultimate outdoor living experience. Completing the retreat is an impressive 12-person spa featuring captain's chairs and 12 therapeutic jets, creating a private setting equally suited for relaxing evenings or large-scale gatherings. Inside, approximately 4,423 square feet of living space offers six bedrooms, eight bathrooms, expansive gathering areas, and a thoughtfully designed two-level floor plan that provides exceptional flexibility for large families, multi-generational living, or hosting long-term guests. The primary suite is its own private escape, featuring a private balcony, spa-inspired bathroom with sauna, and a generous walk-in closet. Extensively remodeled with quality craftsmanship throughout, the home features all-new plumbing and electrical systems, a brand-new 400-amp electrical service, two new 5-ton HVAC systems with independent climate control for each floor, an integrated Bose surround sound system with three subwoofers, a Level 2 EV charging station, and dedicated low-voltage wiring with a centralized equipment rack for security cameras, networking, and future smart home technology. Adding to the property's versatility is an expansive covered bonus recreation area currently configured as a private fitness center, offering endless possibilities for a gym, studio, sports court, workshop, or additional entertainment space (buyer to verify permits, square footage, and intended use). A detached one-car structure, currently utilized as a dedicated pet retreat, provides additional flexibility to suit a variety of lifestyles. Additional highlights include owned solar for the pool, a separate solar system servicing the residence, gated privacy, and an exceptional Los Feliz location just minutes from Griffith Park, Los Feliz Village, Franklin Village, and some of Los Angeles' most celebrated restaurants, cafés, and cultural destinations.
中文描述
选择基本情况, 帮您快速计算房贷

除了房屋基本信息以外,CCHP.COM还可以为您提供该房屋的学区资讯,周边生活资讯,历史成交记录,以及计算贷款每月还款额等功能。 建议您在CCHP.COM右上角点击注册,成功注册后您可以根据您的搜房标准,设置“同类型新房上市邮件即刻提醒“业务,及时获得您所关注房屋的第一手资讯。 这套房子(地址:4432 Melbourne Av Los Angeles, CA 90027)是否是您想要的?是否想要预约看房?如果需要,请联系我们,让我们专精该区域的地产经纪人帮助您轻松找到您心仪的房子。
 登录
登录


