
独立屋

1474平方英尺
(137平方米)

2506 平方英尺
(233平方米)

2019 年

无

3

5 停车位


2026年10月16日
已上市 4 天
所处郡县: LA
面积单价:$1014.25/sq.ft ($10,917 / 平方米)
家用电器:RF,DW
车位类型:GAR,DY
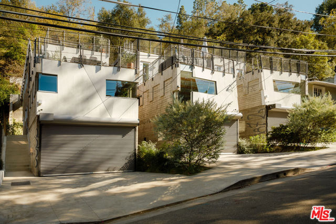
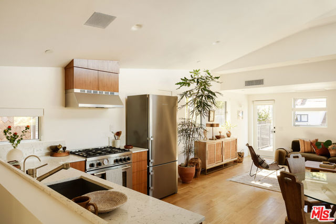
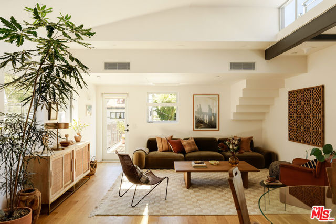
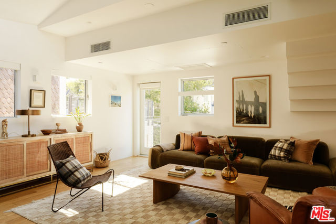
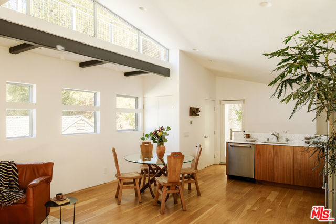
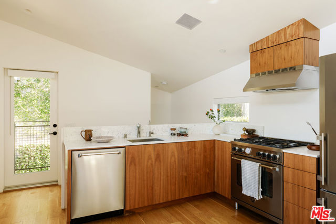
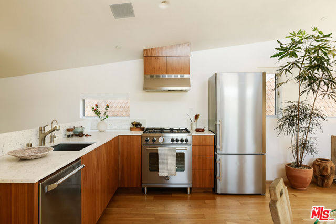
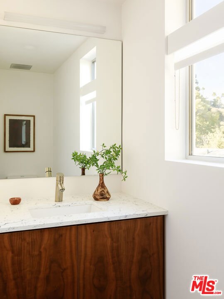
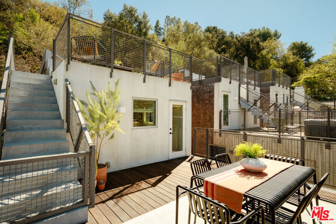
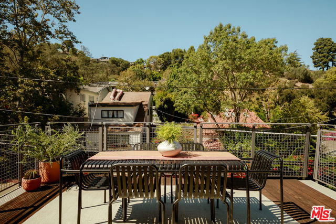
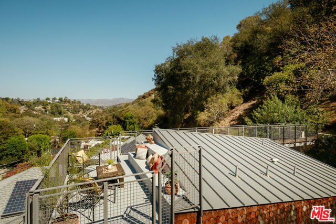
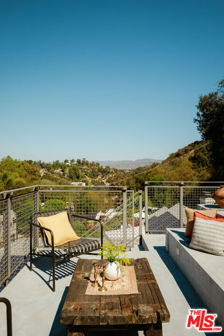
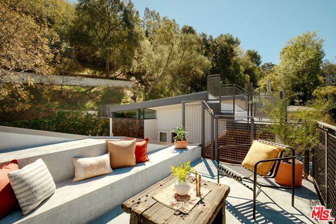
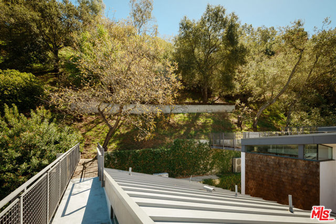
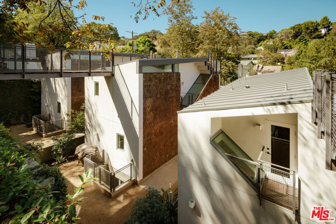
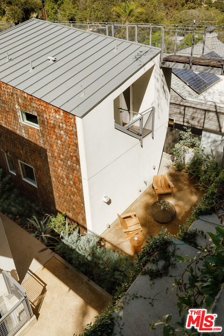
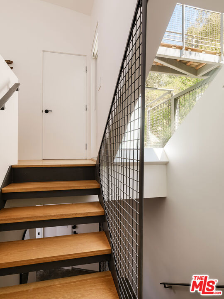
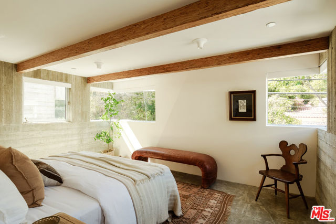
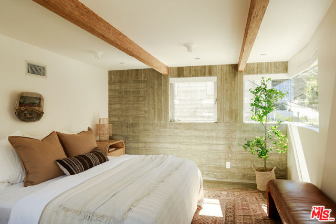
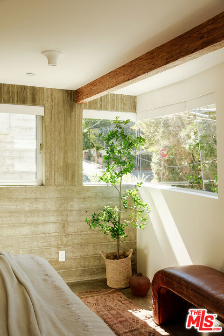
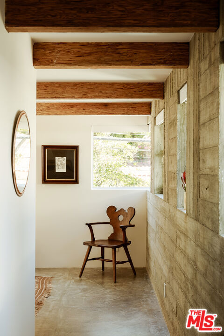
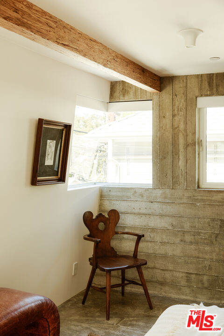
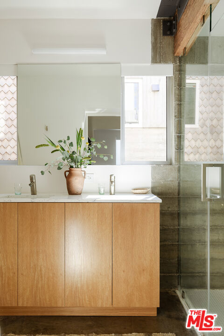
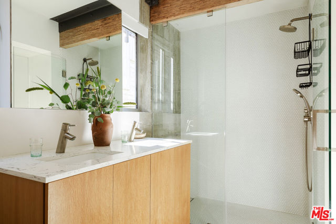
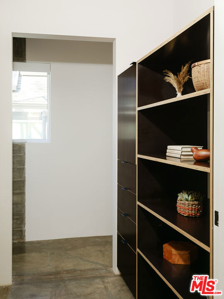
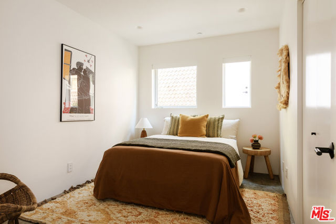
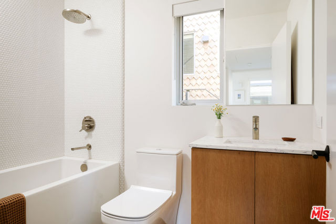
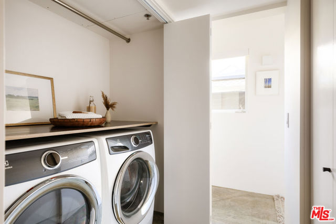
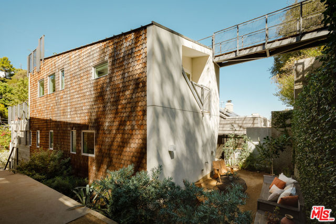
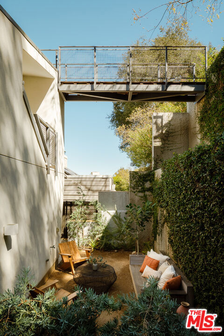
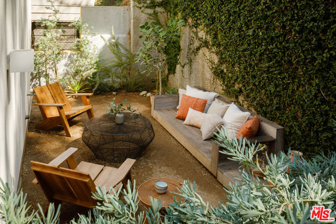
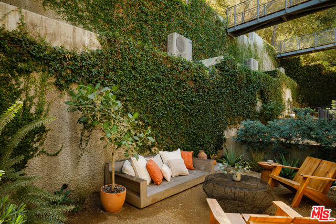
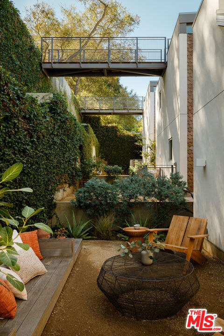
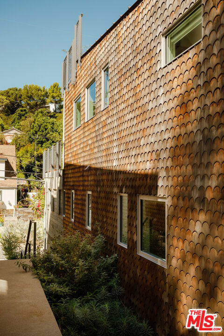
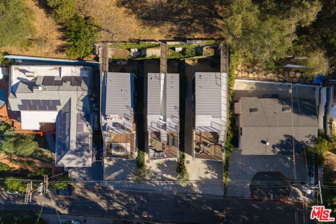
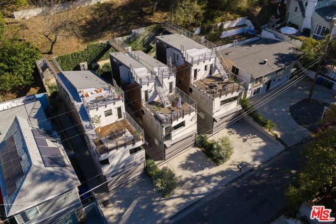
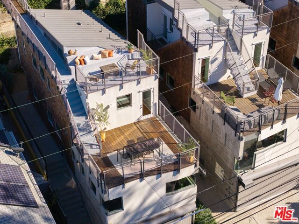
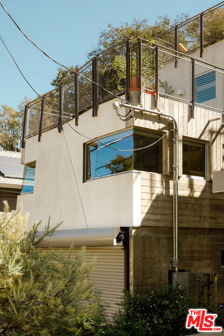
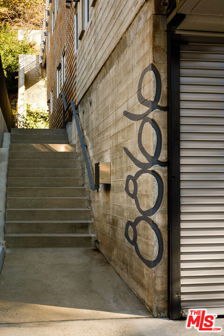
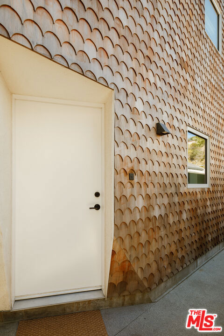
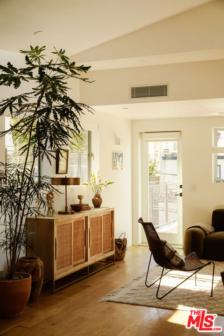
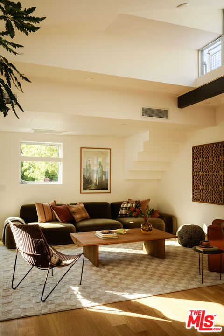
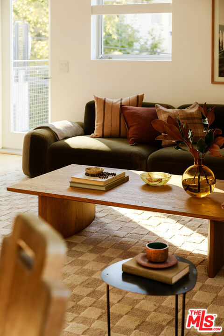
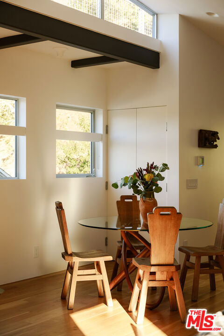
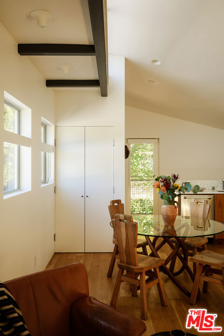
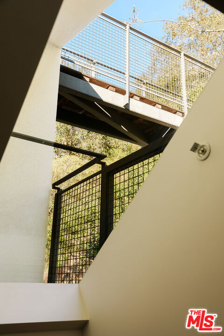
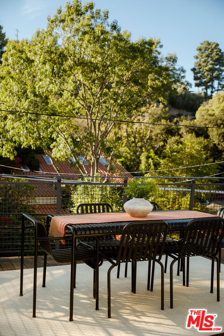
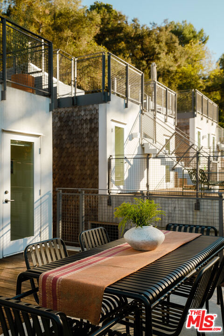
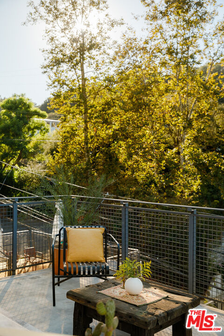
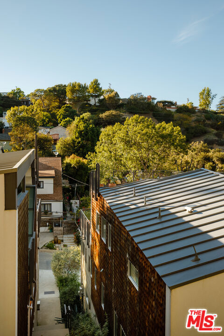
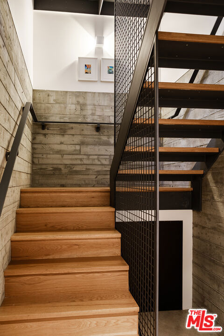
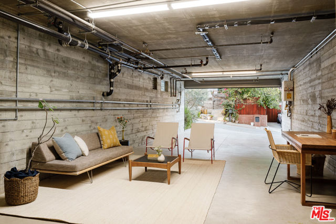
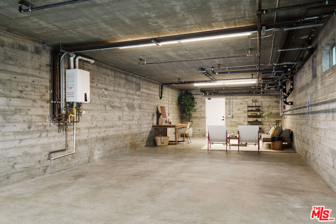
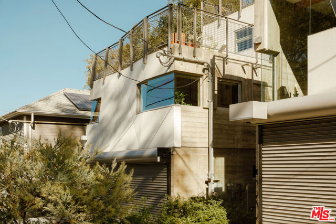
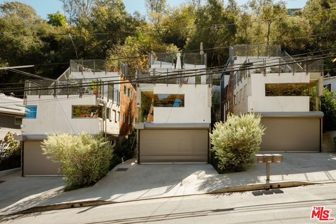
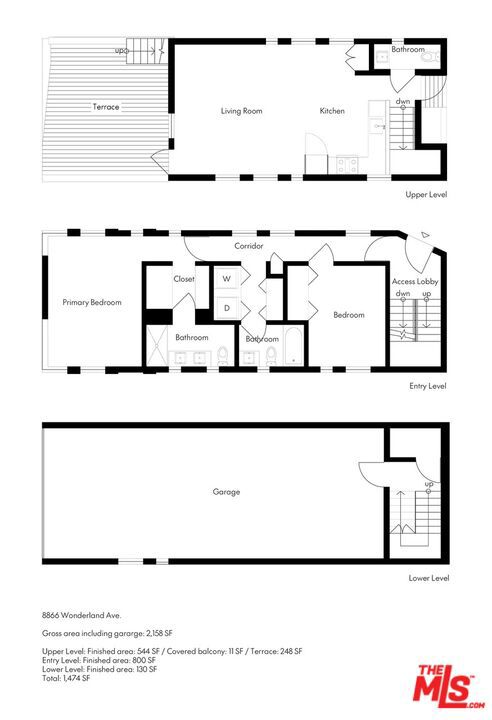
Set into a verdant Laurel Canyon hillside with expansive northern and western views, this two-bedroom, two-and-a-half-bathroom single-family home is part of the acclaimed Wonderland project by the Los Angeles architectural firm Mutuo. The project brings contemporary Hollywood Hills living to a broader audience with flexible residences that are visually interconnected and share outdoor green spaces. Advancing the narrative of gentle density with layouts that provide privacy and connect neighbors, it earned the prestigious 2021 AIA California Residential Merit Award. Completed in 2019, this 1,474-square-foot, three-level residence draws inspiration from Laurel Canyon's surrounding historic row houses while looking optimistically to the future. Demonstrating the aesthetic versatility that typifies the studio's work, the house juxtaposes traditional details like Victorian scalloped shingles with contemporary board-formed concrete. Treating zoning requirements as creative prompts, the design uses required stepbacks to create a front-facing exterior terrace, plus a rooftop observation deck offering canyon sunsets and sweeping San Gabriel Mountains vistas. A shaded rear garden and a bridge to the adjoining hillside give residents multiple ways to inhabit the site throughout the day. Upon entry, the main level includes the primary bedroom suite with a walk-through closet and en-suite bath, a guest bedroom with its own dedicated bathroom, and a central laundry area. An open-tread staircase with a generous skylight provides comfortable, naturally lit circulation between floors. The main living spaces occupy the top level, with an ideal floor plan for entertaining that connects the dining area and outdoor terrace to an open kitchen appointed with custom walnut cabinetry and Bertazzoni and Liebherr appliances. The bottom level includes additional finished storage space and an oversized, flexible 684-SF garage footprint designed to accommodate and comply with a future ADU conversion (buyer to verify). This rare example of thoughtful new construction is located just up the street from the celebrated Wonderland Elementary School and less than a 15-minute drive from dining in West Hollywood, Hollywood, and Studio City. It offers a convenient pied-a-terre or a permanent residence with easy access to prime destinations in the city and the Valley.
中文描述
选择基本情况, 帮您快速计算房贷

除了房屋基本信息以外,CCHP.COM还可以为您提供该房屋的学区资讯,周边生活资讯,历史成交记录,以及计算贷款每月还款额等功能。 建议您在CCHP.COM右上角点击注册,成功注册后您可以根据您的搜房标准,设置“同类型新房上市邮件即刻提醒“业务,及时获得您所关注房屋的第一手资讯。 这套房子(地址:8866 Wonderland Av Los Angeles, CA 90046)是否是您想要的?是否想要预约看房?如果需要,请联系我们,让我们专精该区域的地产经纪人帮助您轻松找到您心仪的房子。
 登录