

独立屋

3114平方英尺
(289平方米)

13939 平方英尺
(1,295平方米)

2016 年

$237/月

1

5 停车位


2026年06月25日
已上市 11 天
所处郡县: RI
面积单价:$329.16/sq.ft ($3,543 / 平方米)
家用电器:GS,GD,MW,BIR,SCO,TW,WLR,DW
车位类型:GAR,DUSS,TG,GA,SDG,FEG,DY
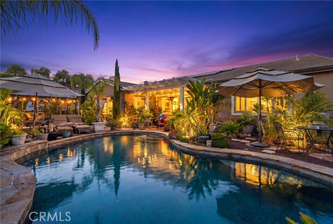
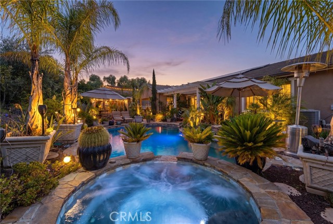
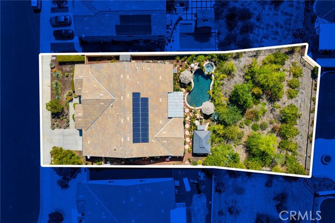
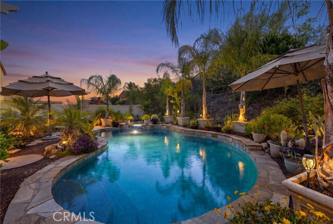
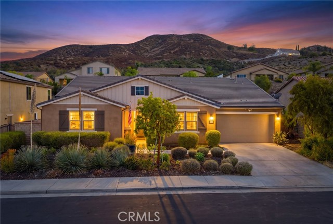
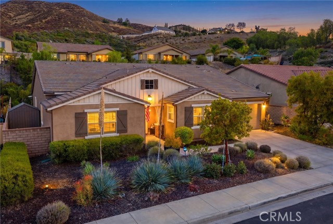
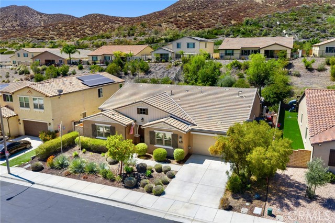
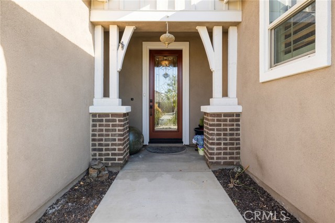
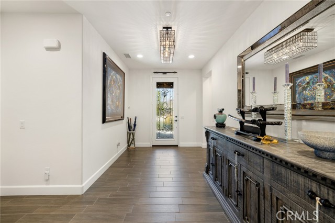
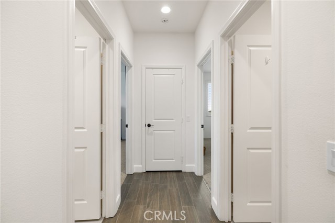
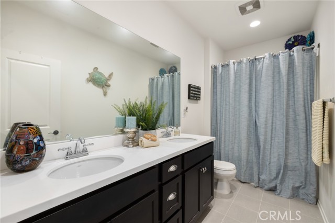
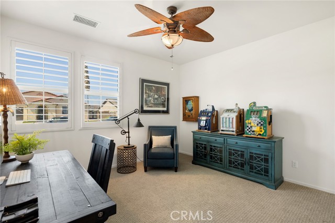
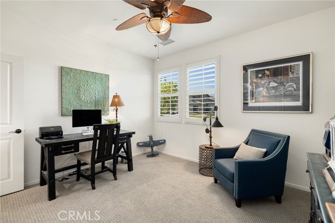
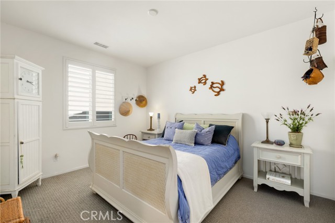
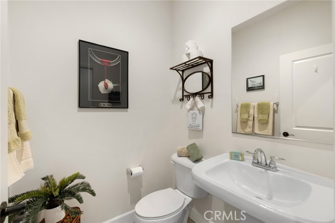
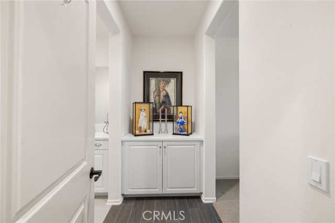
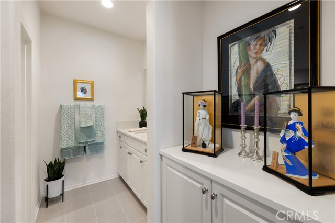
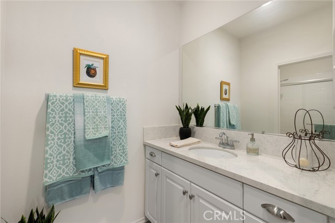
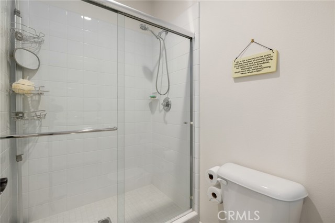
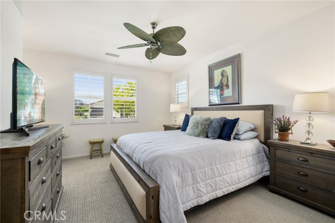
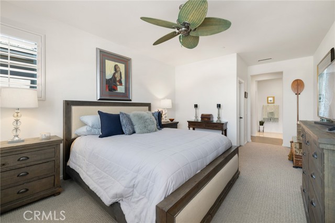
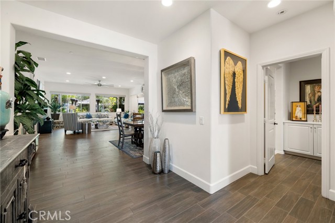
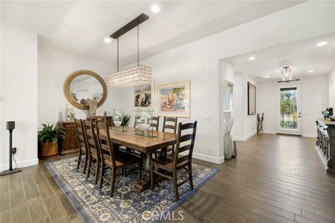
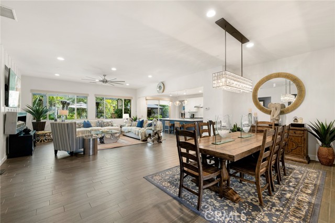
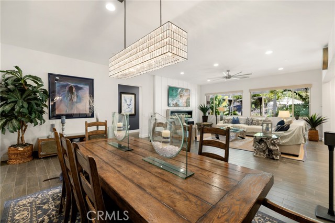
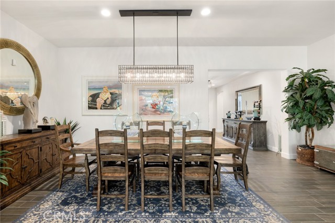
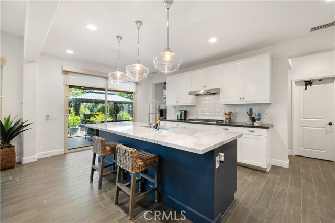
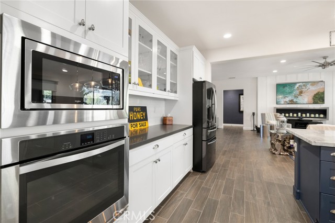
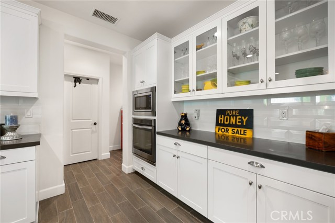
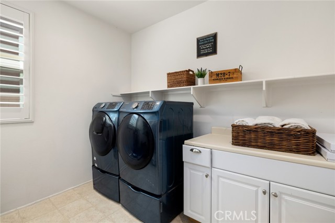
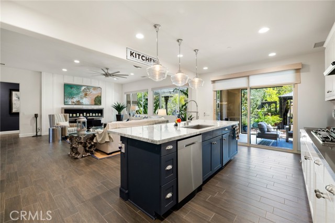
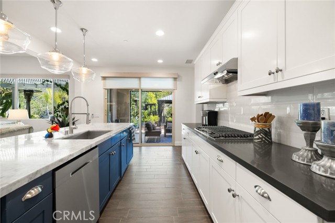
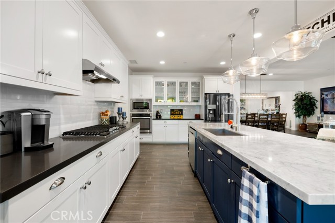
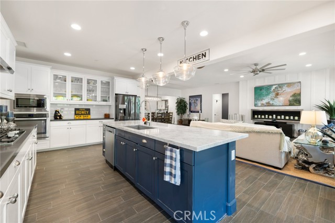
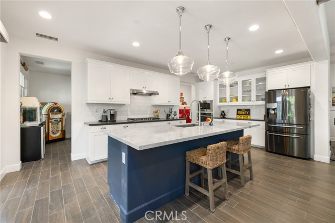
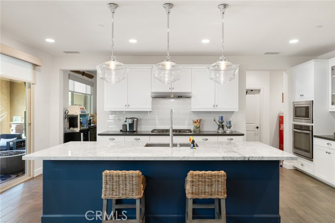
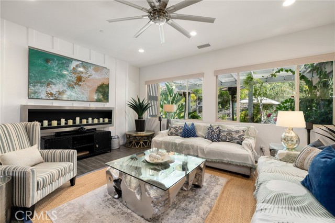
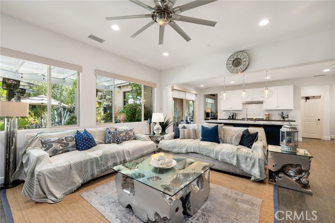
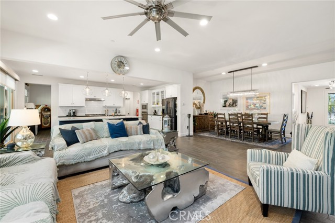
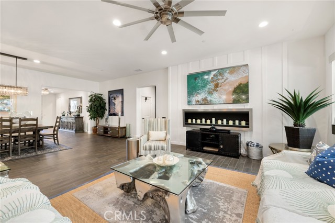
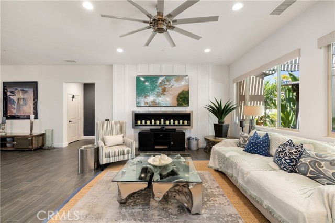
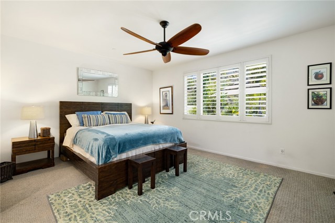
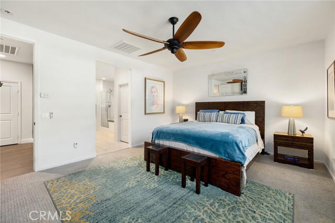
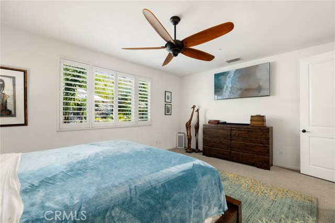
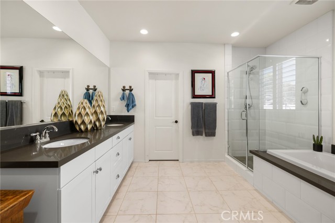
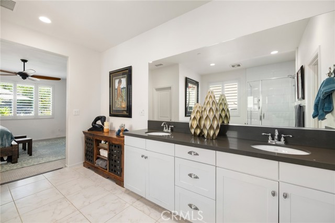
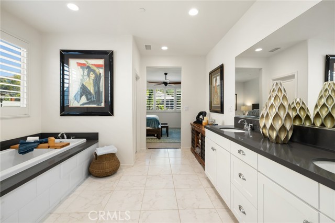
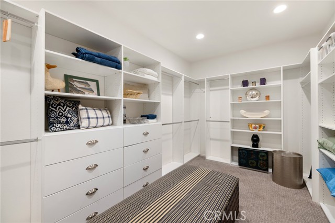
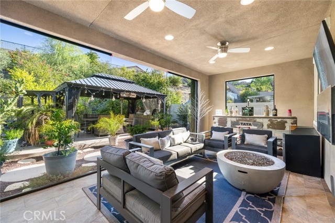
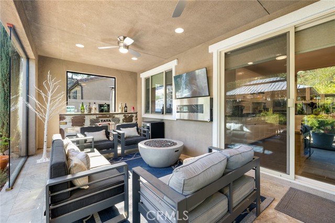
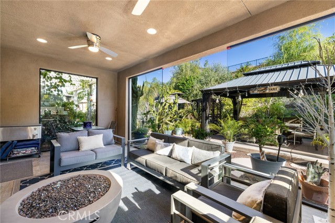
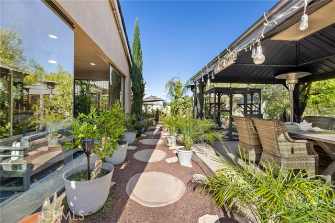
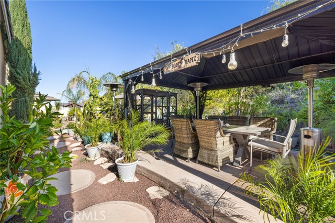
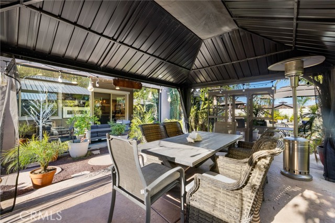
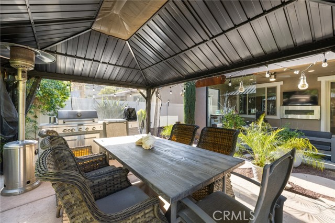
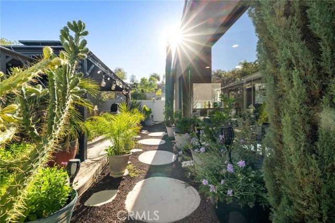
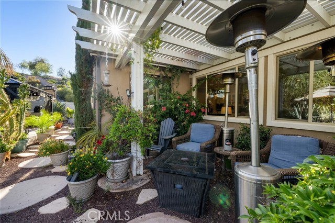
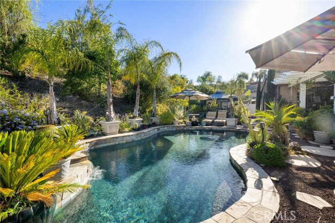
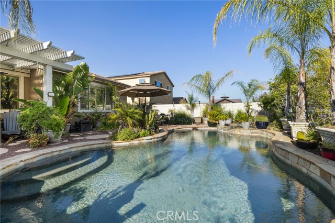
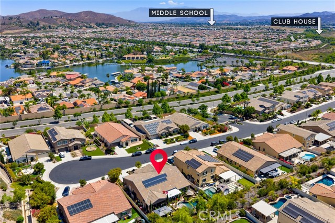
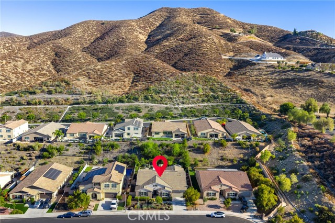
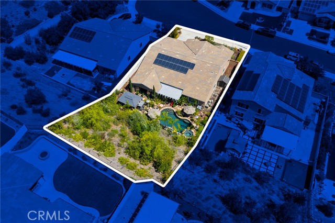
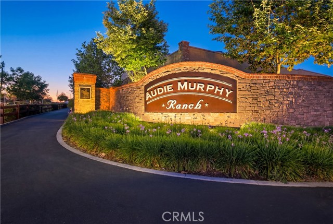
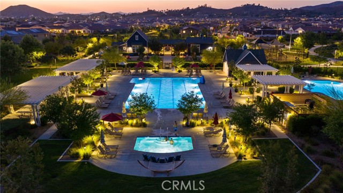
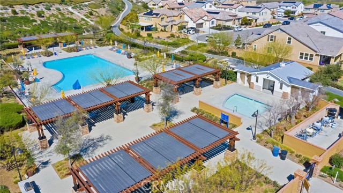
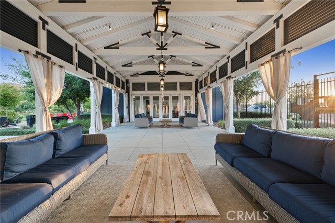
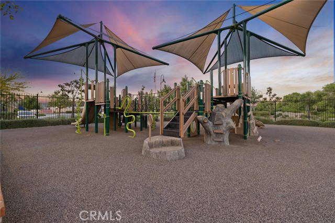
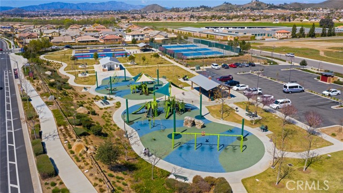
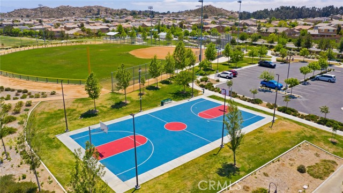
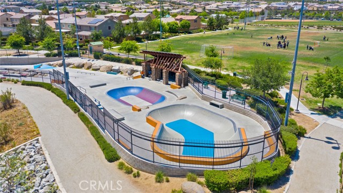
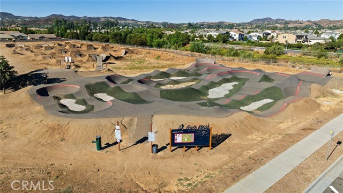
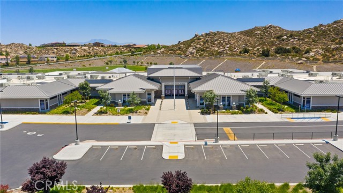
There has never been a home like this! Welcome home to this HIGHLY UPGRADED, POOL HOME, modeled after the former model home with its own Hawaiian private oasis and OWNED SOLAR. This 4 bed, 4 bath boasts 3100 sqft of high-end touches and is located in the gated community of Province, in Audie Murphy Ranch. As you enter the single-story home you are greeted by tall ceilings, recessed lighting, tile floors, neutral paint, custom chandeliers and high-end window coverings throughout. Off the entrance is the East wing featuring the NEXT-GEN portion of the home, with a private entrance from the interior, a full bath with upgraded tile floors, quartz counters, and a tiled walk-in shower. The one-bedroom suite has high end carpet, a large walk-in closet and can easily have a private entrance added from the exterior. The West wing boasts two oversized secondary bedrooms featuring upgraded carpet, plantation shutters and walk-in closets. Two baths are across from each other including the powder room and the secondary bath, which features tile floors, a dual vanity, and shower/tub combo. The open floor plan offers an oversized dining area with a custom chandelier that is open to theGreat room featuring huge windows allowing tons of natural light with motorized window coverings, a gorgeous wood accent wall, floating electric fireplace and is open to the gourmet kitchen. The kitchen boasts a large eat-up island with quartz counters, white cabinets with glass fronts, subway tile backsplash, stainless steel appliances, gorgeous pendant lighting and flows into the flex room which is currently being used as a sitting area. The large walk-in pantry is off the mud room with access to the 3-car tandem garage and oversized laundry room. The master bedroom is off the great room and has views out large windows to the private oasis, with an attached master bath featuring tile floors, dark quartz counters, a custom tiled soaking tub and shower, with a massive walk-in closet featuring a built-in closet system. The 14,000 sqft reimagined yard is appointed with a custom sunroom boasting a large glass accordion door leading to a Hawaii-inspired yard featuring exterior tile floors, a pergola for extra shade over the dining area and hundreds of plants, flowers and palm trees surrounding the sheetrock-lined, pebble-tech pool and spa. The Community features pools, spas, sports courts, parks, trails, club house, Elementary & Middle schools and is located between the 15 & 215.
中文描述
选择基本情况, 帮您快速计算房贷

除了房屋基本信息以外,CCHP.COM还可以为您提供该房屋的学区资讯,周边生活资讯,历史成交记录,以及计算贷款每月还款额等功能。 建议您在CCHP.COM右上角点击注册,成功注册后您可以根据您的搜房标准,设置“同类型新房上市邮件即刻提醒“业务,及时获得您所关注房屋的第一手资讯。 这套房子(地址:24061 Deputy Wy Menifee, CA 92584)是否是您想要的?是否想要预约看房?如果需要,请联系我们,让我们专精该区域的地产经纪人帮助您轻松找到您心仪的房子。
 登录
登录


