
独立屋

3280平方英尺
(305平方米)

8215 平方英尺
(763平方米)

2026 年

$86/月

2

2 停车位


2026年06月11日
已上市 25 天
所处郡县: RI
面积单价:$218.90/sq.ft ($2,356 / 平方米)
家用电器:MW,BIR
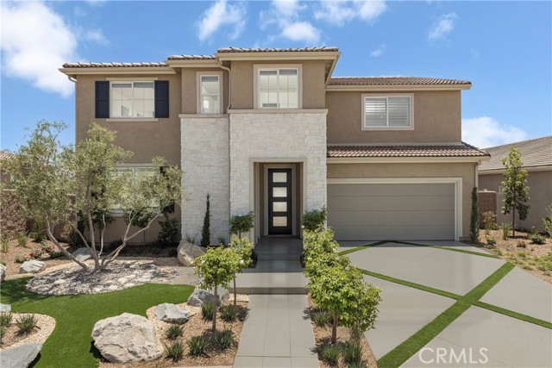
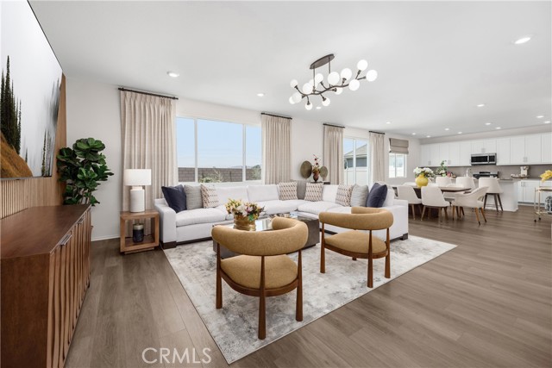
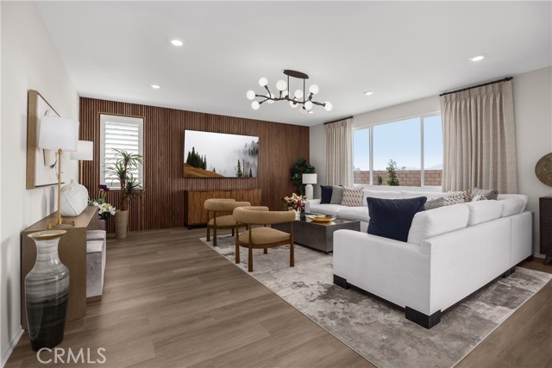
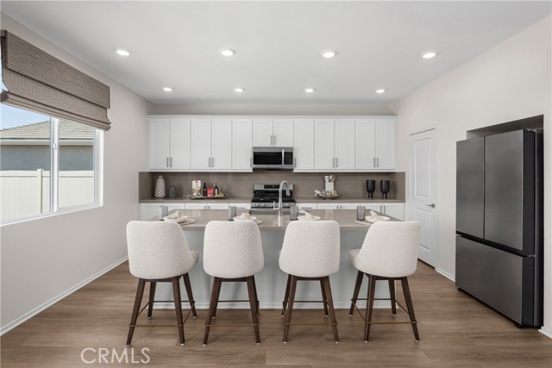
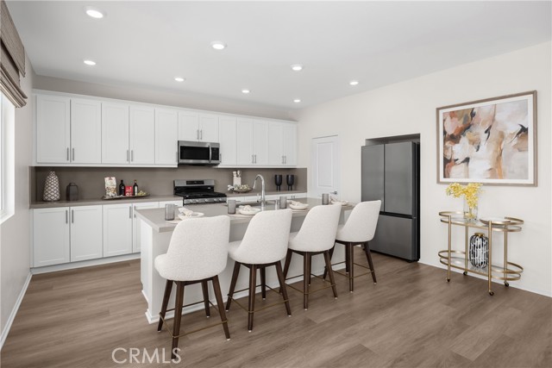
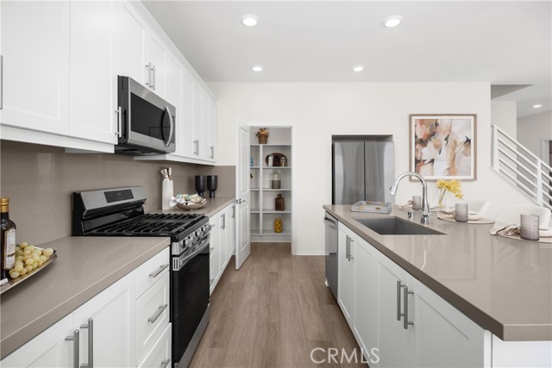
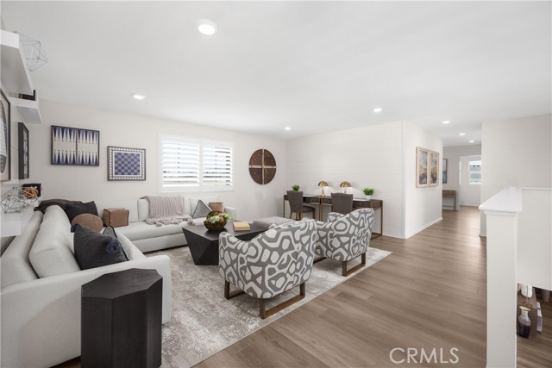
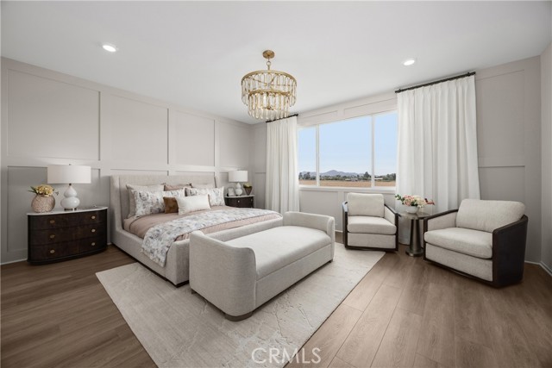
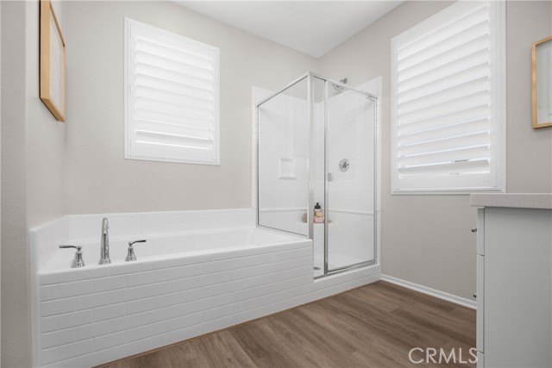
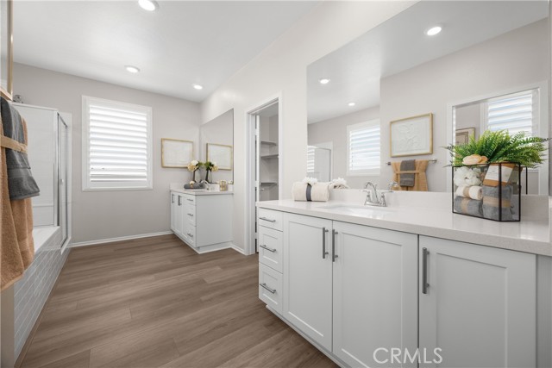
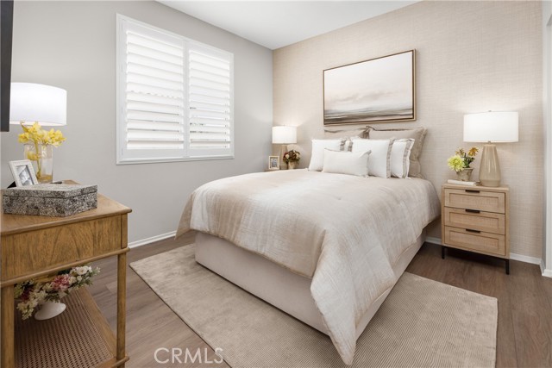
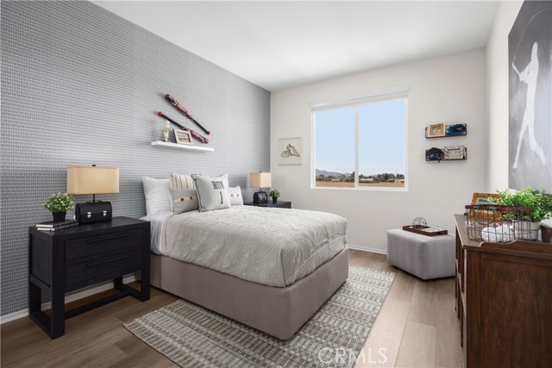
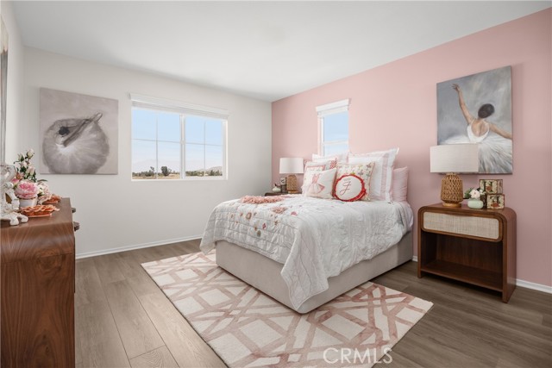
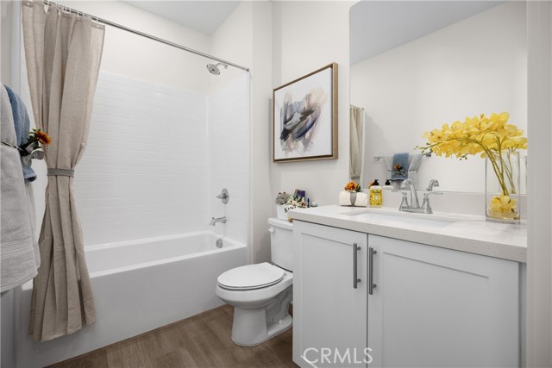
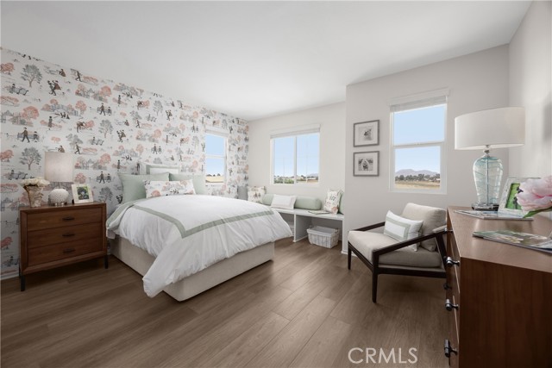
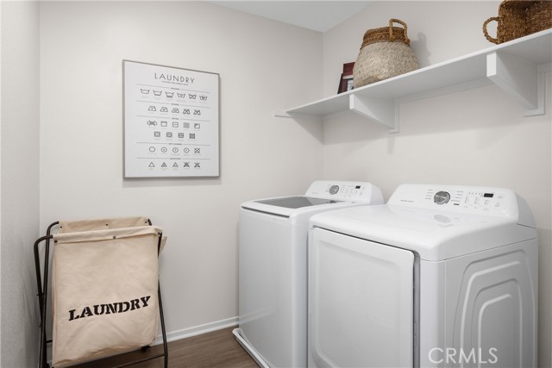
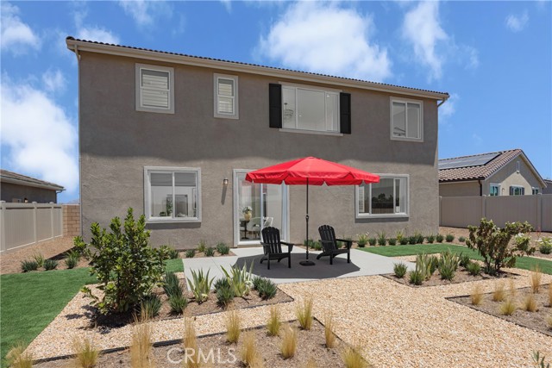
Pacific Parkview Plan 5 is the exclusive two-story residence that immediately stands out for its scale, flow, and elevated everyday living. Offering approximately 3,280 square feet, this home is designed to feel open, welcoming, and effortlessly livable from the moment you step inside. The main level opens into a bright, open-concept living space where the kitchen with Samsung gas appliances and a large island, dining, and great room come together seamlessly. It’s the kind of layout where mornings start easy, conversations carry from room to room, and gatherings feel effortless. Upgraded carpet and luxury vinyl plank flooring add a clean, elevated finish throughout. With 6 bedrooms and 3.5 bathrooms, the home offers rare flexibility, space for growing families, visiting guests, quiet work-from-home setups, or simply room to spread out and breathe. Upstairs, four bedrooms and a spacious loft create a second living area that feels private, relaxed, and perfect for movie nights or winding down at the end of the day. A conveniently located upstairs laundry room keeps daily life simple and efficient. Schedule your tour today and experience the feeling of coming home to Pacific Parkview, Plan 5. *Photos are of the Plan 5 model home and are for representative purposes only. Actual features, finishes, and layout may vary.
中文描述
选择基本情况, 帮您快速计算房贷

除了房屋基本信息以外,CCHP.COM还可以为您提供该房屋的学区资讯,周边生活资讯,历史成交记录,以及计算贷款每月还款额等功能。 建议您在CCHP.COM右上角点击注册,成功注册后您可以根据您的搜房标准,设置“同类型新房上市邮件即刻提醒“业务,及时获得您所关注房屋的第一手资讯。 这套房子(地址:24761 Melrose Dr Menifee, CA 92585)是否是您想要的?是否想要预约看房?如果需要,请联系我们,让我们专精该区域的地产经纪人帮助您轻松找到您心仪的房子。
 登录
登录


