
独立屋

2630平方英尺
(244平方米)

6250 平方英尺
(581平方米)

1980 年

无

2

2 停车位


2026年07月17日
已上市 57 天
所处郡县: SM
面积单价:$606.46/sq.ft ($6,528 / 平方米)
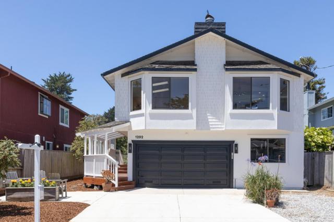
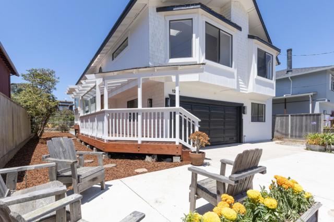
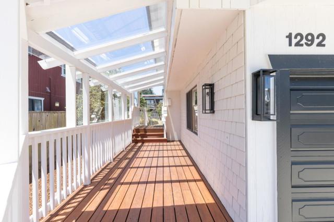
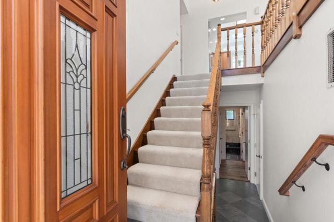
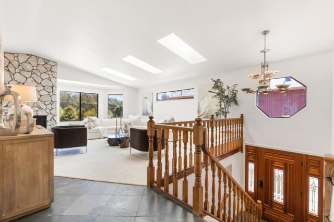
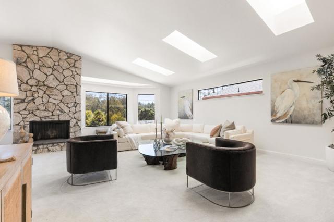
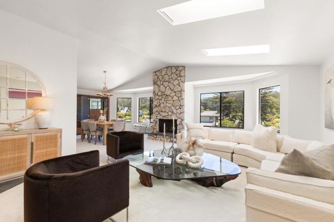
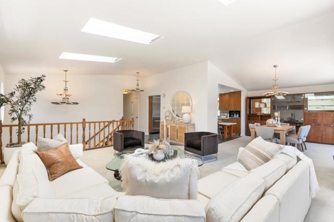
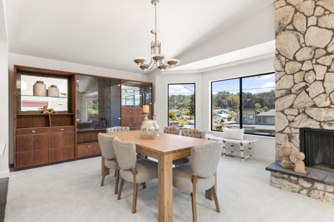
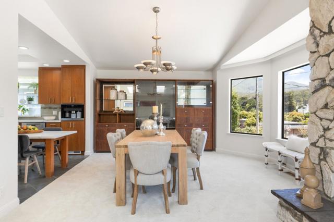
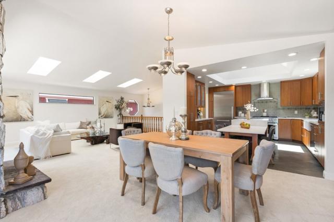
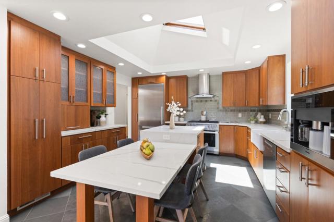

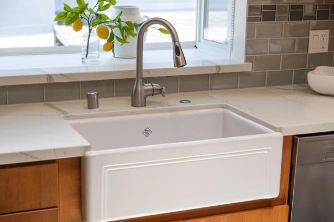
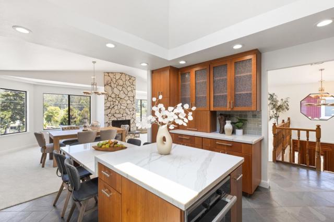
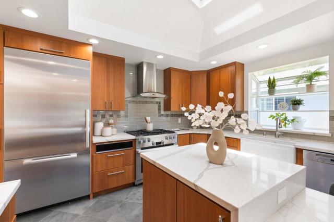
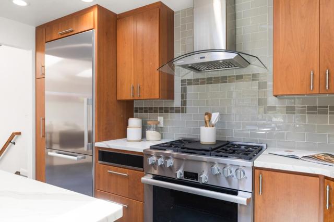
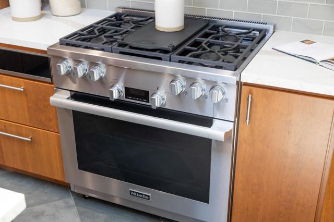
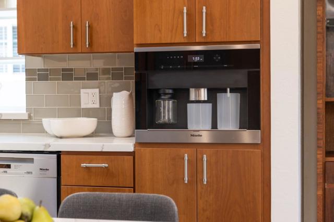
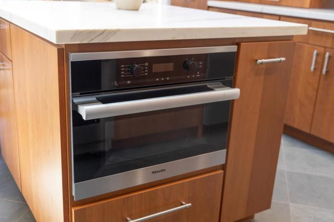
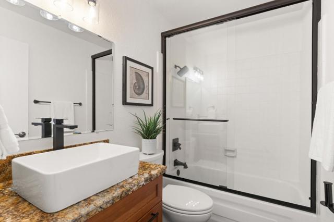
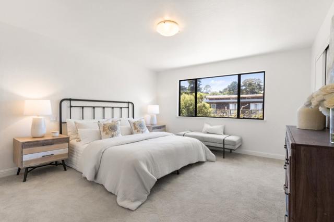
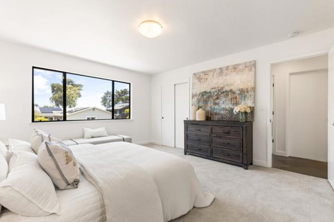
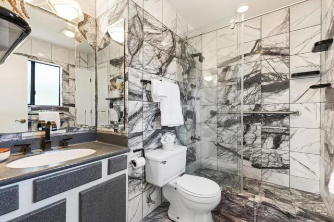
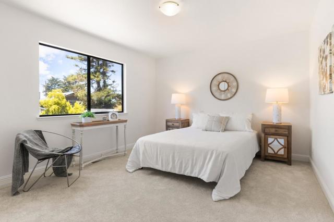
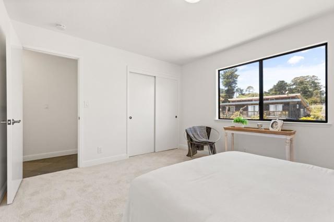
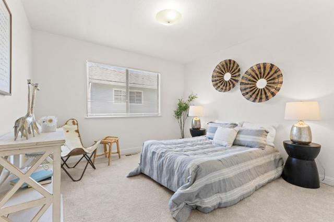
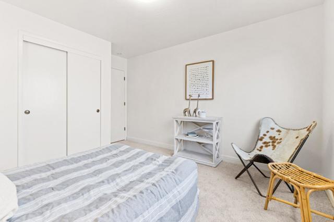
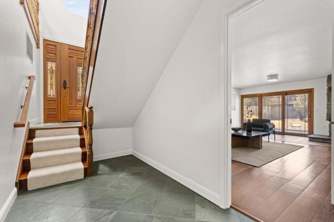
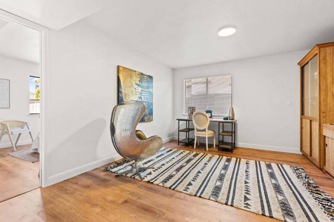
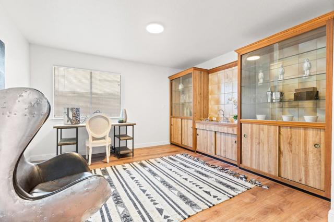
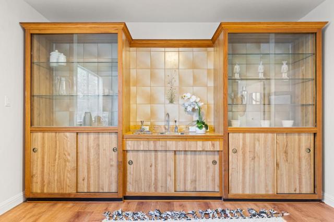
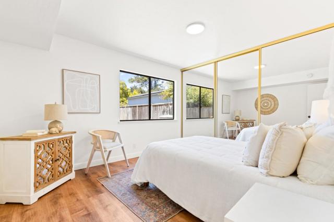
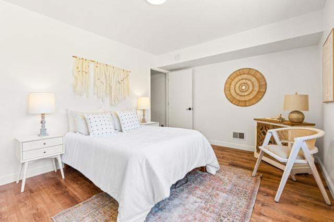
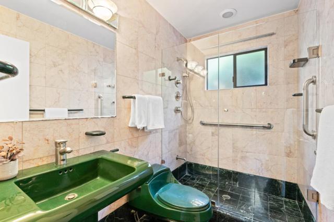
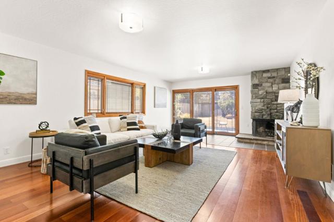
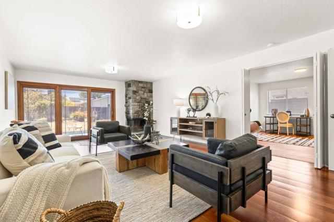
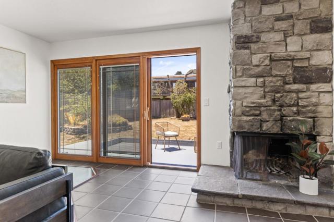
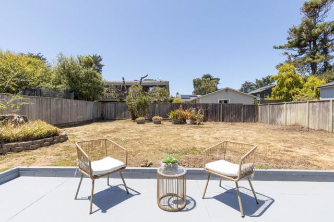
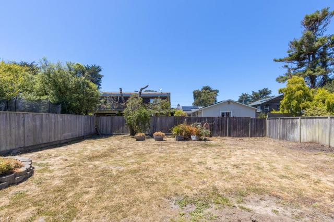
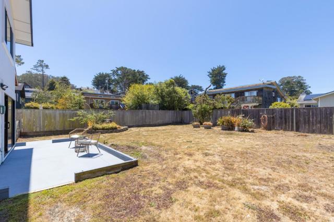
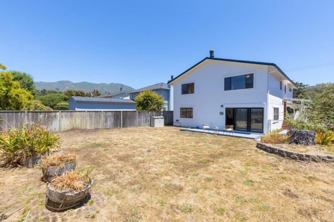
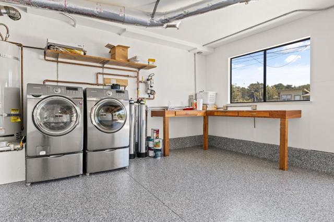
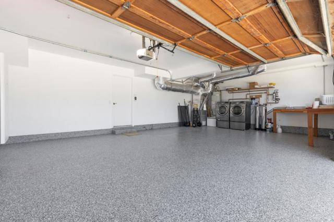
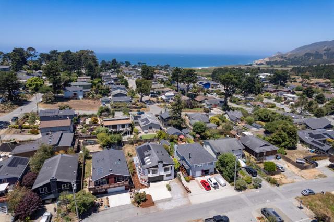
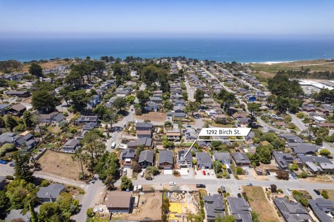
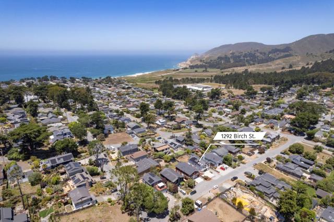
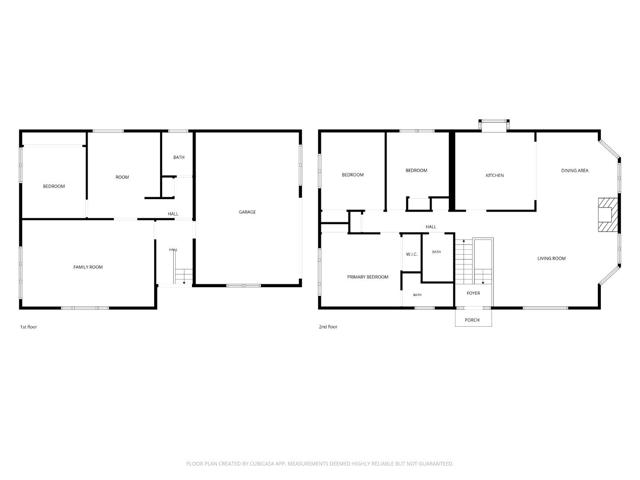
One of the most versatile floor plans you'll find, this thoughtfully designed home offers exceptional flexibility for multigenerational living, extended guests, or future income potential. The upper level features three spacious bedrooms, two updated bathrooms, a bright living room, formal dining room, and a stunning remodeled Miele chef's kitchen. Designed for both everyday living and entertaining, the kitchen includes a 36-inch gas range, built-in refrigerator, under-counter microwave, warming drawer, and built-in coffee maker. The lower level offers a fourth bedroom, full bathroom, wet bar, and an expansive family room that opens directly to a large, level backyard. Wood-burning fireplaces on both levels create a warm and inviting atmosphere throughout the home. Whether enjoyed as one spacious residence or easily configured for two separate living spaces, this flexible layout offers outstanding versatility. Car enthusiasts and hobbyists will appreciate the beautifully finished 600-square-foot showroom-style garage. Additional features include a whole-house water filtration system, leased solar panels with battery backup, and numerous quality upgrades that enhance comfort, efficiency, and everyday living.
中文描述
选择基本情况, 帮您快速计算房贷

除了房屋基本信息以外,CCHP.COM还可以为您提供该房屋的学区资讯,周边生活资讯,历史成交记录,以及计算贷款每月还款额等功能。 建议您在CCHP.COM右上角点击注册,成功注册后您可以根据您的搜房标准,设置“同类型新房上市邮件即刻提醒“业务,及时获得您所关注房屋的第一手资讯。 这套房子(地址:1292 Birch St Montara, CA 94037)是否是您想要的?是否想要预约看房?如果需要,请联系我们,让我们专精该区域的地产经纪人帮助您轻松找到您心仪的房子。
 登录
登录


