
独立屋

5434平方英尺
(505平方米)

16988 平方英尺
(1,578平方米)

2008 年

$251/月

2

3 停车位


2026年07月20日
已上市 74 天
所处郡县: VE
面积单价:$414.06/sq.ft ($4,457 / 平方米)
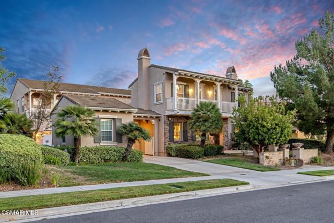
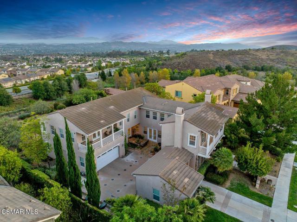
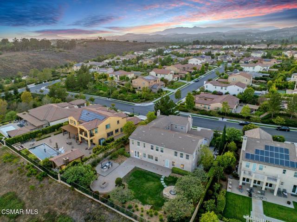
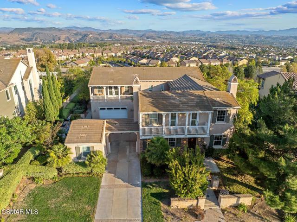
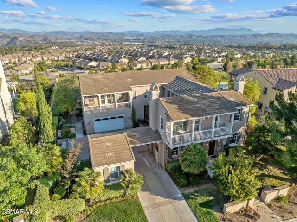
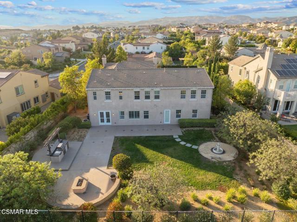
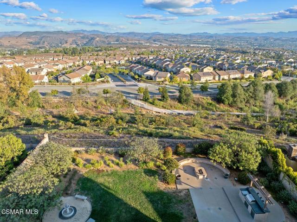
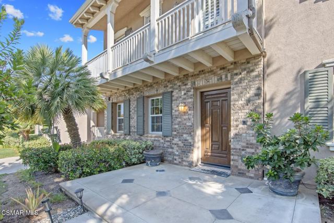
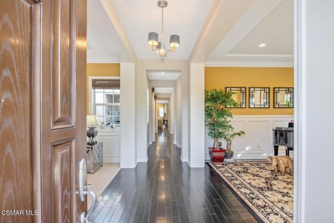
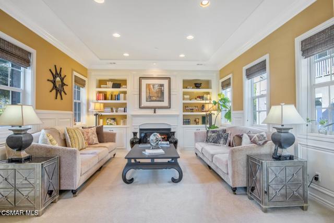
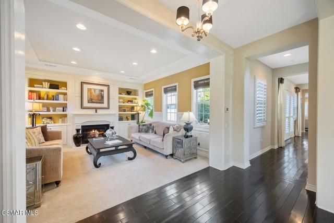
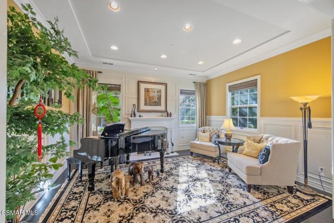
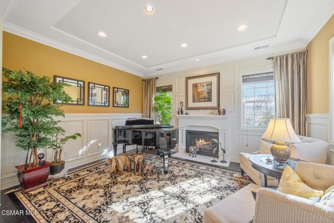
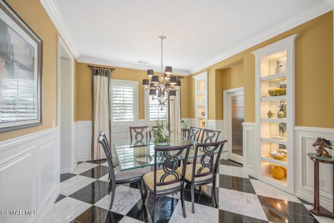
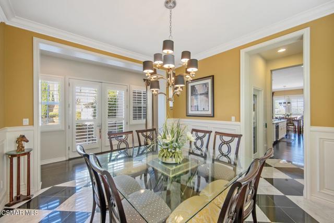
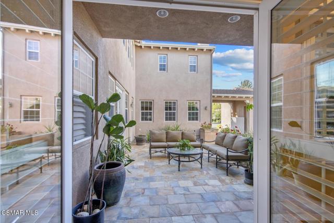
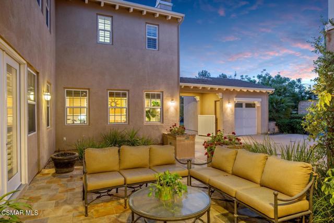
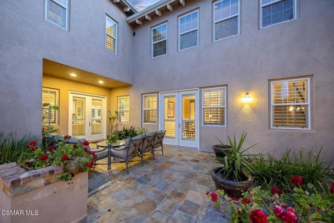
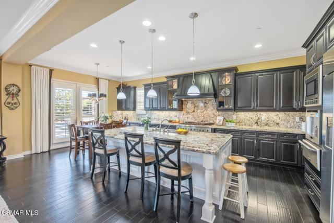
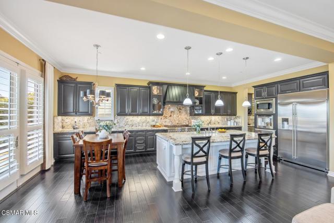
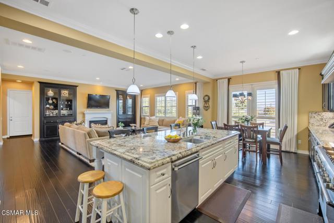
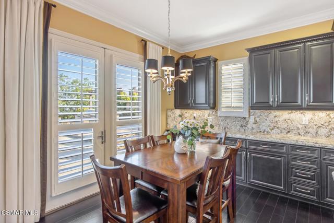
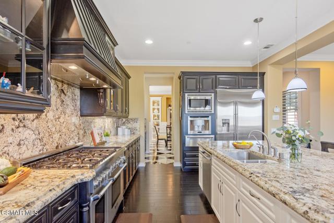
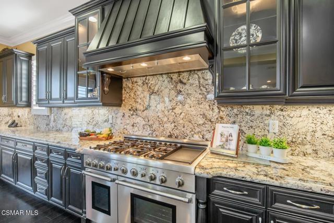
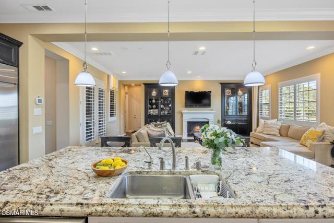
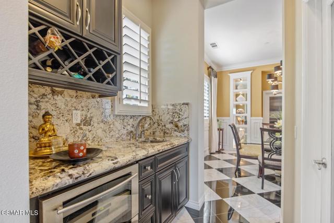
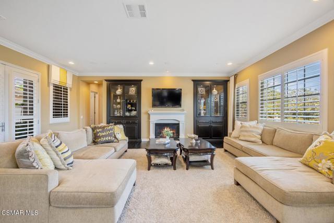
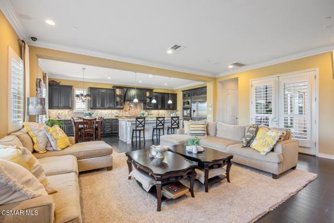
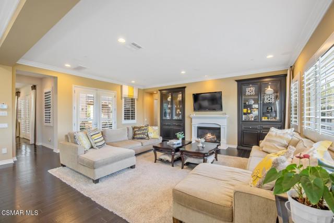
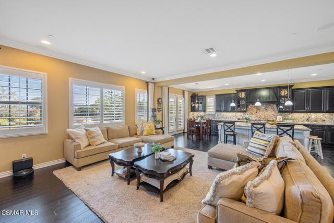
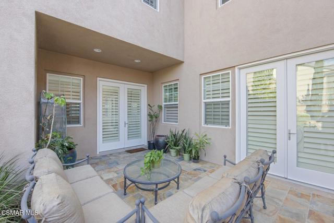
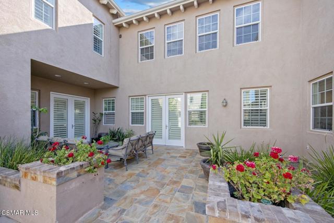
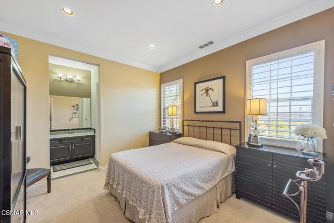
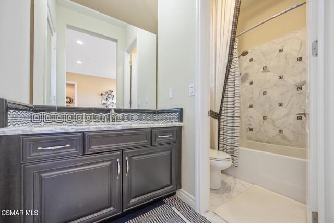
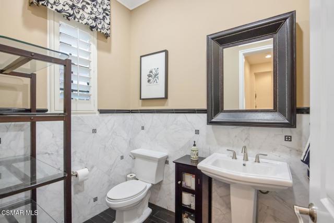
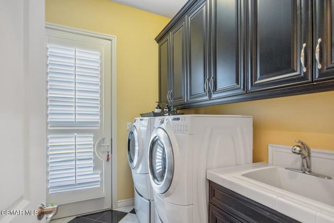
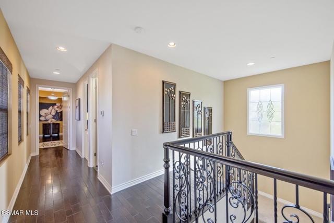
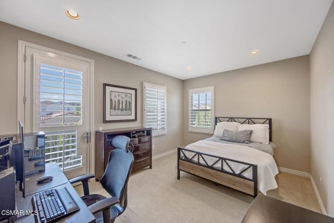
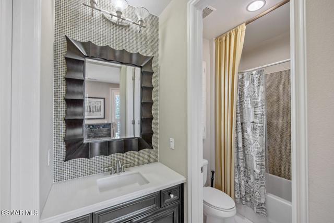
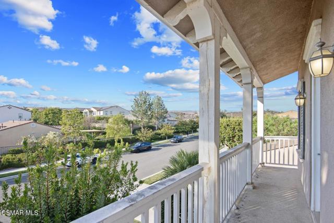
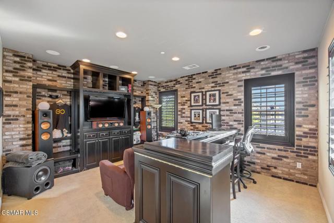
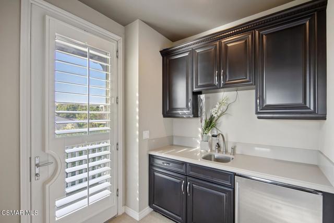
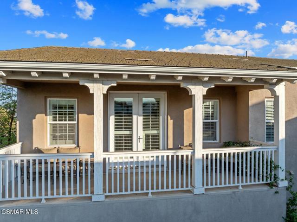
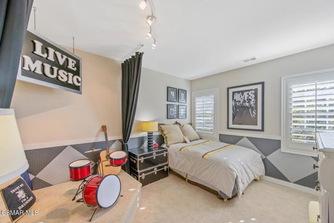
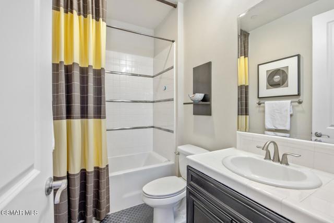
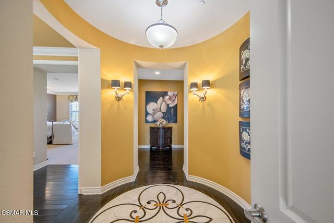
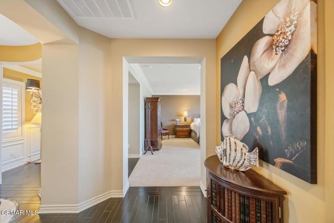
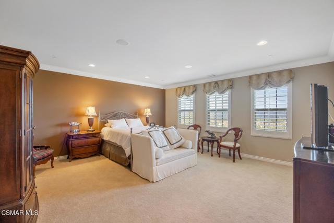
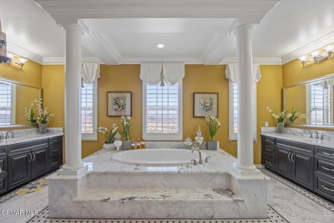
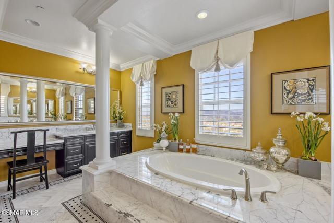
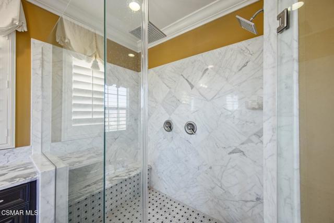
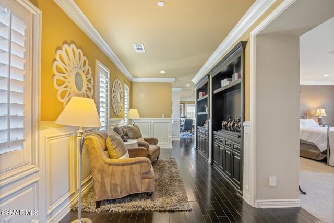
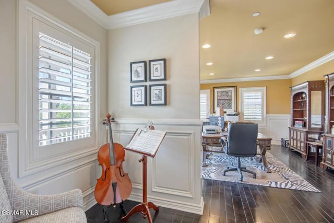
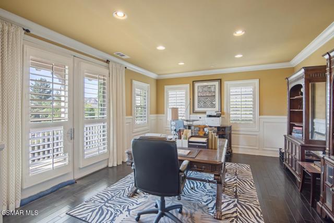
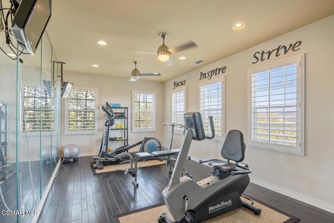
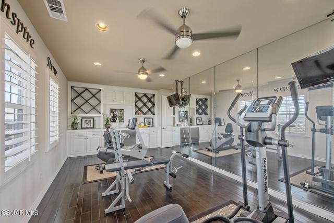
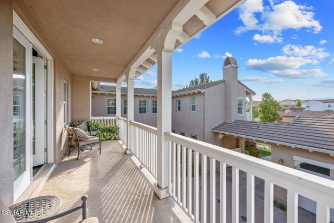
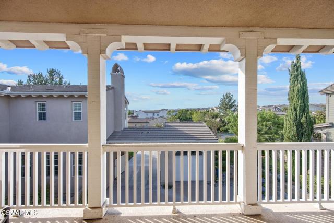
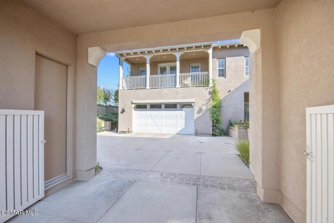
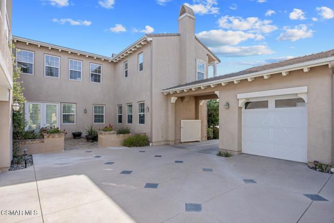
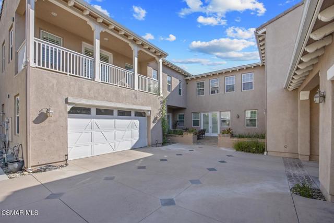
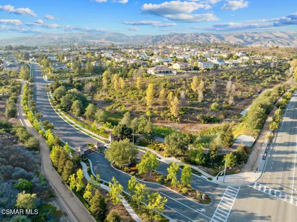
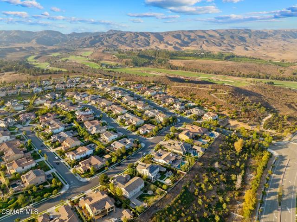
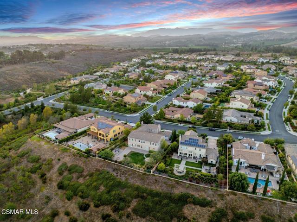
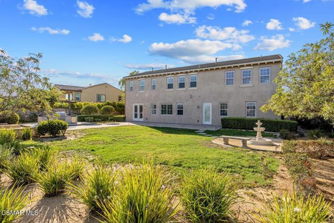
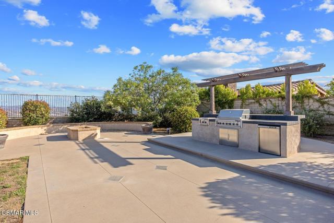
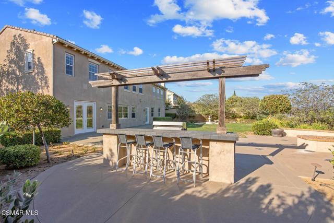
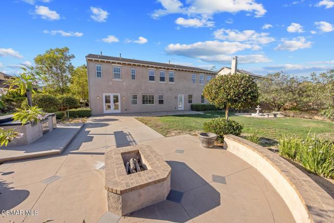
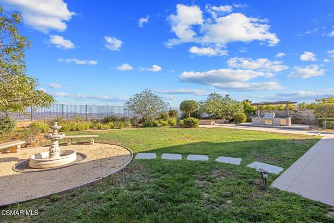
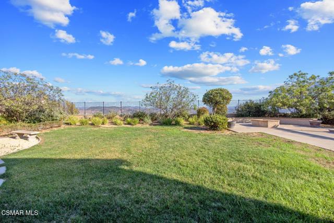
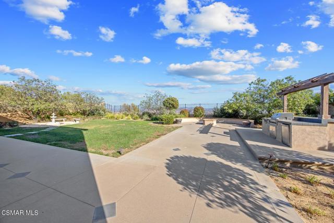
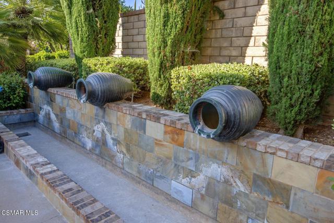
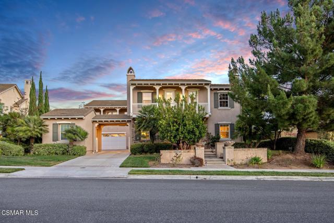
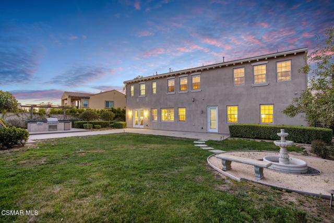
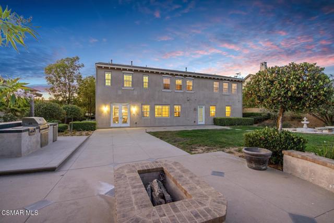
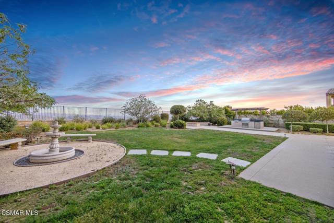
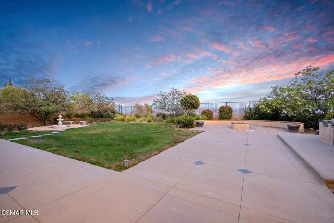
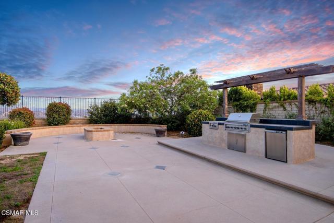
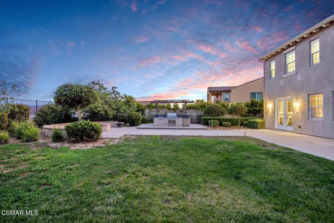
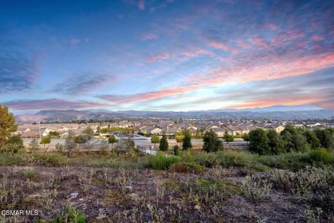
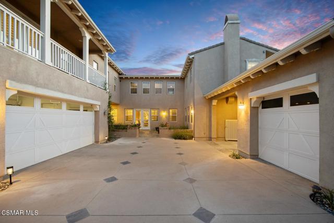
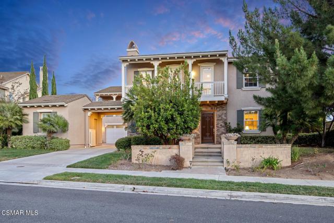
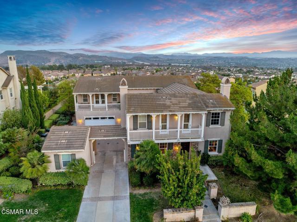
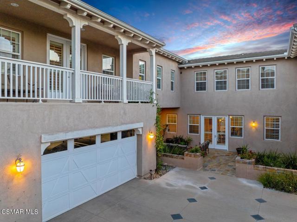
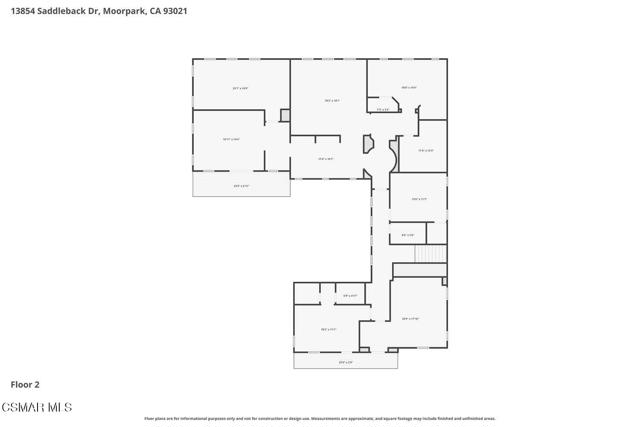
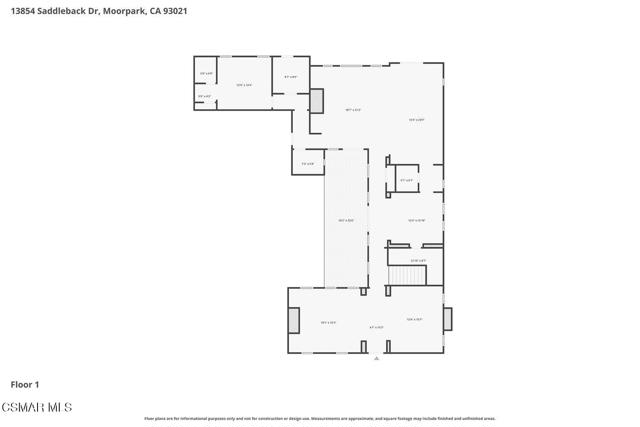
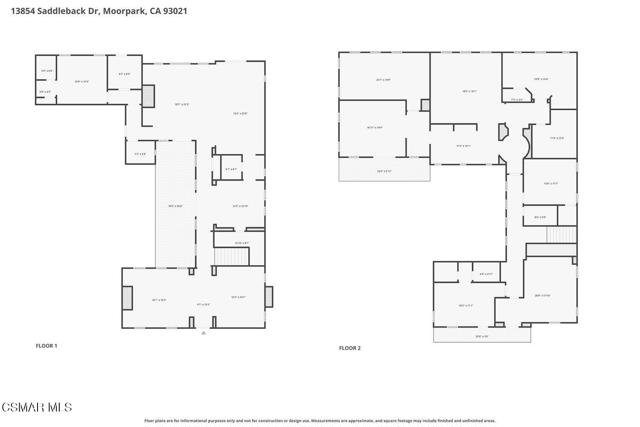
Former Toll Brothers model with an extraordinary private primary retreat behind the gates of Moorpark's prestigious Pinnacle in The Highlands community. This former Toll Brothers model home showcasing the elevated architecture, intricate craftsmanship and extensive designer details reserved for a builder's showcase residence. Set on an expansive lot of nearly 17,000 square feet, this distinctive home combines grand-scale entertaining spaces, beautifully appointed interiors and sweeping sunset views toward the Santa Monica Mountains.Detailed crown molding, plantation shutters, rich wood flooring, picture-frame wall treatments, custom built-ins and extensive architectural millwork carry throughout the home, creating the timeless sophistication and warmth expected from a luxury model residence.A dramatic entry flows into the formal living room and adjoining parlor each feature their own fireplace, while the formal dining room is enhanced by abundant natural light and views of the central courtyard. At the heart of the home, the expansive chef's kitchen opens seamlessly to a generous dining area and spacious family room. A substantial center island provides abundant preparation and gathering space, while a pantry and an impressive butler's pantry connect the kitchen and formal dining areas. The kitchen is outfitted with Thermador appliances 6-burner double oven with griddle, built-in coffee maker, warming drawer, microwave, Monogram fridge and dual zone wine fridge. The family room features another fireplace, custom built-ins and direct access to the courtyard and backyard, allowing the interior spaces to flow effortlessly into an inviting setting for al fresco dining and entertaining.The upper level is crowned by a truly remarkable primary retreat that feels more like a private residence within the home. Spanning almost 1,500 square feet across an expansive private wing, the suite unfolds beyond a dramatic circular-style entry to reveal a spacious bedroom with beautiful views, a dedicated office, fitness room, sitting lounge, spa-inspired bath, generous dressing and closet areas, and a private balcony. Rarely does a primary suite offer this exceptional level of scale, versatility, privacy and separation.Three additional secondary bedrooms are located upstairs, including one with an ensuite bath and balcony. Another has been transformed into a stylish media and bar lounge complete with a sink and private balcony, while a third features its own small performance stage, a great space for a musician, performer, creative studio or imaginative play. A private downstairs bedroom with an ensuite bath provides comfortable accommodations for guests or extended stays.The central courtyard connects the formal dining room and family room, creating an intimate outdoor setting for dining, relaxing and entertaining. Beyond, the expansive backyard offers a built-in barbecue, fire pit, decorative fountain and spectacular sunset vistas. With nearly 17,000 square feet of land, the property presents tremendous possibilities for creating a customized outdoor resort, garden retreat or additional recreation areas.A three-car garage and gated entry into the courtyard complete this exceptional residence. Rich in architectural detail and filled with the distinctive features of a former model home, 13854 Saddleback Drive offers an extraordinary combination of elegance, personality and space in one of Moorpark's most desirable gated communities. All that's missing is you!
中文描述
选择基本情况, 帮您快速计算房贷

除了房屋基本信息以外,CCHP.COM还可以为您提供该房屋的学区资讯,周边生活资讯,历史成交记录,以及计算贷款每月还款额等功能。 建议您在CCHP.COM右上角点击注册,成功注册后您可以根据您的搜房标准,设置“同类型新房上市邮件即刻提醒“业务,及时获得您所关注房屋的第一手资讯。 这套房子(地址:13854 Saddleback Dr Moorpark, CA 93021)是否是您想要的?是否想要预约看房?如果需要,请联系我们,让我们专精该区域的地产经纪人帮助您轻松找到您心仪的房子。
 登录
登录


