
独立屋

2929平方英尺
(272平方米)

5663 平方英尺
(526平方米)

2019 年

$99/月

2

6 停车位


2026年06月27日
已上市 9 天
所处郡县: RI
面积单价:$264.60/sq.ft ($2,848 / 平方米)
家用电器:GS,GD,MW,GWH,TW,GO,DW
车位类型:GAR,FEG
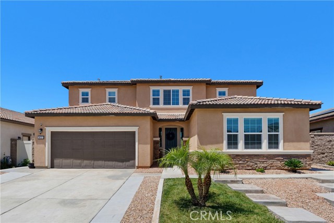
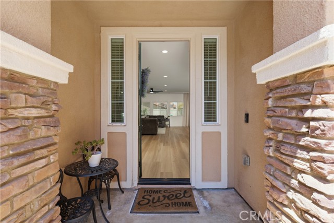
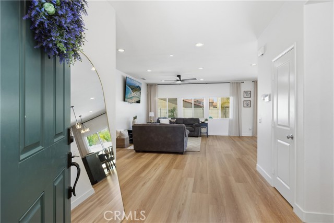
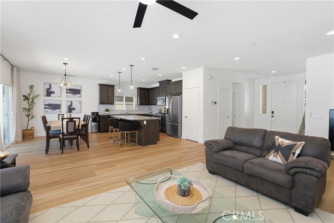
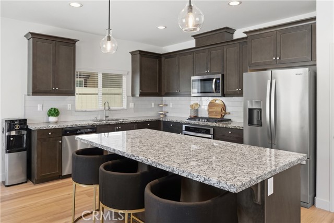
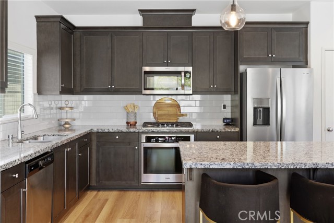
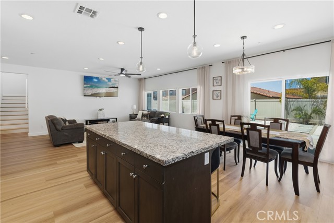
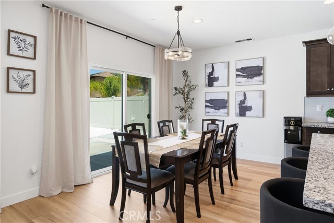
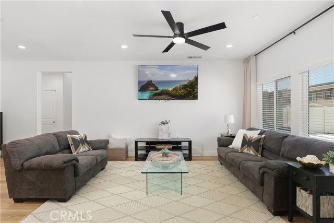
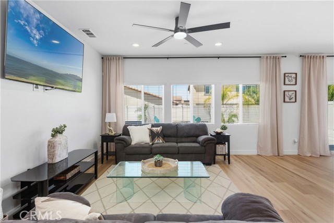
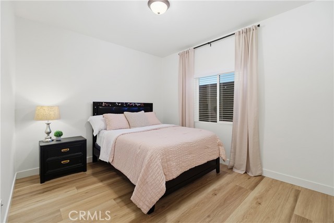
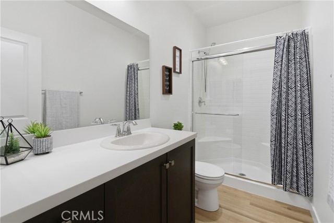
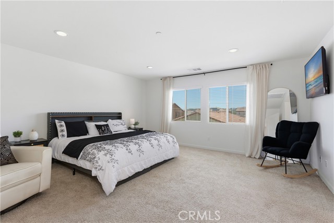
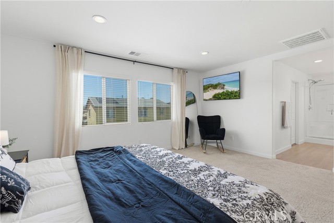
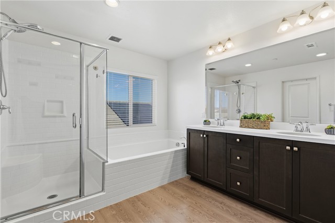
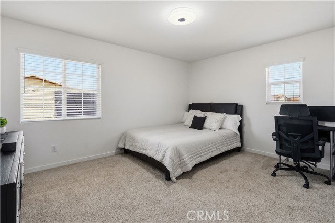
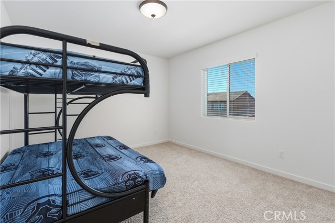
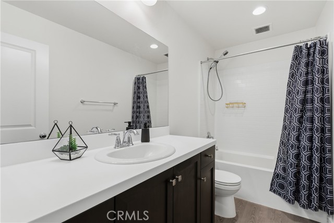
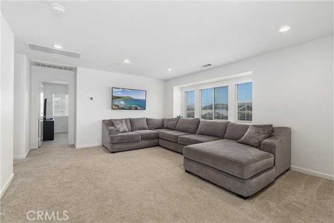
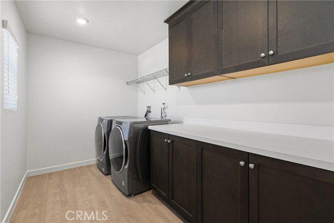
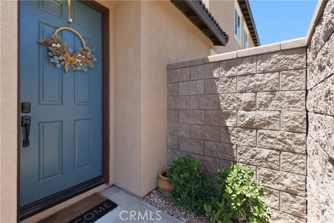
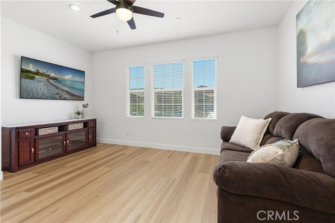
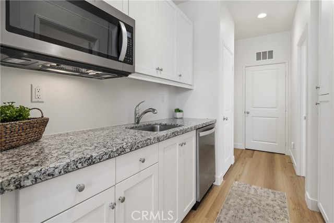
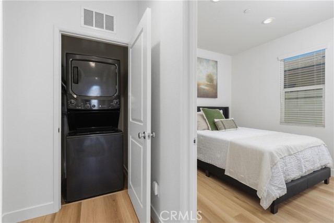
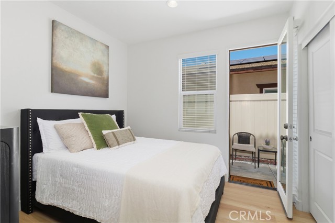
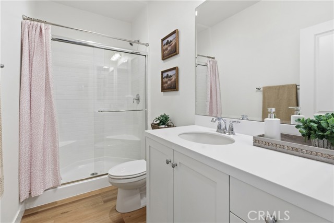
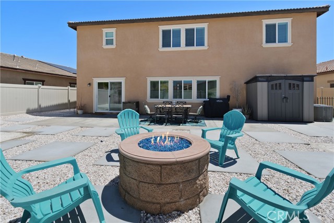
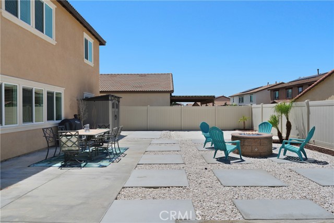
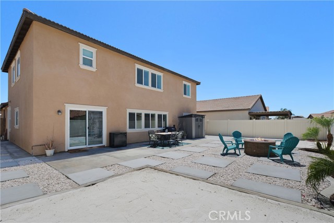
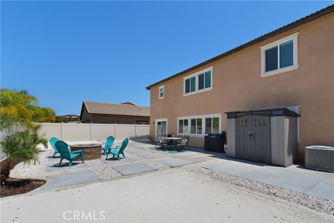
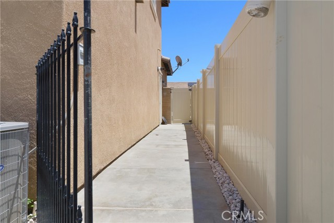
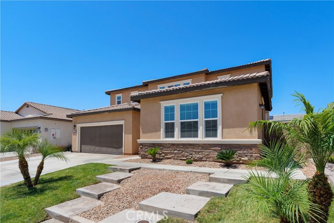
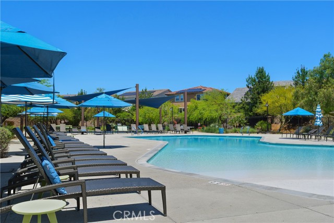
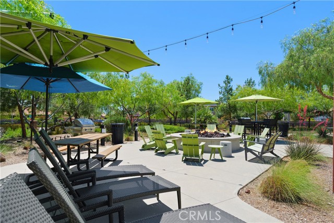
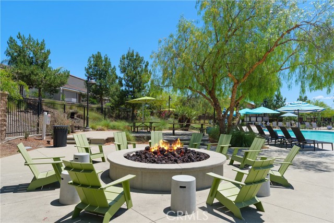
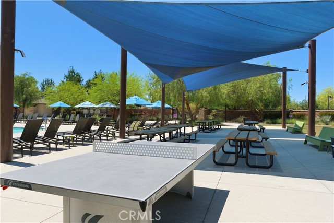
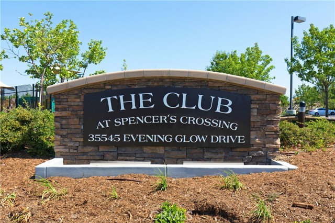
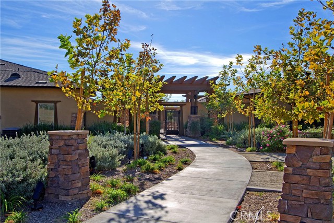
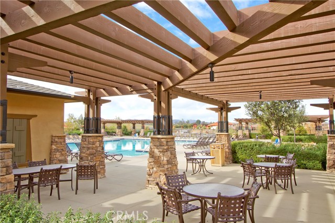
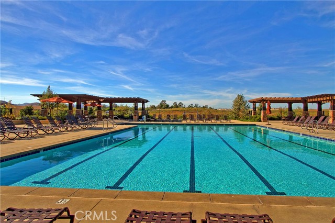
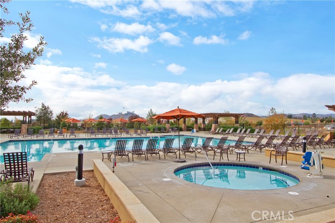
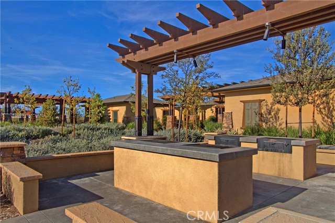
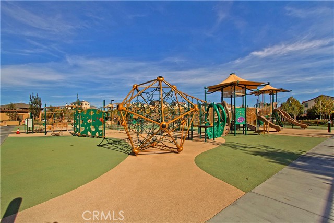
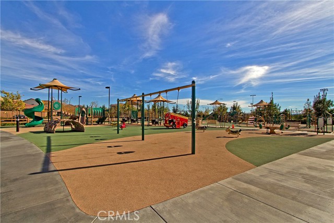
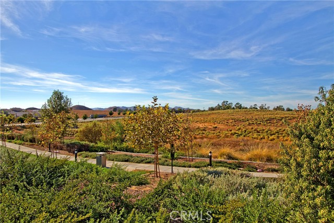
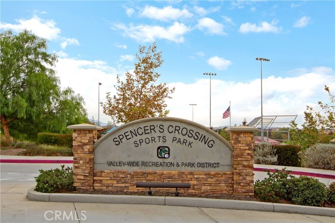
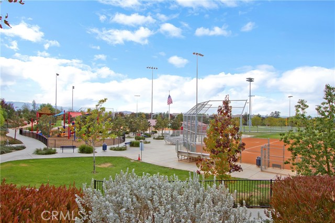
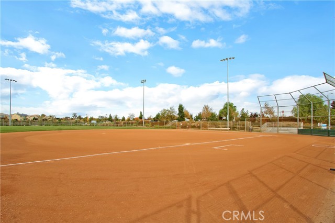
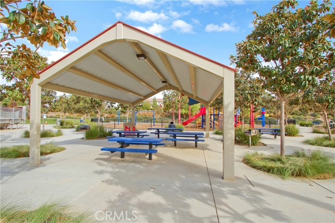
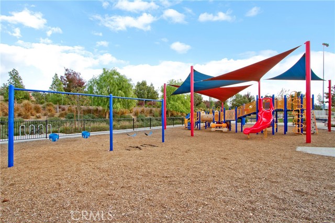
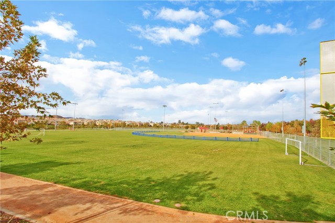
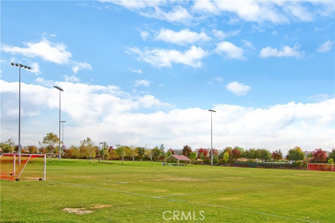
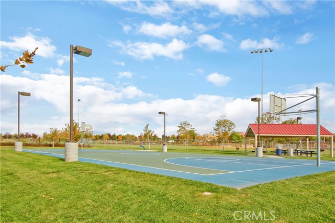
Welcome to this stunning, turnkey Next-Gen home in the highly sought-after Spencer’s Crossing community, offering nearly 3,000 square feet of beautifully upgraded, move-in ready living space. This rare and versatile floor plan features 5 bedrooms, 4 bathrooms, and a spacious loft—perfectly designed for multi-generational living, modern lifestyles, and flexible use. From its open-concept layout to its private attached suite, every detail delivers comfort, functionality, and elevated everyday living. At the heart of the home, the gourmet kitchen is both stylish and functional, featuring granite countertops, a complementary designer backsplash, stainless steel appliances, and an oversized island with bar seating for four. Striking modern black pendant lighting adds a designer touch, while wide plank laminate flooring in a natural tone flows seamlessly throughout the main living areas, into the private Next-Gen suite, and continues up the staircase—creating a cohesive, light-filled, and inviting space. The open-concept great room is ideal for entertaining, filled with natural light and designed for both relaxed everyday living and gatherings. A downstairs bedroom and full bath offer added convenience for guests, a home office, or flexible living needs. A true standout is the private Next-Gen suite with its own separate entrance—complete with a living area, kitchenette, bedroom, bathroom, and laundry hookups—making it ideal for extended family, guests, rental income potential, or a private home office retreat. Upstairs, you’ll find a spacious loft/bonus room, a convenient upper-level laundry room, and generously sized secondary bedrooms. The luxurious primary suite offers a peaceful retreat with a spa-inspired bathroom, featuring dual vanities, a soaking tub, a separate walk-in shower, and a large walk-in closet. Step outside to your private backyard oasis, offering space to relax, entertain, or design your dream outdoor living area—perfect for Southern California indoor-outdoor living.Additional highlights include solar for energy efficiency, modern upgrades throughout, and a 2-car garage with added storage. Located in the master-planned community of Spencer’s Crossing, residents enjoy resort-style amenities including pools, spas, parks, sports courts, playgrounds, and scenic walking trails. Conveniently situated near top-rated schools, shopping, dining, and easy freeway access, this home truly offers the best of location, lifestyle, and livability.
中文描述
选择基本情况, 帮您快速计算房贷

除了房屋基本信息以外,CCHP.COM还可以为您提供该房屋的学区资讯,周边生活资讯,历史成交记录,以及计算贷款每月还款额等功能。 建议您在CCHP.COM右上角点击注册,成功注册后您可以根据您的搜房标准,设置“同类型新房上市邮件即刻提醒“业务,及时获得您所关注房屋的第一手资讯。 这套房子(地址:34727 Ribbon Grass Wy Murrieta, CA 92563)是否是您想要的?是否想要预约看房?如果需要,请联系我们,让我们专精该区域的地产经纪人帮助您轻松找到您心仪的房子。
 登录
登录


