
其他类型

3062平方英尺
(284平方米)

3317 平方英尺
(308平方米)

2025 年

无

3

6 停车位


2026年06月23日
已上市 121 天
所处郡县: OR
建筑风格: CB
面积单价:$3837.36/sq.ft ($41,305 / 平方米)
车位类型:TG,GA,SDG,DYLL,FEG,DY
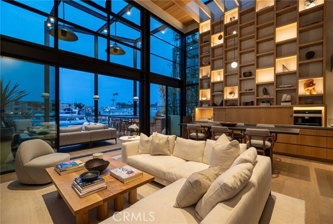
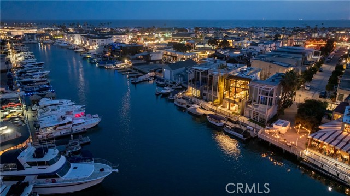
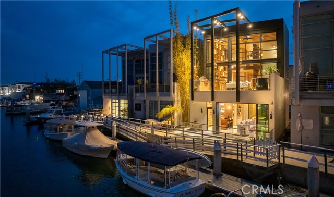
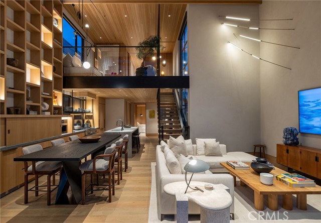
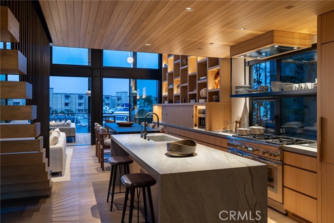
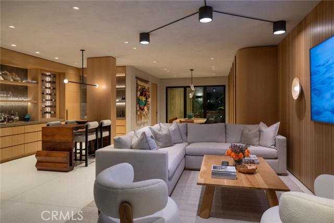
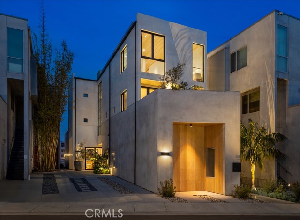
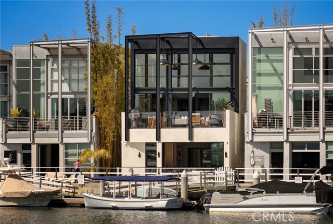
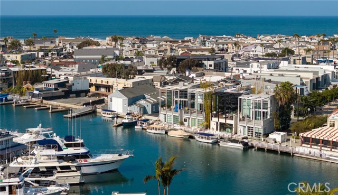
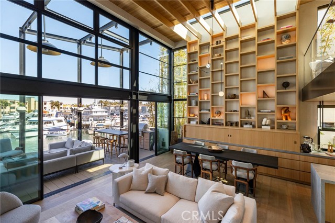
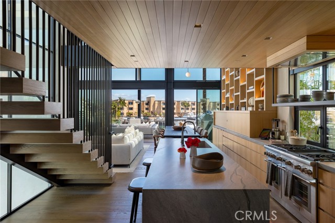
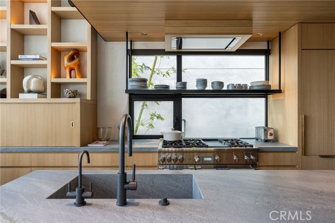
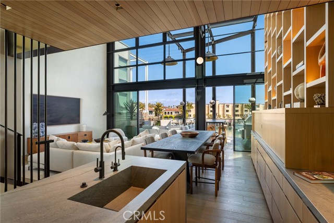
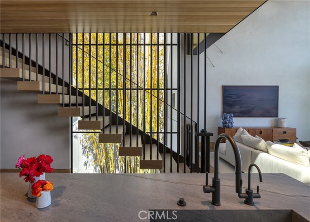
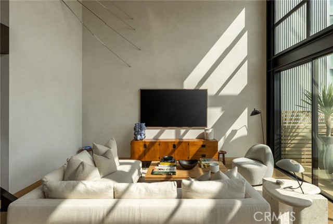
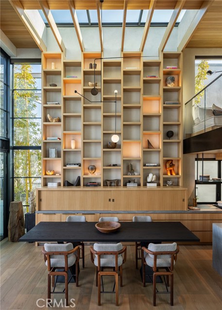
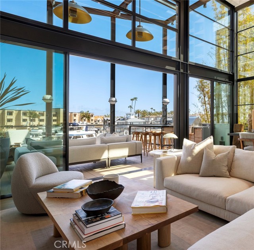
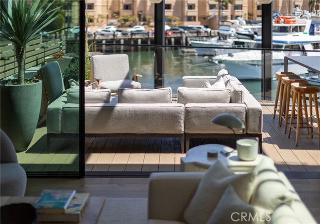
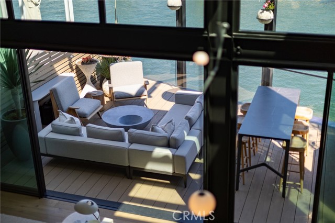
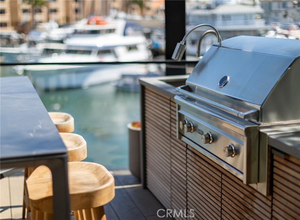
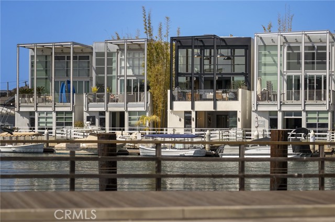
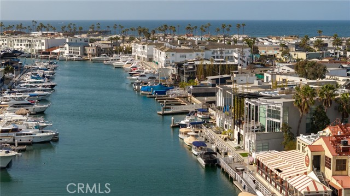
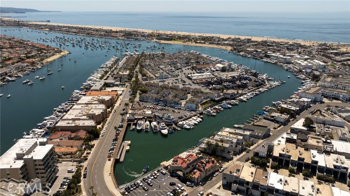
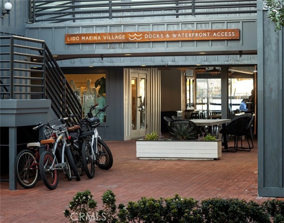
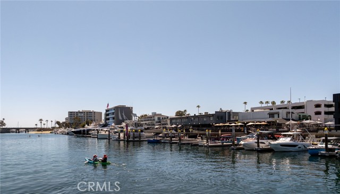
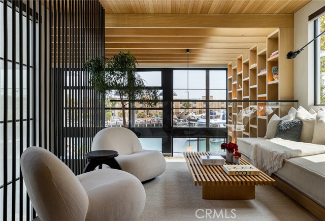
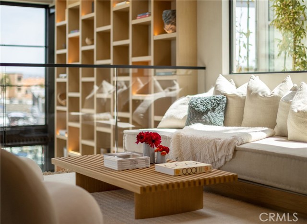
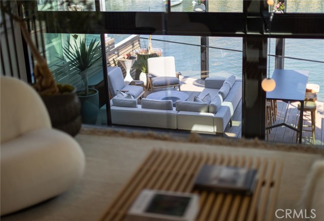
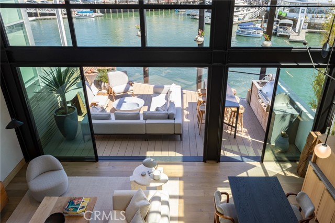
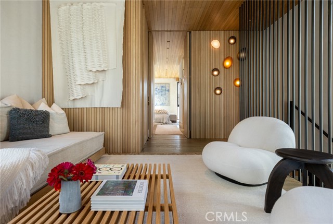
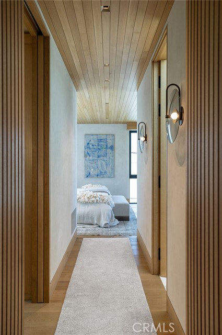
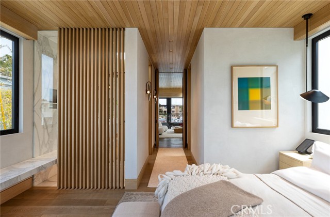
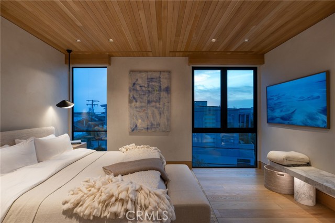
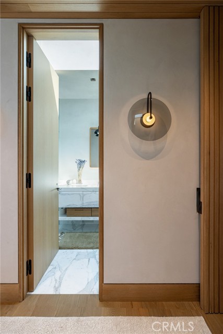
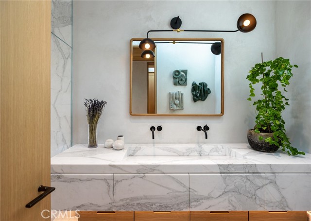
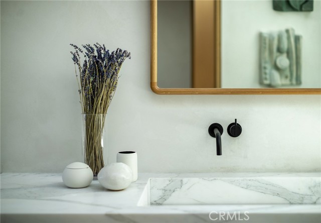
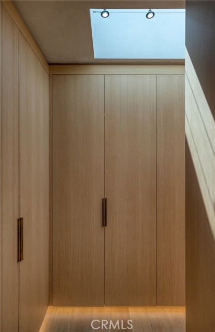
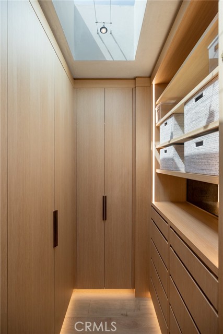
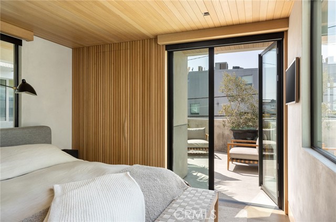
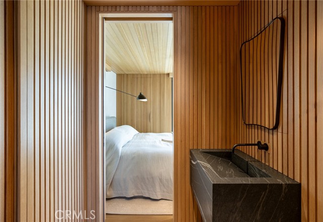
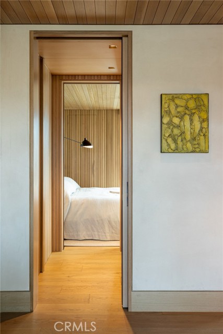
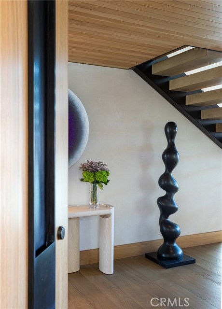
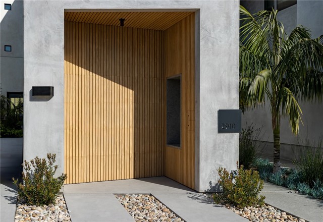
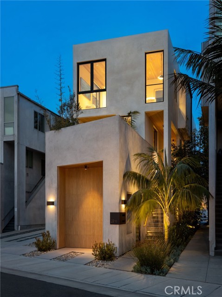
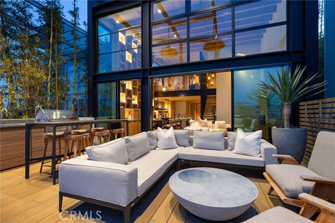
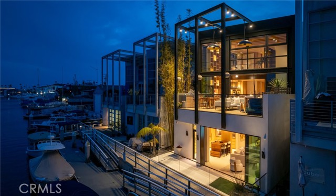
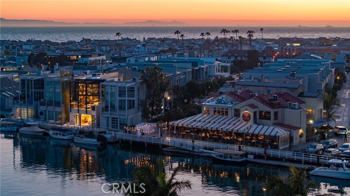
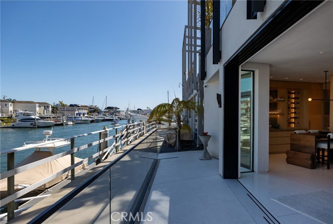
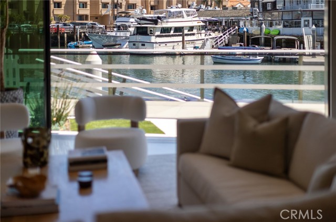
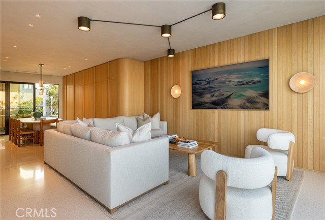
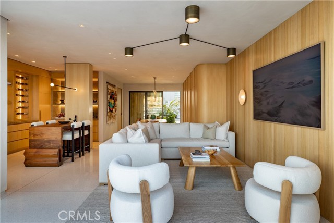
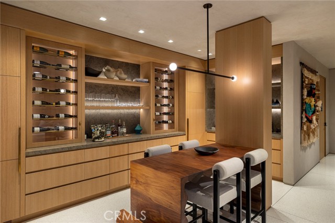
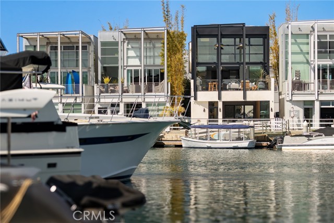
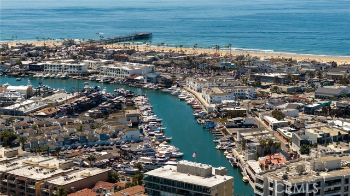
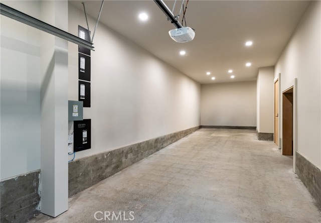
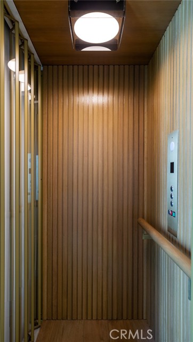
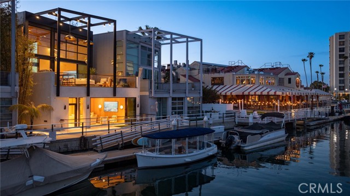
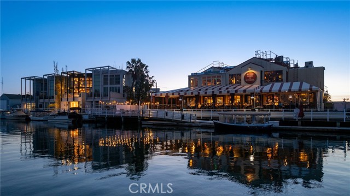
Some properties check boxes. A rare few rewrite them entirely. 2910 Lafayette Avenue is the latter: a bayfront architectural residence in Newport Beach's Cannery Village offering what the market simply does not: a private 31-foot boat slip, parking for six, a flexible waterfront ground floor with commercial signage rights, and a level of precision that earned a feature in Architectural Digest. This newly completed residence is the result of a multi-year collaboration between Anders Lasater Architects, Prestige Builders, and interior designer Ohara Davies-Gaetano. The quality is unambiguous. It is the property's rare combination of features, however, that places it in a category entirely on its own. A private 31-foot boat slip sits directly off the ground floor. Six vehicles park on-site, three in a secured garage and three additional spaces, an almost unheard-of provision for bayfront Newport. The flexible waterfront ground-floor space, uniquely zoned to permit commercial signage, functions equally as a world-class private office, guest quarters, a gallery, or any combination of the three. With Lido Marina Village's cafés, boutiques, beaches, and weekend markets just steps away, the walkability here is exceptional. Inside, floor-to-ceiling Otiima glass dissolves the boundary between the interior and Newport Harbor. Slatted white oak paneling, hand-troweled plaster walls, soft stone underfoot, and custom lighting throughout. The chef's kitchen is anchored by a sculptural leathered-stone island with fully integrated Thermador appliances and a concealed pantry. A private elevator serves all levels. The second-floor terrace is outfitted for al fresco entertaining with a full outdoor kitchen. Two bedrooms include a spa-caliber primary suite and a penthouse lounge with panoramic harbor views. The ground-floor bayfront gallery, complete with a wine wall, integrated AV, beverage center, and two concealed Murphy beds, opens directly to the dock and a sculptural outdoor shower. The finish level throughout reflects a standard of precision more commonly associated with a custom superyacht than a residential project. For the buyer who has seen everything and is still looking for the one that actually delivers, this is it.
中文描述
选择基本情况, 帮您快速计算房贷

除了房屋基本信息以外,CCHP.COM还可以为您提供该房屋的学区资讯,周边生活资讯,历史成交记录,以及计算贷款每月还款额等功能。 建议您在CCHP.COM右上角点击注册,成功注册后您可以根据您的搜房标准,设置“同类型新房上市邮件即刻提醒“业务,及时获得您所关注房屋的第一手资讯。 这套房子(地址:2910 Lafayette Av Newport Beach, CA 92663)是否是您想要的?是否想要预约看房?如果需要,请联系我们,让我们专精该区域的地产经纪人帮助您轻松找到您心仪的房子。
 登录
登录


